
Anglesea Road, Ipswich

- PROPERTY TYPE
Semi-Detached
- BEDROOMS
2
- BATHROOMS
1
- SIZE
Ask agent
- TENUREDescribes how you own a property. There are different types of tenure - freehold, leasehold, and commonhold.Read more about tenure in our glossary page.
Freehold
Key features
- STYLISH SHOWER ROOM WITH RICH GREEN TILING & VICTORIAN STYLE - BRASS FITTINGS LESS THAN TWO YEARS OLD WITH LUXURY DOUBLE WALK-IN SHOWER
- NO ONWARD CHAIN
- TWO DOUBLE SIZE BEDROOMS
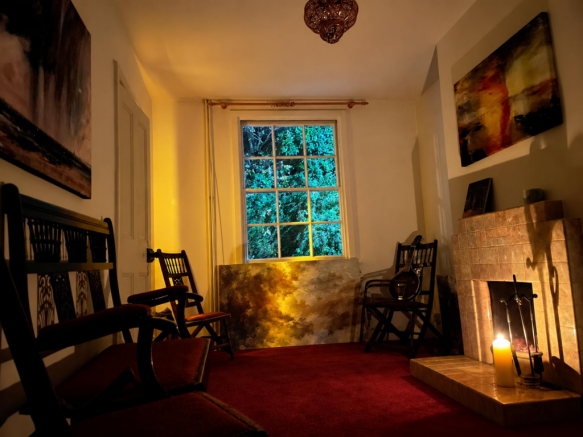
- 15'7" x 8'11" DUAL ASPECT COSY LOUNGE WITH FIREPLACE AND INVITING ATMOSPHERE
- 15'8" x 13'9" KITCHEN / DINER
- GAS CH VIA NEW BOILER IN MARCH 2025
- ENCLOSED AND SHELTERED PEACEFUL SOUTH FACING REAR GARDEN AND SURROUNDINGS
- CAR PARK SPACE TO THE FRONT WHICH IS PART OF THE PROPERTY
- HIGHLY SOUGHT AFTER LOCATION WITHIN 10 MINUTES WALK OF CHRISTCHURCH PARK AND THE TOWN CENTRE AREA
- FREEHOLD - COUNCIL TAX BAND B
Description
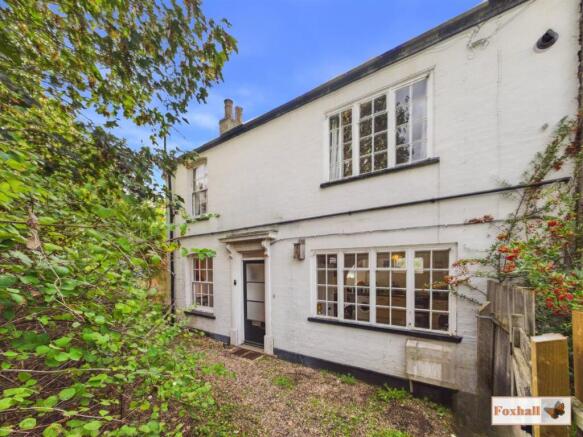
***Foxhall Estate Agents*** are delighted to offer an opportunity to purchase this character property, believed to be originally built in 1861. The property is offered onto the market with the benefit of no chain involved.
The property offers two double size bedrooms, a 15'6" x 8'11" dual aspect lounge, and a 15'6" x 12'3" dual aspect kitchen / diner, a southerly facing conservatory and the property has plenty of character including an original fireplace in bedroom one and an open fireplace in the lounge and the current owners have enjoyed the warmth and glow from the open fire and the cosiness of the room on a cold winters night on many occassions.
A kitchen / diner with ample work surfaces and exposed glazed terracotta tiled flooring and a replacement shower room less than two years old with luxury double walk-in shower with overhead rainfall shower. The entire property has a very light and airy feel to it and benefits from gas central heating via radiators powered by a recenty replaced boiler in March 2025 (Certificate on File). It also benefits from recent new carpeting.
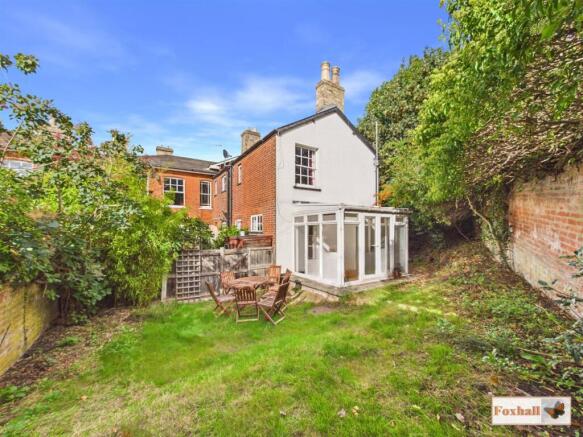
Another selling point of the property is the delightful, southerly facing and sheltered rear garden which is fully enclosed by a high brick wall and unoverlooked from the rear. This makes it ideal for having a cup of tea, afternoon glass of wine or alfresco dining etc.
At the front of the property a car park space for No:97 is included as part of the property. There is a wooden gate giving access from this car park space through to the garden of No:97.
The property is conveniently located in Anglesea Road with only a 10 minute walk into Ipswich town centre and the Christchurch park area, north of the town. Additionally Ipswich station is only a 20 minute walk away and easy access onto the A12/A14.
Front Garden - The front is accessed via a private gate with the remainder of the front laid to lawn to mature shrubs and access round to the rear garden and there is also an allocated parking space.
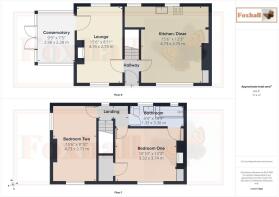
Entrance Hallway - Accessed by an entrance door, stairs rising to the first floor and doors to the kitchen / diner and the lounge.
Lounge - 4.72m x 2.72m (15'6" x 8'11) - Two sash windows to dual aspects, the focal point of the room is a lovely Art Deco fireplace with tiled surround and hearth with open fire inset, carpeted flooring, radiator and door giving access to the conservatory.
Kitchen / Diner - 4.72m x 3.73m (15'6" x 12'3") - In the dining area is a window to front, exposed unglazed terracotta tiled floor, smooth ceiling, storage cupboard and access to the kitchen area. The kitchen area has two windows to rear, wood effect flooring, space for a fridge, space for a cooker, space and plumbing for a washing machine, space for a tumble dryer, single drainer stainless steel sink inset in a rolled edge worksurface with cupboards and drawers under and matching above, tiled splash-backs, textured ceiling, spotlighting and a storage space under the stairs.
Conservatory - 2.97m x 2.26m (9'9" x 7'5") - The conservatory is of a UPVC and double glazed construction and southerly facing making this a very sunny and pleasant room especially in the spring and autumn with UPVC double glazed double doors giving access to the garden, door into the lounge and tiled flooring.
First Floor Landing - Window to rear and doors giving access to both bedrooms and the shower room.
Bedroom One - 3.30m x 3.73m (10'10" x 12'3") - Window to front, picture rail, cast iron feature fireplace, cupboard housing recently replaced wall mounted Ideal Logic combi boiler , walk-in wardrobe, carpeted flooring, radiator and door giving access to the shower room. There is more than enough room in this main bedroom for a desk in front of the winodw which would make a lovely place to work or unwind.
Bedroom Two - 4.72m x 2.69m (15'6" x 8'10") - A lovely double aspect room with sash windows to front and side which is easterly facing making this a lovely sunny and pleasant room, especially in the mornings, picture rail, carpeted flooring, smooth ceiling and a radiator.
Shower Room - 3.28m x 1.32m (10'9" x 4'4") - A Jack and Jill style shower room with a door leading from both bedroom one and the landing, feature window to rear and a further part obscured window to rear which are southerly facing making this a very pleasant and sunny room for a good part of the day. Recently replaced luxury double walk-in shower cubicle with rainfall overhead shower and handheld shower, vanity wash hand basin with Victorian style mixer tap, Victorian style low-level W.C., tiled flooring, smooth ceiling, a heated towel rail and fully tiled period walls in the shower area and half tiled in the remainder of the bathroom.
Rear Garden - Enclosed by a high brick wall is mainly laid to lawn with flower and shrub boarders and is southerly facing making this a real sun trap. There is also a garden area at the side of the house with steps, making this ideal for sitting out and enjoying a mid morning cuppa, afternoon glass of wine or alfresco dining. Courtesy of established trees and shrubs is unoverlooked from the rear providing shelter and seclusion and is well established with flowers, shrubs and tress.
Parking - At the front of the property there is a car park serving this property and the adjacent property which is allocated to 97. There is a wooden gate giving access from the car park area through to the garden of 97.
Agents Notes - Tenure - Freehold
Council Tax Band - B
Please note that the property is situated within a conservation area. If help and guidance is required regarding any restrictions this may place upon the property in terms of potential renovations plans, please contact a member of staff.
The strip of driveway between the front entrance and the parking space that forms part of the title to No:97 Anglesea Road has a right of way to No:97 to cross and 97 is also jointly responsible for any maintenance on the shared part of that driveway.
Brochures
Anglesea Road, IpswichBrochure- COUNCIL TAXA payment made to your local authority in order to pay for local services like schools, libraries, and refuse collection. The amount you pay depends on the value of the property.Read more about council Tax in our glossary page.
- Band: B
- PARKINGDetails of how and where vehicles can be parked, and any associated costs.Read more about parking in our glossary page.
- Driveway
- GARDENA property has access to an outdoor space, which could be private or shared.
- Yes
- ACCESSIBILITYHow a property has been adapted to meet the needs of vulnerable or disabled individuals.Read more about accessibility in our glossary page.
- Ask agent

Add an important place to see how long it'd take to get there from our property listings.
__mins driving to your place
Affordability


Notes
Staying secure when looking for property
Ensure you're up to date with our latest advice on how to avoid fraud or scams when looking for property online.
Visit our security centre to find out moreDisclaimer - Property reference 34960047. The information displayed about this property comprises a property advertisement. Rightmove.co.uk makes no warranty as to the accuracy or completeness of the advertisement or any linked or associated information, and Rightmove has no control over the content. This property advertisement does not constitute property particulars. The information is provided and maintained by Foxhall Estate Agents, Ipswich. Please contact the selling agent or developer directly to obtain any information which may be available under the terms of The Energy Performance of Buildings (Certificates and Inspections) (England and Wales) Regulations 2007 or the Home Report if in relation to a residential property in Scotland.
*This is the average speed from the provider with the fastest broadband package available at this postcode. The average speed displayed is based on the download speeds of at least 50% of customers at peak time (8pm to 10pm). Fibre/cable services at the postcode are subject to availability and may differ between properties within a postcode. Speeds can be affected by a range of technical and environmental factors. The speed at the property may be lower than that listed above. You can check the estimated speed and confirm availability to a property prior to purchasing on the broadband provider's website. Providers may increase charges. The information is provided and maintained by Decision Technologies Limited. **This is indicative only and based on a 2-person household with multiple devices and simultaneous usage. Broadband performance is affected by multiple factors including number of occupants and devices, simultaneous usage, router range etc. For more information speak to your broadband provider.