
Falmouth

- PROPERTY TYPE
Detached
- BEDROOMS
4
- BATHROOMS
1
- SIZE
1,066 sq ft
99 sq m
- TENUREDescribes how you own a property. There are different types of tenure - freehold, leasehold, and commonhold.Read more about tenure in our glossary page.
Freehold
Key features
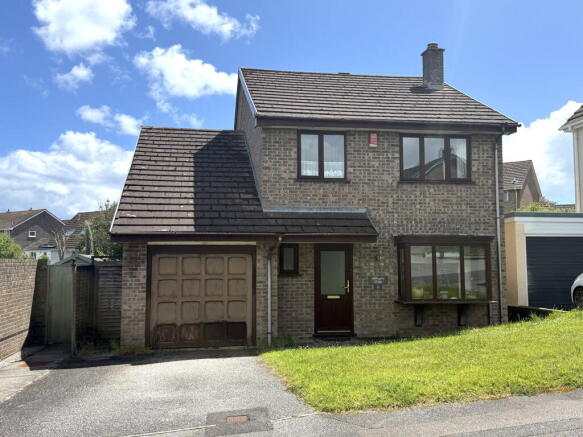
- A spacious extended detached house
- Plenty of potential for cosmetic improvement
- Gas central heating by radiators
- UPVC double glazed windows doors, and conservatory
- L-shaped lounge/dining room, conservatory
- Fitted kitchen in light oak, cloakroom/wc
- Four bedrooms, shower room/wc combined
- Integral garage, driveway parking, generous lawned garden
- With solar panels, wholly owned
- Energy Efficiency Rating - Band C
Description
A good opportunity to own this spacious, extended four bedroom detached family home which is located in the heart of the original Golden Bank development, built by Messrs Sellick Nicholl Williams (SNW) in the 1980's set on the outskirts of Falmouth within easy reach of Swanpool Beach, the coastal path and Falmouth Golf Club with it's renowned Above the Bay restaurant.
This attractive red brick built home with a virtually maintenance exterior comes to the open market for the first time in 30 years and although it needs some cosmetic refreshment, it presents any lucky new owners with the opportunity to create a home to their own tastes and requirements. The house is packed with features including gas fired central heating by radiators, UPVC double glazed windows, doors and conservatory, a focal point fireplace in the sitting room, wood grain internal doors and fitted carpets where stated. With solar panels are solely owned we believe they have the feed in tariff (awaiting details)
The spacious accommodation in sequence includes on the ground floor, a reception hall, cloakroom/wc, L-shaped lounge/dining room with patio doors leading to garden, a fitted kitchen in light oak and a double glazed conservatory overlooking the gardens and having a personal door leading to the garage. Staircase from the reception hall leads to the first floor landing where you will find four bedrooms and a family bathroom/wc combined. Outside the property there is an integral garage and parking for one vehicle on the driveway and at the rear of the house are sunny south facing gardens with lawn and a patio which has a retractable motorised cover.
As our clients sole agents we thoroughly recommend an immediate viewing to secure this family home.
Why not call for your personal viewing today!
THE ACCOMMODATION COMPRISES
A wood grain UPVC double glazed front door with frosted privacy panel leads into:
RECEPTION HALL
Hard wearing wood finish flooring, staircase to first floor, under stair storage cupboard, coved cornicing, radiator and access to principal rooms.
CLOAKROOM
A coloured suite comprising low flush wc, wash hand basin with tiled splash back, radiator, double glazed window, vinyl floor tiles.
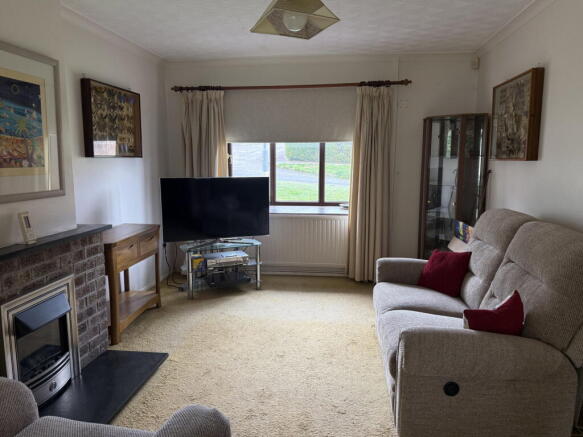
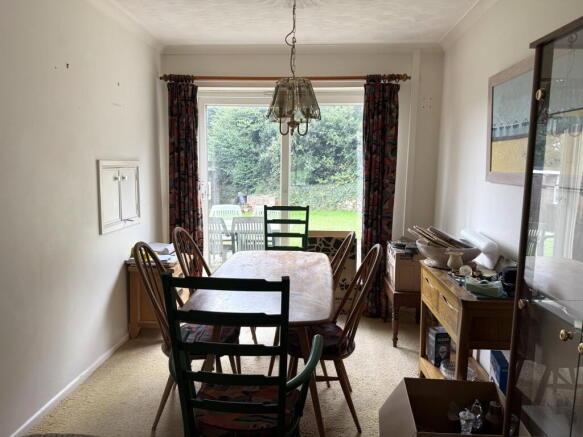
LOUNGE/DINING ROOM - 4.8m x 3.35m (15'8" x 10'11") Plus 2.92m (9'7") x 2.49m (8'2") the room is 25' in length
A bright dual aspect reception room which has a deep angular bay with wood grain UPVC double glazed windows overlooking the front aspect and at the far end, a double glazed sliding patio door with thick side panel gives access and enjoys a pleasant outlook over the south east facing gardens and beyond, a focal red brick fireplace with black slate mantel and hearth(not tested), inset gas coal effect fire, coved cornicing, tv aerial point, two radiators.
FITTED KITCHEN - 2.74m x 2.59m (8'11" x 8'5")
Equipped with a range of wall and bases units in bleached oak finish, wrap around marble effect roll top work surfaces and ceramic tiling over, single drainage stainless steel sink unit with chrome mixer tap and cutlery drainer, gas hob with cooker hood over, single oven a space for a microwave alongside, serving hatch to the dining area, glass fronted display cupboards, wine rack, wall mounted Worcester gas central heating boiler, space for under counter refrigerator, plumbing and space for slimline dishwasher, ceramic tile flooring, multi-pained internal door from hallway, double glazed window overlooking the gardens, frosted glazed door to:
CONSERVATORY - 3.66m x 3.2m (12'0" x 10'5") Average measurement of an irregular shape.
Having curved double glazed windows and door providing access and a pleasant vista over the south east facing gardens, ceramic tiled flooring, dimmer switch lighting, four wall lights, and over picture strip light, recessed display area and personal door to the garage.
TURNING STAIRCASE FROM RECEPTION TO FIRST FLOOR LANDING
Deep airing cupboard with lag copper cylinder and emersion, access to the insulated loft space, loft ladder, loft being part boarded.
BEDROOM ONE - 3.89m x 2.59m (12'9" x 8'5") Measured to wardrobe front
A bright main double bedroom with wood grain double glazed window overlooking the front aspect, wall to wall fitted wardrobe cupboards with full length mirrored sliding doors, cove cornicing, fitted carpet, and radiator.
BEDROOM TWO - 3.2m x 3m (10'5" x 9'10")
Measured to wardrobe front and into recess
Having double glazed window enjoying a pleasant outlook over the south east facing rear gardens, triple fitted wardrobe cupboard with full length mirror and sliding doors, radiator, fitted carpet and cove cornicing.
BEDROOM THREE - 4.27m x 2.62m (14'0" x 8'7")
A gently sloping roof with limited head room in parts, radiator, fitted carpet, double glazed patio door with fixed side panel gives access to: a paved balcony with galvanised safety railings, which faces south east garden.
PAVED BALCONY
With galvanised safety railings, which faces a south east garden.
BEDROOM FOUR - 3.05m x 2.13m (10'0" x 6'11")
With wood grained double glazed window overlooking the front aspect, radiator, fitted carpet and coved cornicing.
SHOWER ROOM - 2.16m x 1.65m (7'1" x 5'4")
White suite comprising a large semi quadrant fully tiled shower cubicle, Triton thermostatically controlled electric shower with curved screen, hand wash basin with chrome easy on hot and cold taps, tiled splash back, fitted mirror over, low flush wc, chrome ladder style heated towel rail, mirrored bathroom cabinet, shaver point, hard wearing wood finished flooring, frosted wood finished double glazed window.
OUTSIDE
INTEGRAL GARAGE - 6.53m x 2.67m (21'5" x 8'9")
With electric up and over door, with lighting and power, plumbing for a washing machine, wall cupboards and shelving, electric meters and consumer fuse box, personal door to the house. Parking for one family sized vehicle on the driveway to the front.
GARDENS
To the front of the property there is a simple lawned garden, locked gated access either side of the property leading to delightful south east facing rear garden with paved patio with a retractable motorised cover which is a great space to entertain your family and friends, extensive lawns, Cornish stone hedge border to the rear, outside cold water supply and a timber garden shed.
WHOLLY OWNED SOLAR PANELS
The property has wholly owned solar panels which we are awaiting confirmation of the feed in tariff.
COUNCIL TAX
Band D.
SERVICES
Mains drainage, water, gas and electricity.
MONEY LAUNDERING
Intending purchasers will be asked to produce identification documentation at a later stage and we would ask for your co-operation in order that there will be no delay in agreeing the sale.
Brochures
Brochure 1- COUNCIL TAXA payment made to your local authority in order to pay for local services like schools, libraries, and refuse collection. The amount you pay depends on the value of the property.Read more about council Tax in our glossary page.
- Band: D
- PARKINGDetails of how and where vehicles can be parked, and any associated costs.Read more about parking in our glossary page.
- Garage
- GARDENA property has access to an outdoor space, which could be private or shared.
- Private garden
- ACCESSIBILITYHow a property has been adapted to meet the needs of vulnerable or disabled individuals.Read more about accessibility in our glossary page.
- Ask agent

Add an important place to see how long it'd take to get there from our property listings.
__mins driving to your place
Affordability

About Kimberley's Independent Estate Agents, Falmouth
29/29a Killigrew Street, Falmouth, TR11 3PN


Notes
Staying secure when looking for property
Ensure you're up to date with our latest advice on how to avoid fraud or scams when looking for property online.
Visit our security centre to find out moreDisclaimer - Property reference S1871569. The information displayed about this property comprises a property advertisement. Rightmove.co.uk makes no warranty as to the accuracy or completeness of the advertisement or any linked or associated information, and Rightmove has no control over the content. This property advertisement does not constitute property particulars. The information is provided and maintained by Kimberley's Independent Estate Agents, Falmouth. Please contact the selling agent or developer directly to obtain any information which may be available under the terms of The Energy Performance of Buildings (Certificates and Inspections) (England and Wales) Regulations 2007 or the Home Report if in relation to a residential property in Scotland.
*This is the average speed from the provider with the fastest broadband package available at this postcode. The average speed displayed is based on the download speeds of at least 50% of customers at peak time (8pm to 10pm). Fibre/cable services at the postcode are subject to availability and may differ between properties within a postcode. Speeds can be affected by a range of technical and environmental factors. The speed at the property may be lower than that listed above. You can check the estimated speed and confirm availability to a property prior to purchasing on the broadband provider's website. Providers may increase charges. The information is provided and maintained by Decision Technologies Limited. **This is indicative only and based on a 2-person household with multiple devices and simultaneous usage. Broadband performance is affected by multiple factors including number of occupants and devices, simultaneous usage, router range etc. For more information speak to your broadband provider.