
Hunter Close, East Boldon, East Boldon

- PROPERTY TYPE
Detached
- BEDROOMS
4
- BATHROOMS
3
- SIZE
Ask agent
- TENUREDescribes how you own a property. There are different types of tenure - freehold, leasehold, and commonhold.Read more about tenure in our glossary page.
Freehold
Key features
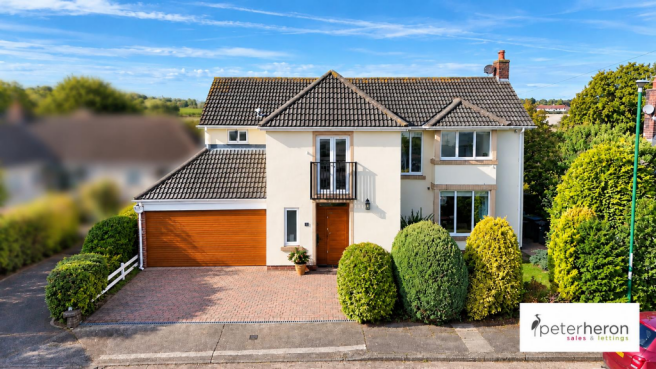
- Imposing four-bedroom detached home in a prestigious cul-de-sac setting
- Substantially extended to create exceptional family accommodation
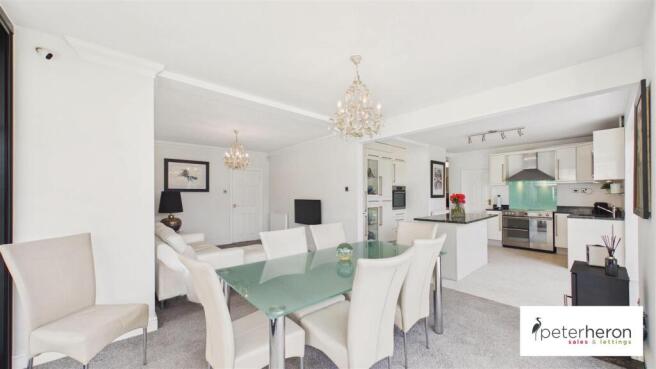
- Stunning open-plan living, dining & kitchen space
- Striking Crittall-style glazing and beautiful vaulted-ceiling sun lounge
- Four genuine double bedrooms and three bathrooms
- Fabulous principal suite with south-west facing balcony
- Uninterrupted Green Belt views and glorious afternoon/evening sun
- Magnificent, mature and beautifully established gardens with multiple seating areas
- Triple-width driveway & double garage with remote-controlled doors
- Originally built in the 1950s by renowned local builder Gordon Durham
Description
Originally constructed in the 1950s by renowned local builder Gordon Durham, celebrated for the quality and craftsmanship of his homes, the property has been thoughtfully extended to create a superb family residence with generously proportioned and versatile accommodation.
At the heart of the home is an impressive open-plan living, dining and kitchen space, complemented by a separate utility room and striking Crittall-style glazing connecting the kitchen with the conservatory. A beautiful sun lounge with vaulted ceiling takes full advantage of the garden outlook, while a substantial formal lounge, dedicated home office/study and ground-floor shower room/WC complete the excellent ground-floor accommodation.
The first floor provides four genuine double bedrooms and two bathrooms, with the outstanding principal suite enjoying direct access onto a south-west facing balcony, commanding wonderful uninterrupted views across adjoining Green Belt – a fabulous place to enjoy the afternoon and evening sun.
The outside space is equally impressive. The house stands within a generous, beautifully established and well-stocked mature garden plot, with stunning gardens extending to the front, side and rear. A variety of thoughtfully positioned seating areas provide idyllic spots for everything from morning coffee to evening drinks. To the front, a triple-width driveway provides ample off-street parking, while a double garage with remote-controlled doors sits to the side.
The location is particularly special, enjoying a delightful semi-rural setting close to Dipe Lane, yet remaining within easy reach of East Boldon Village centre, with its excellent selection of boutique bars, restaurants, cafés and shopping facilities. East Boldon Metro Station provides convenient connections into both Newcastle upon Tyne and Sunderland City Centre, making the property ideally placed for commuters.
Neighbouring Cleadon and Whitburn villages are also within easy reach, while Sunderland's magnificent coastline and beaches are readily accessible – providing the rare opportunity to enjoy village life, countryside and coast, while retaining excellent connections throughout the wider region.
A truly special family home in one of East Boldon's most desirable settings, offering substantial accommodation, beautiful gardens and a superb outlook. Early viewing is essential to fully appreciate the scale, quality and exceptional position of this outstanding residence.
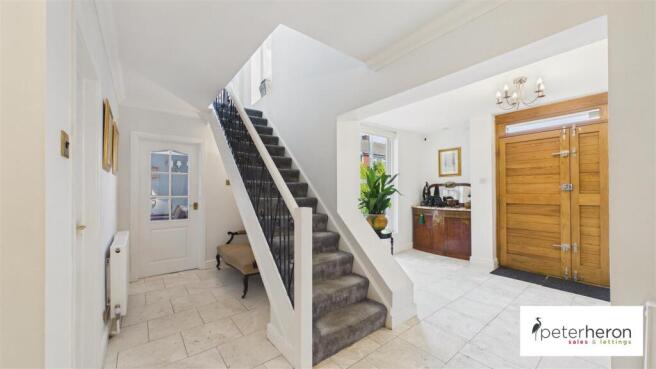
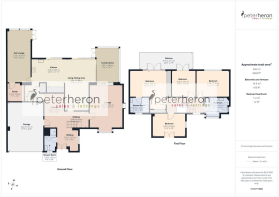
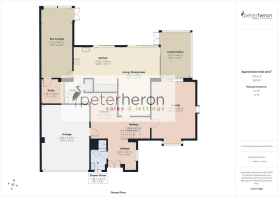
Ground Floor - Access via a bespoke wooden front door.
Outer Hall - Feature sash window overlooking front garden. Door to shower room/WC.
Reception Hall - This spacious area is suitable for many uses. Stairs to first floor.
Lounge - 4.27 x 5.46 (14'0" x 17'10") - Bay window with window seat overlooking front garden. An imposing fireplace incorporating a coal effect gas fire. Sliding patio doors to conservatory.
Conservatory - 2.87 x 4.46 (9'4" x 14'7") - Double French doors leading on to the terrace. Full height Crittall style sliding doors give access to the dining area.
Open Plan Living/Dining And Kitchen - Two sets of sliding aluminium doors leading onto the terrace. A door from the hallway leads into the sitting/TV room and flows through the dining area to the open plan kitchen.
Living/Dining Area - 3.06 x 6.68 (10'0" x 21'10") -
Kitchen - 4.29 x 3.65 (14'0" x 11'11") - Range of wall and base units with granite worktops. Pull out pantry. A single bowl sink with mono-bloc mixer tap. Integrated fridge /freezer and AEG electric oven. 90 cm STOVES Stirling induction range cooker with extractor hood above. An impressive feature island with granite top. Storage under and can easily seat three as a breakfast bar if desired.
Utility - 1.95 x 2.13 (6'4" x 6'11") - Flowing on from the kitchen is a very useful space hidden away from the entertaining area. This features a deeper than usual granite work top with storage cupboards and integrated microwave above and an integrated dishwasher below. A large sink fitted with an extending mixer tap and Franke waste disposal unit. There is also a full height storage cupboard. A further door gives access to the hallway.
Sun Lounge - 3.13 x 6.81 (10'3" x 22'4") - A beautiful vaulted ceiling leads the eye to a full height picture window overlooking the rear garden. Access to the outside dining area is provided by French doors to the side. A Dru Diablo suspended log effect gas stove provides a cosy atmosphere during winter months. Door to study.
Study - 2.18 x 2.38 (7'1" x 7'9") - A stylish workspace with a vaulted ceiling and two Velux style windows.
Shower Room - Shower cubicle. Contemporary washstand with free standing basin. Stainless steel splash-back with integrated taps and mirror with spotlights above. Low level corner wc. Chrome heated towel rail.
First Floor Landing - Full height window to front elevation.
Bedroom 1 - 4.84 x 3.35 (15'10" x 10'11") - French doors and picture windows leading to a large balcony with views over the rear garden at on to fields beyond.
Balcony -
En-Suite Shower Room - Matki shower enclosure. Low level wc with concealed cistern. Vanity unit with twin basins. Chrome heated towel rail and electric underfloor heating.
Bedroom 2 - 4.24 x 3.39 (13'10" x 11'1") - Window overlooking rear garden.
Bedroom 3 - 3.05 x 3.31 (10'0" x 10'10") - French doors onto rear balcony.
Balcony -
Bedroom 4 - 4.33 x 2.90 (14'2" x 9'6") - French Doors onto Juliet balcony overlooking driveway. Window to side overlooking front garden.
Bathroom - Attractive, fully tiled suite featuring a bath, shower enclosure, low level wc with concealed cistern and twin washbasins. Chrome heated towel rail, built in storage. Underfloor electric heating.
Outside - Generously sized, attractive gardens. The front garden has a small lawn and is well stocked with many mature shrubs. These afford a high degree of privacy from the road. To the side of the house there is a dedicated bin storage area for three bins. From here a lockable side gate leads via a tiled path to the rear garden. The rear garden has a lawn bordered by flower beds well stocked with shrubs and specimen trees. There are several dedicated sitting areas and the use of light porcelain tiling for the patio areas brings the garden into the house, even on the dullest of days.
Garage - 4.82 x 6.16 (15'9" x 20'2") - Spacious, access via electric roller shutter door. 2 remote controls available. Wall mounted 40 kw Baxi combi boiler ( 2019). Plumbing for washing machine and tumble dryer. Door to hallway.
Evening Shots -
Aerial Views -
Brochures
Hunter Close, East Boldon, East Boldonepc expires 5 october 2036- COUNCIL TAXA payment made to your local authority in order to pay for local services like schools, libraries, and refuse collection. The amount you pay depends on the value of the property.Read more about council Tax in our glossary page.
- Band: F
- PARKINGDetails of how and where vehicles can be parked, and any associated costs.Read more about parking in our glossary page.
- Yes
- GARDENA property has access to an outdoor space, which could be private or shared.
- Yes
- ACCESSIBILITYHow a property has been adapted to meet the needs of vulnerable or disabled individuals.Read more about accessibility in our glossary page.
- Ask agent

Add an important place to see how long it'd take to get there from our property listings.
__mins driving to your place
Affordability


Notes
Staying secure when looking for property
Ensure you're up to date with our latest advice on how to avoid fraud or scams when looking for property online.
Visit our security centre to find out moreDisclaimer - Property reference 34960899. The information displayed about this property comprises a property advertisement. Rightmove.co.uk makes no warranty as to the accuracy or completeness of the advertisement or any linked or associated information, and Rightmove has no control over the content. This property advertisement does not constitute property particulars. The information is provided and maintained by Peter Heron Residential Sales and Lettings, Fulwell. Please contact the selling agent or developer directly to obtain any information which may be available under the terms of The Energy Performance of Buildings (Certificates and Inspections) (England and Wales) Regulations 2007 or the Home Report if in relation to a residential property in Scotland.
*This is the average speed from the provider with the fastest broadband package available at this postcode. The average speed displayed is based on the download speeds of at least 50% of customers at peak time (8pm to 10pm). Fibre/cable services at the postcode are subject to availability and may differ between properties within a postcode. Speeds can be affected by a range of technical and environmental factors. The speed at the property may be lower than that listed above. You can check the estimated speed and confirm availability to a property prior to purchasing on the broadband provider's website. Providers may increase charges. The information is provided and maintained by Decision Technologies Limited. **This is indicative only and based on a 2-person household with multiple devices and simultaneous usage. Broadband performance is affected by multiple factors including number of occupants and devices, simultaneous usage, router range etc. For more information speak to your broadband provider.