
Rectory Road, Blaxhall, Woodbridge

- PROPERTY TYPE
Detached
- BEDROOMS
8
- BATHROOMS
4
- SIZE
4,511 sq ft
419 sq m
- TENUREDescribes how you own a property. There are different types of tenure - freehold, leasehold, and commonhold.Read more about tenure in our glossary page.
Freehold
Description
This magnificent Grade II-listed former rectory lies on the edge of the picturesque Suffolk village of Blaxhall. The home is a portrait of classical detailing inside and out, retaining a wealth of original features and opening to a beautiful landscaped garden. The interiors span 4,737 sq ft and have been sensitively renovated to a high standard with curated finishes across seven bedrooms and numerous reception rooms. Extending over approximately 4.5 acres, the enchanting garden includes a vegetable garden, a natural lily pond, two paddocks, and tennis courts.
Setting the Scene
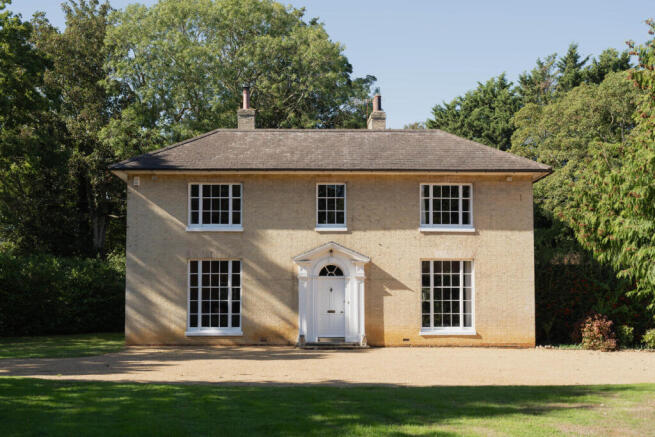
The former rectory dates to the early 19th century, with an older 17th-18th century timber-framed structure at the rear. Listed since 1966, the home presents a smart brick facade with a slated hipped roof and a symmetrical three-window range of three-light sash windows. The older part of the house retains a timber-framed core, reflecting the building’s earlier vernacular before the formal early 19th-century neoclassical expansion.
The Grand Tour
A private gravel driveway winds its way to the front of the house, entirely embedded within its wooded setting. The grand entrance features a prominent portico surrounding a front door with a semi-circular fanlight.
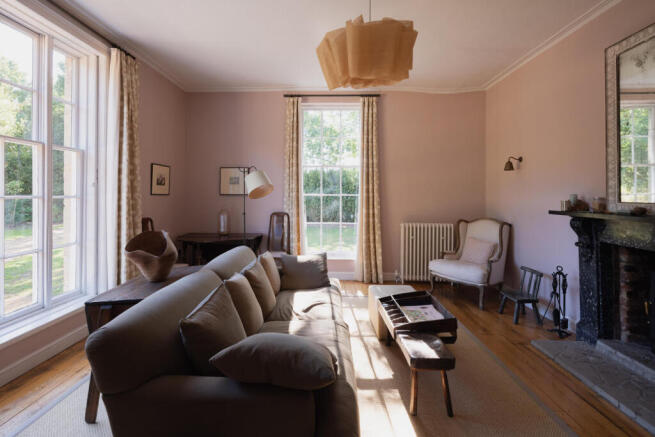
Inside, the entire ground floor lends itself to communing and hosting: the front of the house consists of two spacious reception rooms, while more intimate rooms open out to the rear. The first part of the house is Georgian – apparent through its generous proportions and floor-to-ceiling sash windows – and houses the formal dining room and the drawing room, each decorated with a distinct colour scheme and elegant period fireplaces.
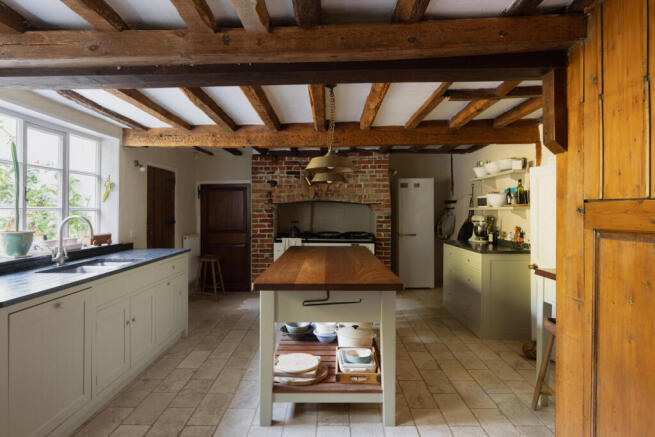
A short set of stone steps descends to the older part of the house, where exposed ceiling beams and wonderfully wobbly walls define most of the rooms. To the right lies the kitchen, with white-painted shaker-style cabinets and an AGA range cooker enclosed in the original brick fireplace. A large walk-in pantry sits adjacent, along with a well-equipped utility/boot room with original pamment flooring.
Opposite are a breakfast room, with a wall of bespoke shelving, a study, and an intimate sitting room grounded by another brick fireplace. Exposed beams overhead and floorboards underfoot hint at the home’s storied past.
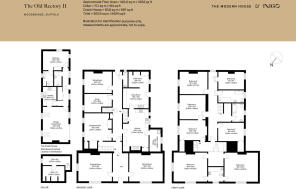
Two sets of stairs rise to the first floor, one lit by a pretty, restored cupola. Seven generous bedrooms occupy this floor with two well-sized bathrooms. The principal suite is arranged at the front of the house, with exceptionally large proportions and wide sash windows that frame the treetops and draw abundant light into the room. It has an adjoining study and an en suite with a large walk-in shower.
On the lower-ground level is a cellar with original brick wine vaults and slate shelving.
Set within the surrounding woodland is a one-bedroom coach house with a living room, kitchen and bright bathroom.
The Great Outdoors
Within its 4.5 acres of private grounds, the house is surrounded by expansive landscaped lawns, a tennis court, a natural pond, and areas of established woodland. There are two paddocks with stables serviced by electricity and water. The vegetable garden has raised beds filled with raspberries, rhubarb and herbs, and there are productive fruit trees bearing pears, plums, and quince. Paved terraces provide peaceful outdoor seating areas, and structured paths are forged with colourful perennial borders.
Out and About
The home is situated in a peaceful area of rural Suffolk on the edge of Blaxhall. The village has a local community pub, The Ship Inn, along with a 64-hectare heathland reserve managed by the Suffolk Wildlife Trust as part of the Suffolk Sandlings.
Blaxhall is situated roughly eight miles south-west of Aldeburgh and Leiston, and less than a 20-minute drive from Woodbridge, a thriving historic market town along the River Deben with a bustling high street filled with independent boutiques, artisan bakeries, restaurants, and the iconic Woodbridge Tide Mill. Nearby are the National Trust site at Sutton Hoo and the broader Suffolk Heritage Coast, within easy reach for coastal walks.
The area is well served by both state and independent schools. For transport, mainline rail services run directly from Ipswich railway station (around a 30-minute drive away) into London Liverpool Street in approximately 70 minutes, while local train links are also accessible from nearby Campsea Ashe (Wickham Market) station.
Council Tax Band: G
- COUNCIL TAXA payment made to your local authority in order to pay for local services like schools, libraries, and refuse collection. The amount you pay depends on the value of the property.Read more about council Tax in our glossary page.
- Band: G
- PARKINGDetails of how and where vehicles can be parked, and any associated costs.Read more about parking in our glossary page.
- Driveway
- GARDENA property has access to an outdoor space, which could be private or shared.
- Yes
- ACCESSIBILITYHow a property has been adapted to meet the needs of vulnerable or disabled individuals.Read more about accessibility in our glossary page.
- Ask agent

Add an important place to see how long it'd take to get there from our property listings.
__mins driving to your place
Affordability




Notes
Staying secure when looking for property
Ensure you're up to date with our latest advice on how to avoid fraud or scams when looking for property online.
Visit our security centre to find out moreDisclaimer - Property reference 34960949. The information displayed about this property comprises a property advertisement. Rightmove.co.uk makes no warranty as to the accuracy or completeness of the advertisement or any linked or associated information, and Rightmove has no control over the content. This property advertisement does not constitute property particulars. The information is provided and maintained by Inigo, London. Please contact the selling agent or developer directly to obtain any information which may be available under the terms of The Energy Performance of Buildings (Certificates and Inspections) (England and Wales) Regulations 2007 or the Home Report if in relation to a residential property in Scotland.
*This is the average speed from the provider with the fastest broadband package available at this postcode. The average speed displayed is based on the download speeds of at least 50% of customers at peak time (8pm to 10pm). Fibre/cable services at the postcode are subject to availability and may differ between properties within a postcode. Speeds can be affected by a range of technical and environmental factors. The speed at the property may be lower than that listed above. You can check the estimated speed and confirm availability to a property prior to purchasing on the broadband provider's website. Providers may increase charges. The information is provided and maintained by Decision Technologies Limited. **This is indicative only and based on a 2-person household with multiple devices and simultaneous usage. Broadband performance is affected by multiple factors including number of occupants and devices, simultaneous usage, router range etc. For more information speak to your broadband provider.