
Pyke Way, Crick, Northamptonshire, NN6

- PROPERTY TYPE
Detached
- BEDROOMS
4
- BATHROOMS
2
- SIZE
Ask agent
- TENUREDescribes how you own a property. There are different types of tenure - freehold, leasehold, and commonhold.Read more about tenure in our glossary page.
Freehold
Key features
- Sought after village location
- Four bedrooms
- Principal bedroom with en-suite
- Fabulous open plan kitchen/dining/family room
- Contemporary kitchen
- Bi fold doors
- Separate sitting room
- Utility room and downstairs cloakroom
- Delightful garden with covered seating area
- Garage and driveway parking
Description
Location - Crick is a pretty village set within rolling Northamptonshire countryside, some six miles East of Rugby, with the village itself having a great range of local amenities include a shop, post office, several public houses and a well regarded primary school. Secondary schooling is available at Rugby, Northampton and Guilsborough and there is a good selection of private schools at Rugby, Upton, Spratton, and Maidwell. Crick is set on the Grand Union Canal and has a large marina which hosts the annual Crick Boat Show which is always very well attended. Crick offers a regular bus service to Rugby and Northampton and the village is well positioned for the commuter thanks to excellent access to the motorway and trunk road networks. Rugby railway station also offers a frequent fast train service to London Euston in just under 50 minutes.
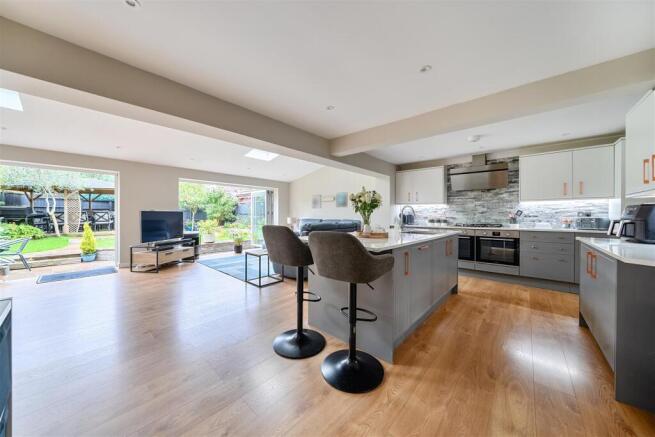
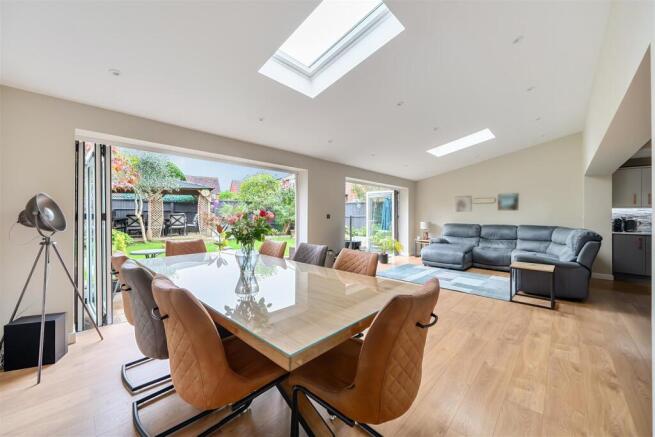
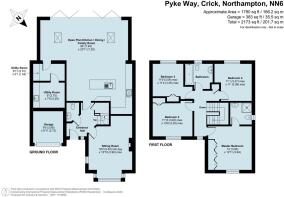
Ground Floor - The property opens into a spacious and welcoming entrance hall, featuring engineered oak flooring, stairs rising to the first floor and access to the principal ground-floor accommodation. A useful storage cupboard provides convenient space for coats and shoes, while the cloakroom is fitted with polished floor tiles, a wall-mounted wash hand basin and WC. The sitting room enjoys a pleasant front aspect through an attractive leaded box bay window and features ceiling coving together with a contemporary gas fire set within a feature fireplace over a granite hearth, creating a stylish focal point. To the rear, the current owners have created an impressive open-plan kitchen/dining/family room, designed with modern family living and entertaining in mind. Engineered oak flooring flows seamlessly from the entrance hall, while bi-fold doors open directly onto the rear garden, creating a wonderful connection between the indoor and outdoor spaces. The kitchen is fitted with an extensive range of contemporary wall and base units with complementary work surfaces and natural slate splashbacks. Integrated appliances include a combination microwave oven, fridge/freezer, double electric oven, five-burner gas hob with extractor over, dishwasher and wine chiller. A central island provides additional preparation and storage space while also creating a natural divide between the kitchen and family area. Velux windows above provide further natural light to this wonderful space. Two useful utility areas are accessed from the kitchen, providing excellent additional storage and appliance space. These include fitted shelving and hanging space, plumbing for a washing machine and space for an additional fridge/freezer, together with further fitted cabinetry and a Belfast sink.
First Floor - A spacious galleried landing with leaded window over has doors providing access to four bedrooms, airing cupboard and the family bathroom. The principal bedroom overlooks the front aspect and benefits from fitted wardrobes to one wall, together with a well-appointed en-suite shower room. The en-suite features ceramic floor tiling with complementary tiling to the splashback areas, a chrome heated towel radiator, pedestal wash hand basin, corner shower enclosure and WC. There are three further double bedrooms, two of which benefit from fitted wardrobes, providing excellent storage. The family bathroom is finished with grey ceramic floor tiles and complementary splashback tiling, and is fitted with a wash hand basin, WC and bath with a Victoriana handheld style shower attachment.
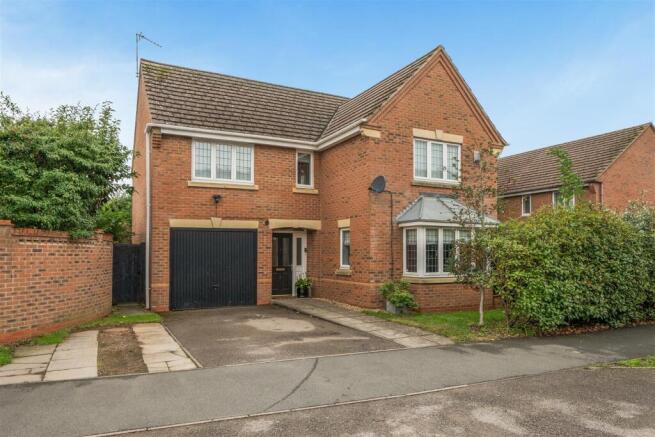
Outisde - To the front of the property, a private driveway provides off-road parking and leads to the single garage. A gated side access leads through to the attractive, landscaped rear garden, which is arranged over two levels and is predominantly laid to lawn. Sleeper-edged borders are well stocked with a variety of established plants, shrubs and trees, including Red Robin, butterfly bush and olive trees, creating an appealing and mature setting. A pergola provides a covered seating area, ideal for outdoor dining, relaxing and entertaining.
Local Authority - West Northamptonshire Council - Tel:0300-126700. Council Tax Band - TBC
Viewing - Strictly by prior appointment via the selling agent Howkins & Harrison. Contact Tel:01788-564666.
Fixtures And Fittings - Only those items in the nature of fixtures and fittings mentioned in these particulars are included in the sale. Other items are specifically excluded. None of the appliances have been tested by the agents and they are not certified or warranted in any way.
Services - None of the services have been tested and purchasers should note that it is their specific responsibility to make their own enquiries of the appropriate authorities as to the location, adequacy and availability of mains water, electricity, gas and drainage services.
Floorplan - Howkins & Harrison prepare these plans for reference only. They are not to scale.
Important Information - Every care has been taken with the preparation of these Sales Particulars, but complete accuracy cannot be guaranteed. In all cases, buyers should verify matters for themselves. Where property alterations have been undertaken buyers should check that relevant permissions have been obtained. If there is any point, which is of particular importance let us know and we will verify it for you. These particulars do not constitute a contract or part of a contract. All measurements are approximate. The fixtures, fittings, services and appliances have not been tested and therefore no guarantee can be given that they are in working order. Photographs are provided for general information and it cannot be inferred that any item shown is included in the sale. Plans are provided for general guidance and are not to scale.
Brochures
28 Pyke Way, Crick.pdf- COUNCIL TAXA payment made to your local authority in order to pay for local services like schools, libraries, and refuse collection. The amount you pay depends on the value of the property.Read more about council Tax in our glossary page.
- Band: E
- PARKINGDetails of how and where vehicles can be parked, and any associated costs.Read more about parking in our glossary page.
- Yes
- GARDENA property has access to an outdoor space, which could be private or shared.
- Yes
- ACCESSIBILITYHow a property has been adapted to meet the needs of vulnerable or disabled individuals.Read more about accessibility in our glossary page.
- Ask agent
Pyke Way, Crick, Northamptonshire, NN6

Add an important place to see how long it'd take to get there from our property listings.
__mins driving to your place
Affordability




Notes
Staying secure when looking for property
Ensure you're up to date with our latest advice on how to avoid fraud or scams when looking for property online.
Visit our security centre to find out moreDisclaimer - Property reference 34961609. The information displayed about this property comprises a property advertisement. Rightmove.co.uk makes no warranty as to the accuracy or completeness of the advertisement or any linked or associated information, and Rightmove has no control over the content. This property advertisement does not constitute property particulars. The information is provided and maintained by Howkins & Harrison LLP, Rugby. Please contact the selling agent or developer directly to obtain any information which may be available under the terms of The Energy Performance of Buildings (Certificates and Inspections) (England and Wales) Regulations 2007 or the Home Report if in relation to a residential property in Scotland.
*This is the average speed from the provider with the fastest broadband package available at this postcode. The average speed displayed is based on the download speeds of at least 50% of customers at peak time (8pm to 10pm). Fibre/cable services at the postcode are subject to availability and may differ between properties within a postcode. Speeds can be affected by a range of technical and environmental factors. The speed at the property may be lower than that listed above. You can check the estimated speed and confirm availability to a property prior to purchasing on the broadband provider's website. Providers may increase charges. The information is provided and maintained by Decision Technologies Limited. **This is indicative only and based on a 2-person household with multiple devices and simultaneous usage. Broadband performance is affected by multiple factors including number of occupants and devices, simultaneous usage, router range etc. For more information speak to your broadband provider.