
Chester Road, Woodford, SK7

- PROPERTY TYPE
Land
- BEDROOMS
4
- BATHROOMS
4
- SIZE
Ask agent
Key features
- EXCITING DEVELOPMENT PLOT
- STOCKPORT PLANNING REFERENCE DC/099427
- PRIME WOODFORD LOCATION
- PLANS FOR APPROX 3,175 SQ FT HOME
- INCREASINGLY RARE OPPORTUNITY
- IDEAL SELF BUILD PROJECT
- CONTEMPORARY DESIGN
- SUPERBLY CONNECTED LOCATION
Description
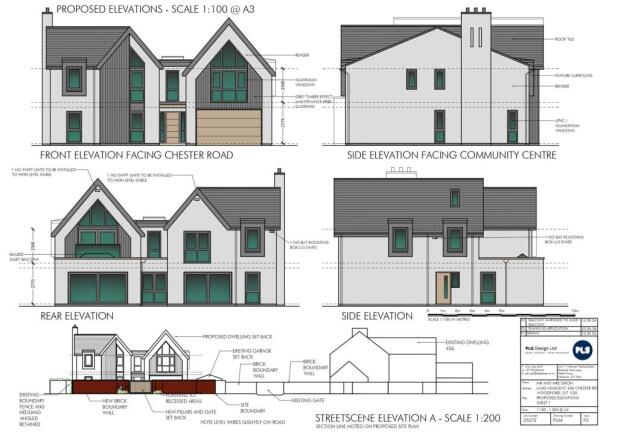
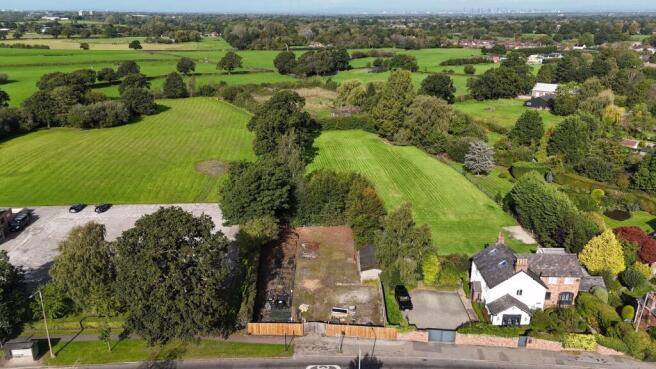
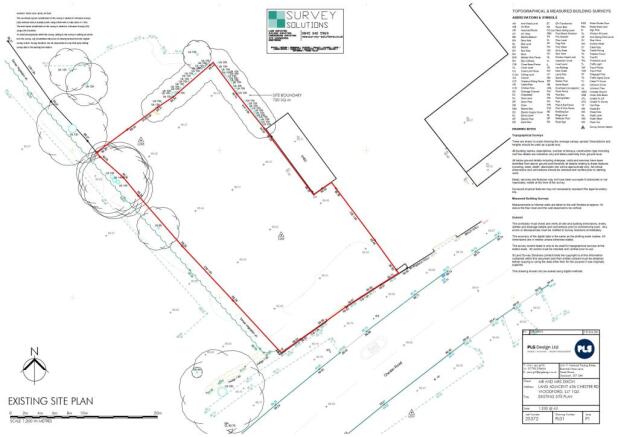
A rare opportunity to acquire a superb building plot with full planning permission (Stockport Council Planning Reference DC/099427) for the construction of an impressive contemporary detached residence, occupying a sought-after position within semi-rural Woodford.
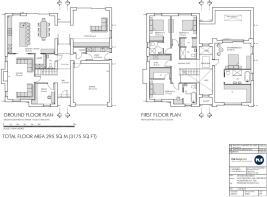
The approved plans provide for an exceptional, high-specification family home extending to approximately 3,175 sq ft, thoughtfully arranged over two floors and designed to combine striking contemporary architecture with spacious and versatile modern living.
The proposed ground-floor accommodation comprises a storm porch opening into a spectacular double-height entrance hall, cloakroom/WC, separate home office/study and sitting room. At the heart of the proposed home is a substantial open-plan living kitchen, designed to provide generous areas for cooking, dining and relaxing, with a separate utility room completing the ground floor.
To the first floor, the landing leads to an impressive principal bedroom suite incorporating a dedicated dressing room and en-suite bathroom. There are two further generous double bedroom suites, both benefiting from their own dressing rooms and en-suite shower rooms, together with a fourth double bedroom with an additional en-suite shower room.
Externally, the approved plans incorporate an electric sliding entrance gate, driveway providing off-road parking and access to a large integral garage, together with private landscaped gardens to both the front and rear.
The plot occupies an extremely convenient position between School House Farm, 456 Chester Road and Woodford Community Centre, combining the appeal of a semi-rural setting with excellent access to local amenities. Budgens supermarket and the popular Aviator and Davenport Arms public houses are all within walking distance, while the property falls within the catchment areas for Queensgate Primary School and Bramhall High School.
Bramhall, Poynton and Wilmslow centres are all within easy driving distance, while nearby access to the A555 provides excellent connections to Manchester Airport and the wider motorway network.
For anyone looking to create a substantial contemporary home in Woodford, with the considerable benefit of full planning permission already secured, this represents an exciting and increasingly rare opportunity.
Garden
Plans for a landscaped rear garden
Parking - Garage
Parking - Driveway
Disclaimer
These particulars are prepared with care to provide a fair overview of the property but do not constitute an offer or contract. All descriptions, dimensions, floor plans and images are given in good faith and believed correct at publication, though accuracy is not guaranteed. Purchasers should rely on their own inspections, surveys and professional advice. Measurements are approximate and floor plans are not to scale. Photography may include wide-angle lenses or digital enhancement. Services, systems, appliances and planning or building regulation matters have not been tested or verified. Fixtures and fittings are excluded unless specifically agreed in writing. We comply with the Consumer Protection from Unfair Trading Regulations 2008 and the Business Protection from Misleading Marketing Regulations 2008, and advise all parties to satisfy themselves as to all aspects before proceeding.
Chester Road, Woodford, SK7

NEAREST STATIONS
Distances are straight line measurements from the centre of the postcode- Bramhall Station1.3 miles
- Poynton Station1.4 miles
- Adlington (Ches.) Station2.0 miles

Notes
Disclaimer - Property reference fe350036-a205-418b-98cf-482cd7fbd73f. The information displayed about this property comprises a property advertisement. Rightmove.co.uk makes no warranty as to the accuracy or completeness of the advertisement or any linked or associated information, and Rightmove has no control over the content. This property advertisement does not constitute property particulars. The information is provided and maintained by Mosley Jarman, Bramhall. Please contact the selling agent or developer directly to obtain any information which may be available under the terms of The Energy Performance of Buildings (Certificates and Inspections) (England and Wales) Regulations 2007 or the Home Report if in relation to a residential property in Scotland.