
Slimbridge Road, Burgess Hill, West Sussex, RH15

- PROPERTY TYPE
Semi-Detached
- BEDROOMS
5
- BATHROOMS
4
- SIZE
2,000 sq ft
186 sq m
- TENUREDescribes how you own a property. There are different types of tenure - freehold, leasehold, and commonhold.Read more about tenure in our glossary page.
Freehold
Key features
- Five-bedroom, four-bathroom family home offering approximately 2,000 sqft of beautifully upgraded accommodation.
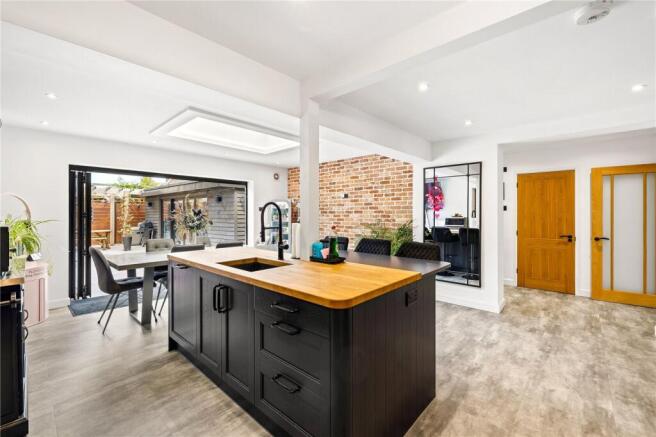
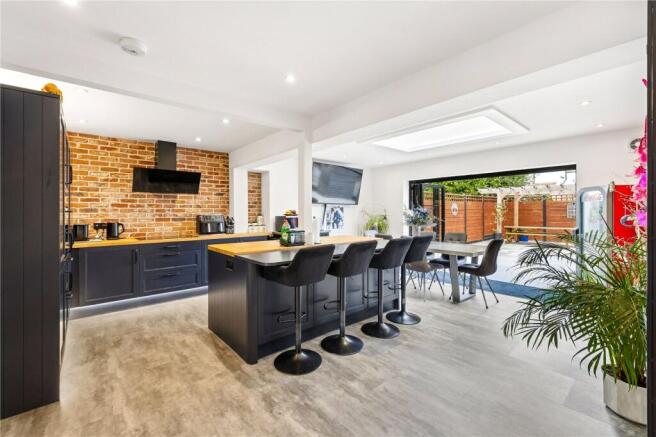
- Stunning open-plan kitchen and dining space with a Wren kitchen, large island, roof lantern and bi-folding doors opening onto the garden.
- Exceptional for entertaining, with a seamless flow between the kitchen, dining area and generous rear garden.
- Plenty of parking for multiple vehicles
- Extensively improved in 2024, including the substantial extension, new roof, windows, oak staircase and internal doors.
- Separate garden room, offering excellent flexibility for working from home, hobbies, a gym or additional entertaining space.
Description
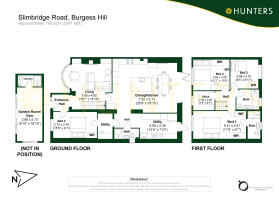
A substantially extended five-bedroom, four-bathroom family home offering approximately 2,000 sq ft of beautifully upgraded accommodation. Extended and extensively improved in 2024, the property features a stunning Wren kitchen with large island, impressive open-plan living and dining space, generous rear garden, separate garden room and plenty of parking.
Originally built in the 1950s, this exceptional property has been significantly extended and transformed into an impressive modern residence, with approximately 2,000 sq ft of beautifully presented accommodation including five bedrooms and four bathrooms. A major programme of improvements, largely completed in 2024, has created a highly versatile home that is ideally suited to family life.
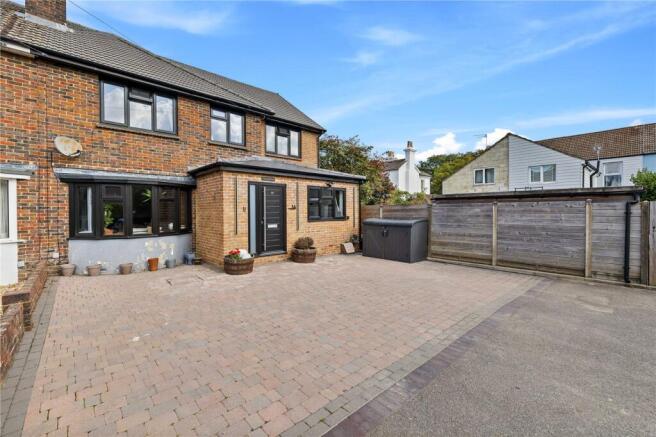
From the outside, the charming traditional frontage gives little hint of the space that lies behind. Inside, the layout has been thoughtfully planned to suit a growing family, those working from home or buyers who need plenty of room for guests. The standard of finish is consistently high, with characterful features such as exposed brick detailing complementing the contemporary design.
The open-plan kitchen and dining space is the heart of the home. The stunning Wren kitchen is a standout feature in its own right, with a comprehensive range of units and contrasting work surfaces. At its centre, a substantial island with breakfast bar seating forms a striking focal point and a sociable spot for informal meals. Underfloor heating to the kitchen adds a welcome touch of comfort underfoot.
The kitchen flows seamlessly into a bright, spacious dining and family area, where a large roof lantern and extensive glazing bring in an abundance of natural light. Full-width bi-folding doors open directly onto the rear terrace, creating a wonderful connection between inside and out. The result is a room equally suited to relaxed everyday living and entertaining.
To the front, an unusually generous block-paved driveway offers parking for a number of vehicles, a real asset for larger families. The rear garden is attractive and private, with a large paved terrace immediately adjoining the house, perfect for alfresco dining. A separate garden room/outbuilding is a valuable addition and could work well as a home office, gym, playroom or hobby space, depending on a buyer's needs.
The work carried out in 2024 included a brand-new roof with new beams and felt, new windows, an oak staircase and oak veneer internal doors, as well as the extension itself, for which planning permission and the relevant certificates are understood to be in place. The gas boiler dates from the same year and has recently been serviced, the loft is fully boarded and insulated, and the incoming water supply pipe has been upgraded to improve water pressure throughout the property.
Brochures
Particulars- COUNCIL TAXA payment made to your local authority in order to pay for local services like schools, libraries, and refuse collection. The amount you pay depends on the value of the property.Read more about council Tax in our glossary page.
- Band: TBC
- PARKINGDetails of how and where vehicles can be parked, and any associated costs.Read more about parking in our glossary page.
- Yes
- GARDENA property has access to an outdoor space, which could be private or shared.
- Yes
- ACCESSIBILITYHow a property has been adapted to meet the needs of vulnerable or disabled individuals.Read more about accessibility in our glossary page.
- Ask agent
Slimbridge Road, Burgess Hill, West Sussex, RH15

Add an important place to see how long it'd take to get there from our property listings.
__mins driving to your place
Affordability

About Hunters Estate Agents, Burgess Hill
1 Church Road, Burgess Hill, RH15 9BB



Notes
Staying secure when looking for property
Ensure you're up to date with our latest advice on how to avoid fraud or scams when looking for property online.
Visit our security centre to find out moreDisclaimer - Property reference HEO180510. The information displayed about this property comprises a property advertisement. Rightmove.co.uk makes no warranty as to the accuracy or completeness of the advertisement or any linked or associated information, and Rightmove has no control over the content. This property advertisement does not constitute property particulars. The information is provided and maintained by Hunters Estate Agents, Burgess Hill. Please contact the selling agent or developer directly to obtain any information which may be available under the terms of The Energy Performance of Buildings (Certificates and Inspections) (England and Wales) Regulations 2007 or the Home Report if in relation to a residential property in Scotland.
*This is the average speed from the provider with the fastest broadband package available at this postcode. The average speed displayed is based on the download speeds of at least 50% of customers at peak time (8pm to 10pm). Fibre/cable services at the postcode are subject to availability and may differ between properties within a postcode. Speeds can be affected by a range of technical and environmental factors. The speed at the property may be lower than that listed above. You can check the estimated speed and confirm availability to a property prior to purchasing on the broadband provider's website. Providers may increase charges. The information is provided and maintained by Decision Technologies Limited. **This is indicative only and based on a 2-person household with multiple devices and simultaneous usage. Broadband performance is affected by multiple factors including number of occupants and devices, simultaneous usage, router range etc. For more information speak to your broadband provider.