
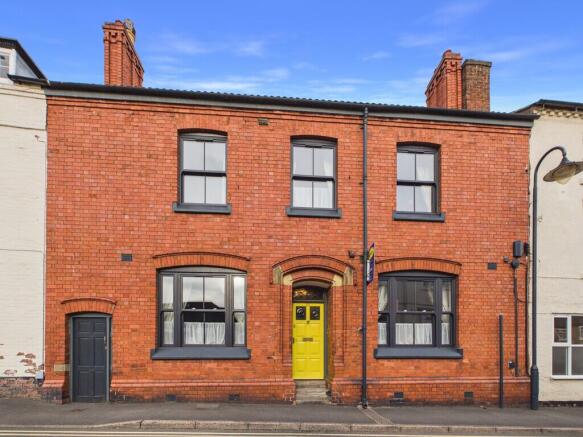
St. Marys Street, Whitchurch

- PROPERTY TYPE
Town House
- BEDROOMS
5
- BATHROOMS
2
- SIZE
2,000 sq ft
186 sq m
- TENUREDescribes how you own a property. There are different types of tenure - freehold, leasehold, and commonhold.Read more about tenure in our glossary page.
Freehold
Key features
- Five-bedroom Victorian family home
- Walking distance to the town centre
- Beautiful period features and high ceilings
- Spacious sitting and separate dining rooms
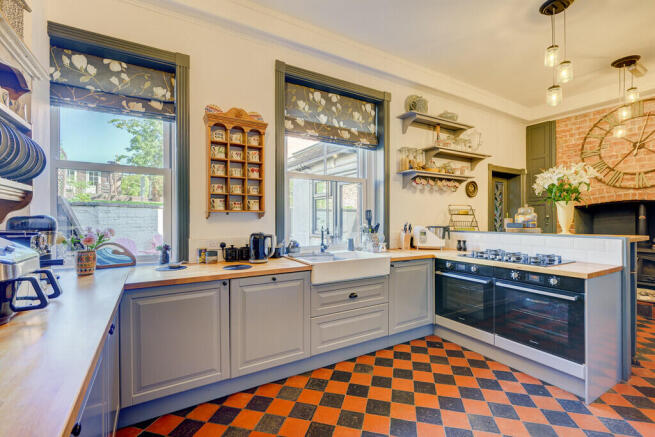
- Characterful kitchen with Inglenook fireplace
- Useful cellar/workshop with versatile potential
- Brick outbuilding, workshop and garden room
- Enclosed walled rear garden
- EPC C, Council tax band E
- Freehold
Description
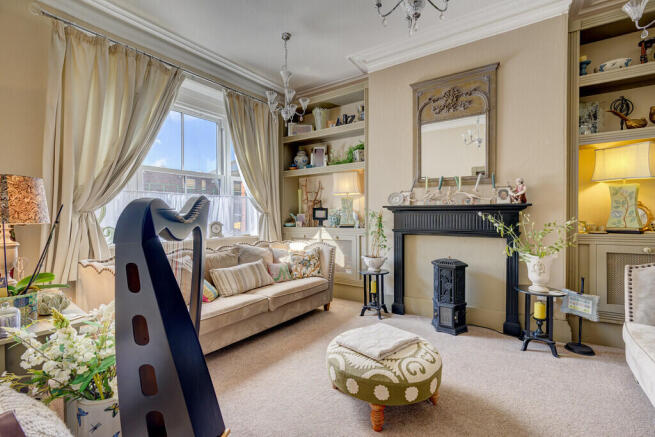
From the moment you enter, the property makes a wonderful impression, with a large and welcoming entrance hall leading to the principal reception rooms. The ground floor offers a generous sitting room, a separate dining room and a useful office space, providing plenty of flexibility for modern family life and working from home.
The kitchen is a particularly characterful space, featuring an impressive Inglenook fireplace with a log burner and original-style Victorian quarry tiled flooring, providing a wonderful focal point to the room. To the rear of the property is a useful utility room, with a downstairs shower room located just beyond, together with a cosy lounge which benefits from two skylights that flood the room with natural light, creating a relaxed and comfortable space for everyday living.
The cellar, currently used as a workshop, provides an excellent additional area with considerable versatility and potential for a variety of uses.
Upstairs, the accommodation continues to impress, with five bedrooms and a large family bathroom. The principal bedroom benefits from its own en-suite, while two further bedrooms are generously proportioned doubles. A further bedroom is currently used as a dressing room and benefits from a convenient built-in wardrobe. There is also a smaller single bedroom, making the property particularly well suited to a growing family, guests or those requiring additional home-working or hobby space.
High ceilings throughout the house add to the feeling of space and grandeur, while the combination of generous proportions and period character gives the property a distinctive and welcoming atmosphere.
Outside, the property benefits from a fully enclosed private rear garden, enclosed by brick walls and offering a good degree of privacy. The garden provides an excellent setting for relaxing, entertaining and enjoying outdoor life. A versatile brick outbuilding offers useful additional space, complemented by a further spacious workshop and a garden room, providing plenty of options for hobbies, working from home, storage or simply creating a peaceful retreat.
Combining impressive proportions, Victorian character and a private walled garden, this is a truly special property offering a rare opportunity to own a substantial period home within easy reach of the town centre.
LOCATION Situated on the Shropshire/Cheshire/Clwyd borders, the vibrant market town of Whitchurch offers a blend of traditional charm and modern convenience. Known for its strong sense of community spirit and historic character, Whitchurch is home to a diverse range of independent shops, four major supermarkets and other well-known national retailers, ensuring residents and visitors alike have everything they need close at hand. Education is well catered for, with both primary and secondary schools in town and the surrounding villages, making it a great choice for families. The town also boasts a recently constructed health centre. There is also a recently constructed leisure complex featuring an inclusive swimming pool and a range of fitness facilities for all. The renowned Hill Valley Hotel, Golf & Spa is located on the outskirts of the town which also offers great recreational amenities. For those commuting or exploring further afield, Whitchurch railway station is on a direct line between Crewe and Shrewsbury, with convenient connections to major cities including Manchester, London, and Birmingham. The town is also ideally positioned within 16 to 22 miles of larger urban centres such as Chester, Shrewsbury, Telford, Wrexham, and Crewe.
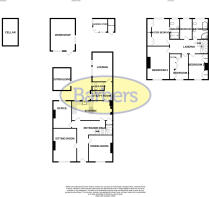
KITCHEN 21' 0" x 10' 2" (6.4m x 3.1m)
DINING ROOM 13' 7" x 12' 5" (4.14m x 3.78m)
SITTING ROOM 17' 1" x 12' 2" (5.21m x 3.71m)
LOUNGE 19' 8" x 10' 8" (5.99m x 3.25m)
OFFICE/STUDY 14' 1" x 9' 7" (4.29m x 2.92m)
DOWNSTAIRS WC
CELLAR 14' 0" x 8' 1" (4.27m x 2.46m)
MASTER BEDROOM 14' 2" x 11' 8" (4.32m x 3.56m)
ENSUITE 10' 8" x 5' 2" (3.25m x 1.57m)
BEDROOM TWO 17' 1" x 12' 4" (5.21m x 3.76m)
BEDROOM THREE 13' 3" x 10' 3" (4.04m x 3.12m)
BEDROOM FOUR 13' 1" x 8' 4" (3.99m x 2.54m)
BEDROOM FIVE 10' 2" x 6' 4" (3.1m x 1.93m)
FAMILY BATHROOM 10' 4" x 8' 5" (3.15m x 2.57m)
OUTSIDE
BRICK BUILDING/GYM 11' 8" x 9' 2" (3.56m x 2.79m)
GARDEN ROOM 7' 1" x 7' 0" (2.16m x 2.13m)
WORKSHOP 16' 7" x 12' 9" (5.05m x 3.89m)
GARDEN STORE
TENURE We are advised that the property is Freehold and this will be confirmed by the Vendors Solicitor during the Pre- Contract Enquiries. Vacant possession upon completion.
LOCAL AUTHORITY Council Tax Band E. Shropshire Council, Shirehall, Shrewsbury, SY2 6ND. Tel:
ENERGY PERFORMANCE EPC C
SERVICES We are advised that mains electricity, gas, water and drainage are available. Barbers have not tested any apparatus, equipment, fittings etc or services to this property, so cannot confirm that they are in working order or fit for purpose. A buyer is recommended to obtain confirmation from their Surveyor or Solicitor.
PROPERTY INFORMATION We believe this information to be accurate, but it cannot be guaranteed. The fixtures, fittings, appliances and mains services have not been tested. If there is any point which is of particular importance please obtain professional confirmation. All measurements quoted are approximate. These particulars do not constitute a contract or part of a contract.
VIEWING ARRANGEMENTS By arrangement with the Agents Office at 34 High Street, Whitchurch, Shropshire, SY13 1BB: Tel: or email:
HOW TO FIND THIS PROPERTY St. Mary's Street can be approached via the town High Street, alternatively from Brownlow Street turn into St. John's Street which leads to St. Mary's Street.
AML REGULATIONS We are required by law to conduct anti-money laundering checks on all those buying a property. Whilst we retain responsibility for ensuring checks and any ongoing monitoring are carried out correctly, the initial checks are carried out on our behalf by Movebutler who will contact you once you have had an offer accepted on a property you wish to buy. The cost of these checks is £30 (incl. VAT) per buyer, which covers the cost of obtaining relevant data and any manual checks and monitoring which might be required. This fee will need to be paid by you in advance, ahead of us issuing a memorandum of sale, directly to Movebutler, and is non-refundable.
METHOD OF SALE For Sale by Private Treaty.
WH40986 230926
AGENTS NOTE We are advised that there is a right of way across the property for 27A+B to access their rear garden. This will be confirmed by the vendors solicitor during the pre-contract enquiries.
- COUNCIL TAXA payment made to your local authority in order to pay for local services like schools, libraries, and refuse collection. The amount you pay depends on the value of the property.Read more about council Tax in our glossary page.
- Band: E
- PARKINGDetails of how and where vehicles can be parked, and any associated costs.Read more about parking in our glossary page.
- Ask agent
- GARDENA property has access to an outdoor space, which could be private or shared.
- Yes
- ACCESSIBILITYHow a property has been adapted to meet the needs of vulnerable or disabled individuals.Read more about accessibility in our glossary page.
- Ask agent
Energy performance certificate - ask agent

Add an important place to see how long it'd take to get there from our property listings.
__mins driving to your place
Affordability




Notes
Staying secure when looking for property
Ensure you're up to date with our latest advice on how to avoid fraud or scams when looking for property online.
Visit our security centre to find out moreDisclaimer - Property reference 101056076196. The information displayed about this property comprises a property advertisement. Rightmove.co.uk makes no warranty as to the accuracy or completeness of the advertisement or any linked or associated information, and Rightmove has no control over the content. This property advertisement does not constitute property particulars. The information is provided and maintained by Barbers, Whitchurch. Please contact the selling agent or developer directly to obtain any information which may be available under the terms of The Energy Performance of Buildings (Certificates and Inspections) (England and Wales) Regulations 2007 or the Home Report if in relation to a residential property in Scotland.
*This is the average speed from the provider with the fastest broadband package available at this postcode. The average speed displayed is based on the download speeds of at least 50% of customers at peak time (8pm to 10pm). Fibre/cable services at the postcode are subject to availability and may differ between properties within a postcode. Speeds can be affected by a range of technical and environmental factors. The speed at the property may be lower than that listed above. You can check the estimated speed and confirm availability to a property prior to purchasing on the broadband provider's website. Providers may increase charges. The information is provided and maintained by Decision Technologies Limited. **This is indicative only and based on a 2-person household with multiple devices and simultaneous usage. Broadband performance is affected by multiple factors including number of occupants and devices, simultaneous usage, router range etc. For more information speak to your broadband provider.