
Hartington Place EH10

- PROPERTY TYPE
Town House
- BEDROOMS
4
- BATHROOMS
4
- SIZE
2,294 sq ft
213 sq m
- TENUREDescribes how you own a property. There are different types of tenure - freehold, leasehold, and commonhold.Read more about tenure in our glossary page.
Freehold
Key features
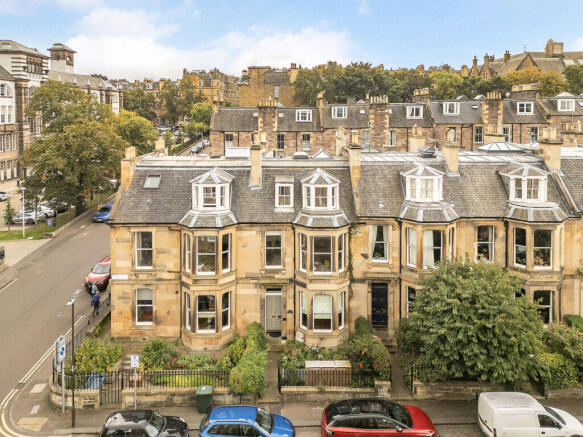
- • Handsome four-bedroom Victorian townhouse in sought-after Bruntsfield
- • Exceptionally spacious accommodation extending to approximately 2,295 square feet
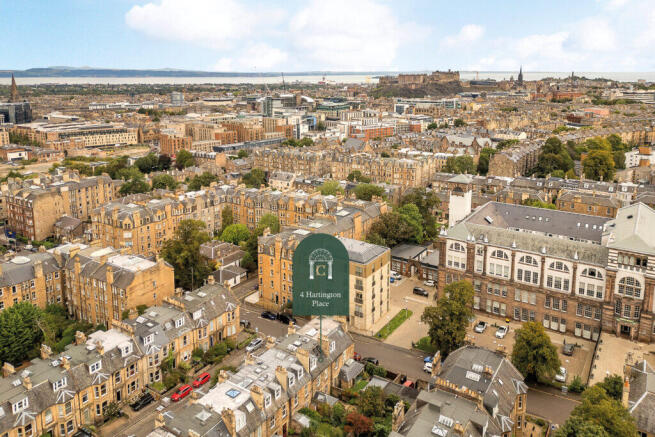
- • Highly desirable south Edinburgh setting close to excellent amenities
- • Bruntsfield Links, The Meadows, and the city centre within easy reach
- • Beautiful period character complemented by tasteful modern additions
- • Controlled on-street parking available locally
- • High ceilings, decorative cornicing, fireplaces, and timber flooring
- • Secluded private rear garden with paved and timber-decked seating areas
Description
Rich period character and an inviting entrance
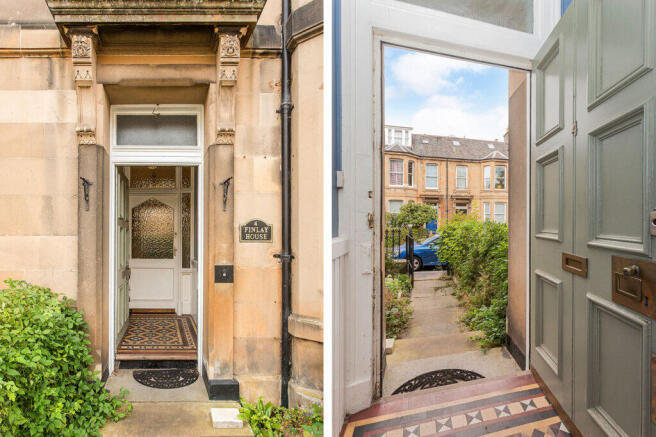
A mature front garden creates an attractive approach to the traditional façade. Beyond the front door, a tiled vestibule with decorative glazing opens into a generous reception hall, immediately revealing the home's elegant period character. Warm timber flooring, high ceilings, panelled doors, an arched opening, and a beautiful staircase with a turned balustrade establish an indelible first impression. The hall also provides useful storage and access to a conveniently placed WC.
Two outstanding rooms for relaxing and entertaining
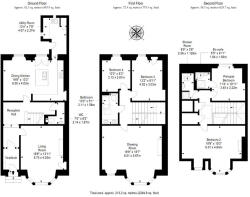
The ground-floor living room is a gracious reception space, where a broad bay window with working shutters draws in abundant natural light. Detailed cornicing, stripped timber flooring, and a handsome dark fireplace housing a wood-burning stove lend texture and distinction, while the room's generous proportions readily accommodate both seating and occasional furniture.
The elevated outlook and wealth of original detailing make the magnificent drawing room, occupying the entire front portion of the first floor, an equally memorable setting for entertaining or relaxed family time. Its substantial footprint is enhanced by a bay window and an additional side window, intricate cornicing, a ceiling rose, timber flooring, and a marble fireplace with a stove.
Sociable dining kitchen with garden access.
At the rear of the ground floor, the spacious dining kitchen forms the convivial heart of the home. A dedicated dining area retains elegant cornicing, a ceiling rose, parquet-style flooring, and a tall sash window overlooking the garden. It flows openly into a contemporary kitchen, fitted with sleek grey cabinets, contrasting marble worktops, a vivid glass splashback, and patterned floor tiles. A large central island incorporates a sink, plentiful storage, casual seating, and useful preparation space, while a range of integrated appliances - including double oven, dishwasher, fridge-freezer, microwave and wine cooler - completes the practical arrangement. Direct access to the garden is ideal for outdoor dining and entertaining.
Positioned just beyond the kitchen, a separate utility room provides additional fitted storage, a sink, and generous space for laundry appliances. It also has its own external door, offering a practical secondary entrance from the garden.
Four versatile double bedrooms.
Two double bedrooms and the family bathroom are arranged around the first-floor landing. Both bedrooms overlook the rear garden, and each offers ample space for freestanding furniture or a study area, making them equally suitable for children, guests, or home working.
The second floor houses two further double bedrooms. The exceptionally spacious front-facing bedroom spans the width of the house and is filled with light from several windows set beneath the roofline. A feature fireplace adds character, while the room's scale allows it to combine sleeping, dressing, and workspace with ease. The peaceful rear-facing principal bedroom is also generously proportioned and includes its own en-suite shower room. A fireplace, twin sash windows, and coombed ceilings bring charm to this restful upper-floor retreat.
Excellent bathing facilities across two levels.
Serving the first-floor bedrooms, the family bathroom is appointed with a shower-over-bath, a contemporary WC, twin washbasins, and monochrome tiling. On the second floor, the principal en-suite features a shower enclosure, fitted storage, a basin, and WC beneath a roof window. A separate shower room on the same level provides further convenience for the front bedroom and visiting guests.
A secluded garden in the heart of the city.
Enclosed by mature planting and traditional stone walls, the private rear garden feels wonderfully sheltered. Paved terraces provide space for outdoor seating and dining, with steps rising through established beds to a timber-decked area. Leafy shrubs, climbers, and small trees create colour, texture, and privacy, while direct access from both the kitchen and utility room makes the garden a natural extension of the living space.
Regulated on-street parking.
Parking on Hartington Place and the surrounding streets is regulated under Zone S3.
- COUNCIL TAXA payment made to your local authority in order to pay for local services like schools, libraries, and refuse collection. The amount you pay depends on the value of the property.Read more about council Tax in our glossary page.
- Band: G
- PARKINGDetails of how and where vehicles can be parked, and any associated costs.Read more about parking in our glossary page.
- On street
- GARDENA property has access to an outdoor space, which could be private or shared.
- Front garden
- ACCESSIBILITYHow a property has been adapted to meet the needs of vulnerable or disabled individuals.Read more about accessibility in our glossary page.
- Ask agent
Energy performance certificate - ask agent

Add an important place to see how long it'd take to get there from our property listings.
__mins driving to your place
Affordability



Notes
Staying secure when looking for property
Ensure you're up to date with our latest advice on how to avoid fraud or scams when looking for property online.
Visit our security centre to find out moreDisclaimer - Property reference 37901. The information displayed about this property comprises a property advertisement. Rightmove.co.uk makes no warranty as to the accuracy or completeness of the advertisement or any linked or associated information, and Rightmove has no control over the content. This property advertisement does not constitute property particulars. The information is provided and maintained by Cullerton's, Edinburgh. Please contact the selling agent or developer directly to obtain any information which may be available under the terms of The Energy Performance of Buildings (Certificates and Inspections) (England and Wales) Regulations 2007 or the Home Report if in relation to a residential property in Scotland.
*This is the average speed from the provider with the fastest broadband package available at this postcode. The average speed displayed is based on the download speeds of at least 50% of customers at peak time (8pm to 10pm). Fibre/cable services at the postcode are subject to availability and may differ between properties within a postcode. Speeds can be affected by a range of technical and environmental factors. The speed at the property may be lower than that listed above. You can check the estimated speed and confirm availability to a property prior to purchasing on the broadband provider's website. Providers may increase charges. The information is provided and maintained by Decision Technologies Limited. **This is indicative only and based on a 2-person household with multiple devices and simultaneous usage. Broadband performance is affected by multiple factors including number of occupants and devices, simultaneous usage, router range etc. For more information speak to your broadband provider.