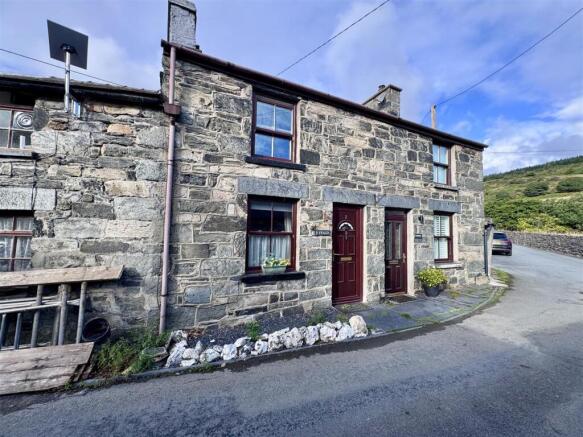
Penmachno, Betws-Y-Coed

- PROPERTY TYPE
Semi-Detached
- BEDROOMS
2
- BATHROOMS
1
- SIZE
Ask agent
- TENUREDescribes how you own a property. There are different types of tenure - freehold, leasehold, and commonhold.Read more about tenure in our glossary page.
Freehold
Description
Tenure- Freehold EPC-E Council Tax-B
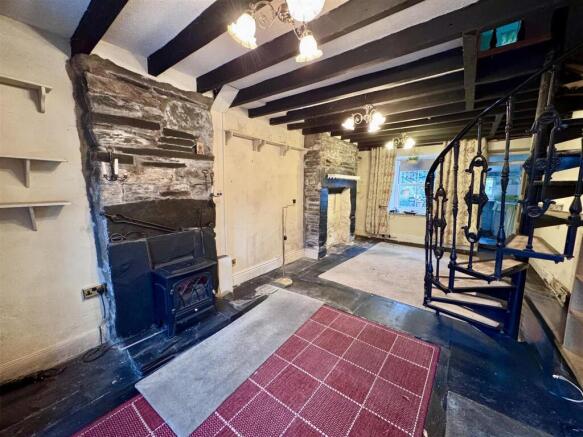
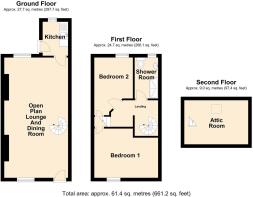
The accommodation is arranged over three floors and includes a spacious open-plan living and dining area with exposed ceiling beams, stonework, a feature fireplace with wood-burning stove and an impressive cast-iron spiral staircase. The cottage retains considerable original charm throughout, with further exposed stonework and traditional detailing adding to its appeal.
The upper floors provide bedroom accommodation together with a shower room, while the top floor features a converted attic room with exposed stone gable wall and rooflights.
The property would now benefit from a programme of modernisation and general improvement, providing an excellent opportunity for a purchaser to create an attractive home.
The Accommodation Affords: - (Approximate measurement only)
Entrance: - Upvc double glazed door leading to:
Open Plan Lounge And Dining Room - 6.8 x 3.63 -
Lounge: - Lounge area with slate planked flooring, Featuring fire place surround with raised half and slate lintel, shelving, beam ceiling, Upvc double glazed window over looking the front of the property. Cast iron. Spiral staircase leading of to the first floor.
Rear Dinning Room: - With feature inglenook fire place surround, slate lintel, beam celling, Upvc double glazed window over looking the rear of the property.
Kitchen: - 1.9 x 1.46 (6'2" x 4'9") - Doorway leading through to rear kitchen. Worktops with base unit, inset single drainer sink, space for electric cooker, wall mounted shelving and shelves, wall tiling, upvc double glazed window over looking rear and double glazed door at rear.
First Floor: - Small landing
Bedroom1: - 3.59 x 2.85 (11'9" x 9'4") - Upvc double glazed window over looking front of property, radiator, built in airing cupboard and storage cupboards. Wall mounted electric panel heater.
Bedroom 2: - 3x 2 (9'10"x 6'6") - uPVC double glazed window, built in wardrobe and shelving, electric wall heater.
Shower Room: - Shower surround with electric shower and curtain screening, wash basin, low level W:C. and double glazed window to rear.
Access Leading To: -
Attic Room - 3.5 x 2 (11'5" x 6'6") - Currently used as over spill bedroom area with Velux double glazed window to rear elevation. Eaves storage cupboards.
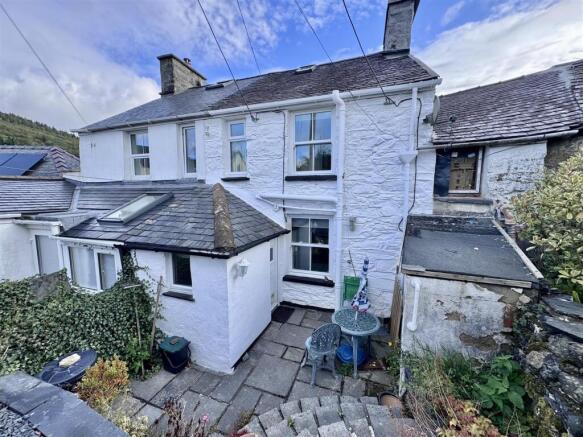
Outside: - Property has a good size rear garden, mainly hard landscaped, with outside seating area enjoying extensive views of the surrounding countryside. Patio seating area.
Parking: - Parking is within the village, a short distance from the property.
Services: - Main water, gas, electric and drainage connected to the property.
Viewing: - By appointment through the agents Iwan M Williams, 5 Denbigh Street, Llanrwst, tel , email
Planning Information - The property is situated within the Eryri National Park and is currently understood to be occupied as a main residence, falling within Use Class C3. The Eryri National Park Authority introduced an Article 4 Direction on 1 June 2025. As a result, planning permission is required for a change of use from a main residence (C3) to a second home (C5), short-term holiday accommodation (C6), or certain mixed uses. Prospective purchasers intending to use the property as a second home or holiday let should make their own enquiries with the Eryri National Park Authority regarding the necessary planning consent prior to purchase.
Proof Of Funds: - In order to comply with anti-money laundering regulations, Iwan M Williams Estate Agents require all buyers to provide us with proof of identity and proof of current residential address. The following documents must be presented in all cases: IDENTITY DOCUMENTS: a photographic ID, such as current passport or UK driving licence. EVIDENCE OF ADDRESS: a bank, building society statement, utility bill, credit card bill or any other form of ID, issued within the previous three months, providing evidence of residency as the correspondence address.
Directions: - From Betws y Coed continue east along the A5 for approximately 2 miles to the Conwy Falls Cafe, turn right onto the B4406 towards Penmachno, continue through the village over the stone bridge and follow the road straight ahead where the road turns sharp left continue right to side of The Eagles and the cottage will be seen a short distance further on the left hand side
Conveniently situated within easy walking distance of the village shop, public house and local amenities, whilst being surrounded by the beautiful scenery of Eryri National Park.
Brochures
Penmachno, Betws-Y-CoedBrochure- COUNCIL TAXA payment made to your local authority in order to pay for local services like schools, libraries, and refuse collection. The amount you pay depends on the value of the property.Read more about council Tax in our glossary page.
- Ask agent
- PARKINGDetails of how and where vehicles can be parked, and any associated costs.Read more about parking in our glossary page.
- Yes
- GARDENA property has access to an outdoor space, which could be private or shared.
- Yes
- ACCESSIBILITYHow a property has been adapted to meet the needs of vulnerable or disabled individuals.Read more about accessibility in our glossary page.
- Ask agent

Add an important place to see how long it'd take to get there from our property listings.
__mins driving to your place
Affordability



Notes
Staying secure when looking for property
Ensure you're up to date with our latest advice on how to avoid fraud or scams when looking for property online.
Visit our security centre to find out moreDisclaimer - Property reference 34962777. The information displayed about this property comprises a property advertisement. Rightmove.co.uk makes no warranty as to the accuracy or completeness of the advertisement or any linked or associated information, and Rightmove has no control over the content. This property advertisement does not constitute property particulars. The information is provided and maintained by Iwan M Williams, Llanrwst. Please contact the selling agent or developer directly to obtain any information which may be available under the terms of The Energy Performance of Buildings (Certificates and Inspections) (England and Wales) Regulations 2007 or the Home Report if in relation to a residential property in Scotland.
*This is the average speed from the provider with the fastest broadband package available at this postcode. The average speed displayed is based on the download speeds of at least 50% of customers at peak time (8pm to 10pm). Fibre/cable services at the postcode are subject to availability and may differ between properties within a postcode. Speeds can be affected by a range of technical and environmental factors. The speed at the property may be lower than that listed above. You can check the estimated speed and confirm availability to a property prior to purchasing on the broadband provider's website. Providers may increase charges. The information is provided and maintained by Decision Technologies Limited. **This is indicative only and based on a 2-person household with multiple devices and simultaneous usage. Broadband performance is affected by multiple factors including number of occupants and devices, simultaneous usage, router range etc. For more information speak to your broadband provider.