
Spinners Court, Lancaster | Canal-Side Over-55s Living

- PROPERTY TYPE
Flat
- BEDROOMS
1
- BATHROOMS
1
- SIZE
603 sq ft
56 sq m
Key features
- Sought-after canal-side position
- Front-facing apartment with canal views
- Purpose-built over-55s development
- Spacious one-bedroom design
- Generous open-plan lounge and dining room
- French doors with Juliet balcony
- Canal views from the living room and bedroom
- Cream gloss fitted kitchen
Description
The Location
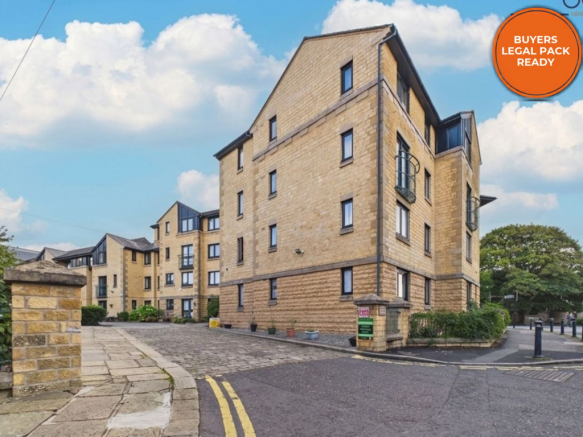
Spinners Court occupies an excellent canal-side position close to the heart of Lancaster, combining an attractive outlook with the convenience of city living. Lancaster Canal runs alongside the development, providing a pleasant setting for waterside walks, while The Water Witch is just across the road and is a popular spot for food and drinks overlooking the canal.
Lancaster city centre is only a short walk away, placing a wide choice of shops, cafés, restaurants and everyday services within easy reach. Aldi is also conveniently nearby, while the railway and bus stations provide useful connections further afield. For those looking to enjoy retirement without relying heavily on a car, the location is particularly practical, with so much accessible on foot.
Spinners Court itself is a purpose-built development for the over-55s, offering residents the opportunity to enjoy their own private home alongside useful communal facilities and a welcoming community environment.
Property Information
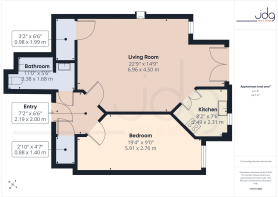
Positioned to the front of the development with attractive views towards Lancaster Canal, this spacious one-bedroom apartment is believed to be one of the larger designs within Spinners Court. The apartment is immaculately presented, with a generous layout extending to approximately 611 sq ft and lift access within the development.
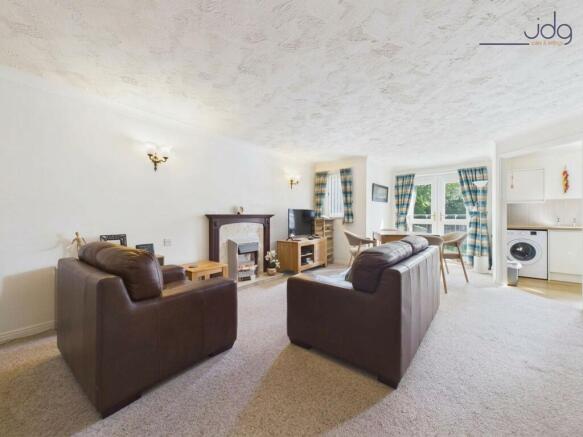
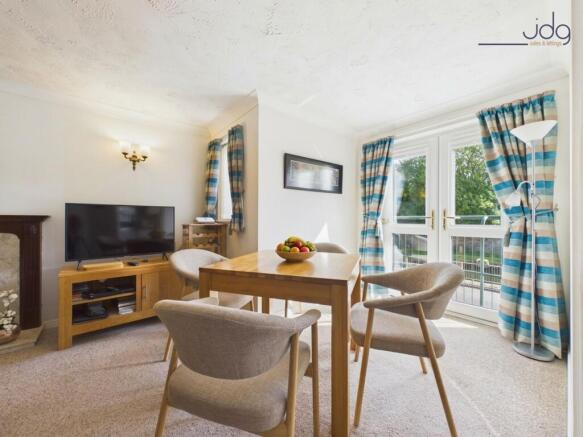
A spacious entrance hallway provides useful built-in storage, including a cupboard housing the hot water cylinder. From here, the apartment opens into an impressive lounge diner, a particularly generous room with plenty of space for both comfortable seating and a dining table. An electric fire creates a focal point, while French doors with a Juliet balcony bring in plenty of natural light and allow the canal outlook to be enjoyed from the living space.
The kitchen is conveniently positioned just off the lounge diner and is fitted with cream gloss cabinetry, wood-effect worktops and integrated cooking appliances. These appliances are already installed and included at no cost if required. There is also space and plumbing for a washing machine and space for a fridge freezer. A further walk-in cupboard off the living area provides valuable additional storage.
The bedroom is notably spacious, with room for a full range of furniture and fitted storage along one wall. Its front-facing position also means the bedroom benefits from views towards the canal. The bathroom is accessed from the hallway and includes a three-piece suite with a bath and shower over.
Residents have access to a communal lounge, where regular activities provide the opportunity to socialise, along with communal laundry facilities and maintained communal gardens. A guest apartment can be hired for visiting family and friends, while private parking is available for residents and visitors.
Material Information
Property type: One-bedroom retirement apartment
Tenure: Leasehold
Lease remaining: Approximately 95 years
Management company: Rendall and Rittner
Service charge: £240 per month
Ground rent: £476.96 per year
Age restriction: Designed for over-55s
Lift access available
Resident and visitor parking
Communal gardens and residents' lounge
Guest apartment available for short stays
No onward chain anticipated once the sellers' onward purchase has exchanged contracts
Key Features
Sought-after canal-side position
Front-facing apartment with canal views
Purpose-built over-55s development
Spacious one-bedroom design
Generous open-plan lounge and dining room
French doors with Juliet balcony
Canal views from the living room and bedroom
Cream gloss fitted kitchen
Large double bedroom with fitted storage
Excellent additional cupboard space
Lift access within the development
Residents' communal lounge
Attractive communal gardens
Guest apartment for visiting friends and family
Resident and visitor parking
Lancaster city centre within walking distance
Aldi and The Water Witch close by
EPC Rating: B
Parking - Allocated parking
Private car park for residents and their guests
Brochures
Digital Brochure- COUNCIL TAXA payment made to your local authority in order to pay for local services like schools, libraries, and refuse collection. The amount you pay depends on the value of the property.Read more about council Tax in our glossary page.
- Band: C
- PARKINGDetails of how and where vehicles can be parked, and any associated costs.Read more about parking in our glossary page.
- Off street
- GARDENA property has access to an outdoor space, which could be private or shared.
- Communal garden
- ACCESSIBILITYHow a property has been adapted to meet the needs of vulnerable or disabled individuals.Read more about accessibility in our glossary page.
- Ask agent

Add an important place to see how long it'd take to get there from our property listings.
__mins driving to your place

About JD Gallagher Estate Agents, Lancaster
66 Market Street, Lancaster, LA1 1HP


Notes
Staying secure when looking for property
Ensure you're up to date with our latest advice on how to avoid fraud or scams when looking for property online.
Visit our security centre to find out moreDisclaimer - Property reference 97cbd2c9-5163-4122-b7ea-d171c42c8a98. The information displayed about this property comprises a property advertisement. Rightmove.co.uk makes no warranty as to the accuracy or completeness of the advertisement or any linked or associated information, and Rightmove has no control over the content. This property advertisement does not constitute property particulars. The information is provided and maintained by JD Gallagher Estate Agents, Lancaster. Please contact the selling agent or developer directly to obtain any information which may be available under the terms of The Energy Performance of Buildings (Certificates and Inspections) (England and Wales) Regulations 2007 or the Home Report if in relation to a residential property in Scotland.
*This is the average speed from the provider with the fastest broadband package available at this postcode. The average speed displayed is based on the download speeds of at least 50% of customers at peak time (8pm to 10pm). Fibre/cable services at the postcode are subject to availability and may differ between properties within a postcode. Speeds can be affected by a range of technical and environmental factors. The speed at the property may be lower than that listed above. You can check the estimated speed and confirm availability to a property prior to purchasing on the broadband provider's website. Providers may increase charges. The information is provided and maintained by Decision Technologies Limited. **This is indicative only and based on a 2-person household with multiple devices and simultaneous usage. Broadband performance is affected by multiple factors including number of occupants and devices, simultaneous usage, router range etc. For more information speak to your broadband provider.