
Masonfield Crescent, Lancaster | Three-Storey Living

- PROPERTY TYPE
Terraced
- BEDROOMS
4
- BATHROOMS
2
- SIZE
1,087 sq ft
101 sq m
Key features
- Spacious four-bedroom townhouse
- Accommodation arranged over three floors
- Modern kitchen renovated in 2024
- Generous living and dining room
- French doors opening onto the garden
- Two bathrooms plus ground-floor WC
- Attractive east-facing rear garden
- Detached garage to the rear
Description
Location
Masonfield Crescent is situated in an established residential development on the eastern side of Lancaster, within convenient reach of the city centre and a good range of everyday amenities. The location is well placed for access towards Williamson Park, Lancaster University, the University of Cumbria and the Royal Lancaster Infirmary, while nearby road links provide straightforward connections around the city and towards the M6.
The surrounding area has a mixture of modern housing and green spaces, making it a practical location for families and professionals. Local shops, schools and public transport are all accessible, while Lancaster city centre provides a wider selection of shops, restaurants, leisure facilities and the mainline railway station.
Property Information
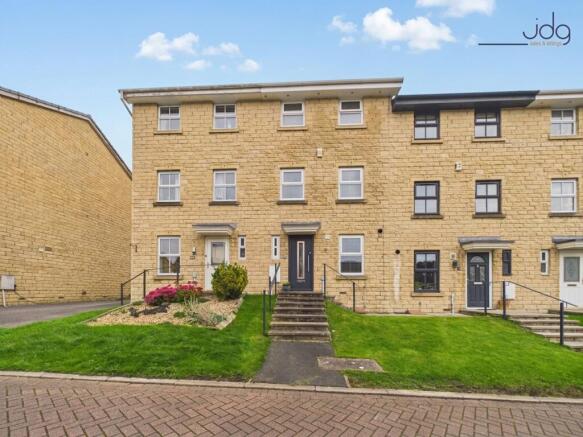
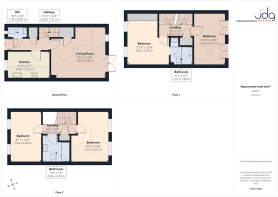
Built in the 2000s, this well-presented four-bedroom townhouse provides accommodation arranged across three floors, with a layout that gives good flexibility for family life, working from home or accommodating guests.
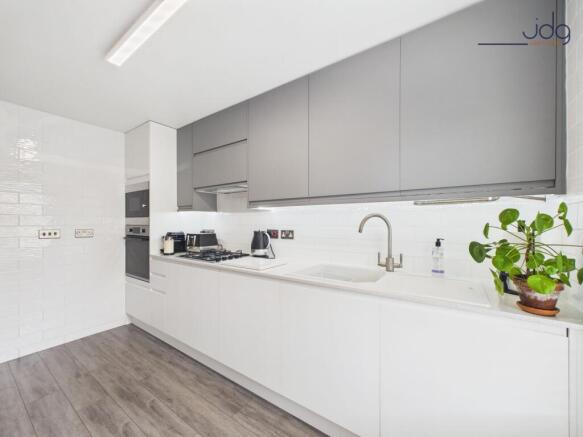
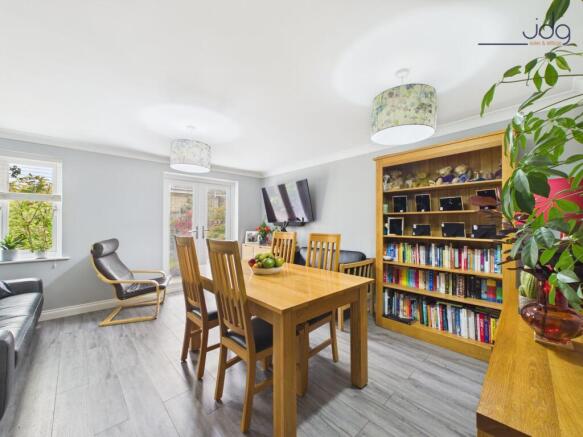
The ground floor opens into a hallway with a useful WC and stairs to the upper floors. The kitchen was renovated in 2024 and has a smart contemporary finish, with streamlined cabinetry, contrasting work surfaces, tiled splashbacks and integrated cooking facilities. Alongside is a generous living and dining room, providing plenty of space for both seating and a dining table. French doors open directly onto the rear garden, helping connect the main living space with outside.
Two bedrooms and a bathroom occupy the first floor. Both bedrooms are well proportioned, with one currently arranged as a double and the other providing excellent flexibility as a twin room, children's bedroom or home office. The second floor provides a further two bedrooms together with another bathroom. This arrangement gives the property four usable bedrooms across the upper floors and the added convenience of bathroom facilities on both levels.
The home has been maintained and updated during the current ownership. The kitchen was renewed in 2024, while work to the roof included renewing the concrete beneath the ridge tiles when new fascias were installed, with works undertaken in 2019 and 2024. The boiler is approximately seven years old, was serviced on 10 September 2026 and has approximately three years of warranty remaining. The loft is currently unboarded.
Outside, the rear garden faces east and has been attractively maintained. French doors open onto a paved seating area, beyond which is a lawn bordered by established shrubs, planting and small trees. A pathway leads through the garden towards the rear gate and detached garage, providing useful additional storage and parking. To the front is a lawned approach with steps leading to the entrance.
Material Information
The property is leasehold with approximately 974 years remaining. The management company is Homeground. The vendor advises that there is currently no service charge or ground rent payable. Fixed £184.00 per year payment.
The property was built in the 2000s. The kitchen was renovated in 2024. The boiler is approximately seven years old, was serviced on 10 September 2026 and has approximately three years of warranty remaining. Concrete beneath the ridge tiles was renewed in connection with fascia works carried out in 2019 and 2024. The loft is not boarded. The rear garden faces east and the garage is positioned beyond the rear garden.
Key Features
Four-bedroom townhouse arranged over three floors
Generous living and dining room with French doors
Contemporary kitchen renovated in 2024
Two bathrooms plus a ground-floor WC
Flexible bedrooms suitable for family life or home working
Well-maintained east-facing rear garden
Detached garage positioned to the rear
Boiler serviced September 2026 with warranty remaining
Roof and fascia works undertaken in 2019 and 2024
Long lease with approximately 974 years remaining
EPC Rating: C
Garden
The property has a well-maintained east-facing rear garden, accessed directly from the living and dining room through French doors. A paved patio immediately outside the house provides space for outdoor seating, with a pathway continuing through the garden towards the rear.
The main garden is laid to lawn with established planted borders containing a variety of mature shrubs, small trees and colourful planting, creating an attractive and relatively private outdoor space. A gated access point at the far end leads towards the detached garage, which is positioned behind the garden.
Parking - Garage
Garage with electrical supply.
Garage roof space is boarded out.
Parking - Off street
Brochures
Virtual Brochure- COUNCIL TAXA payment made to your local authority in order to pay for local services like schools, libraries, and refuse collection. The amount you pay depends on the value of the property.Read more about council Tax in our glossary page.
- Band: D
- PARKINGDetails of how and where vehicles can be parked, and any associated costs.Read more about parking in our glossary page.
- Garage,Off street
- GARDENA property has access to an outdoor space, which could be private or shared.
- Private garden
- ACCESSIBILITYHow a property has been adapted to meet the needs of vulnerable or disabled individuals.Read more about accessibility in our glossary page.
- Ask agent
Masonfield Crescent, Lancaster | Three-Storey Living

Add an important place to see how long it'd take to get there from our property listings.
__mins driving to your place
Affordability

About JD Gallagher Estate Agents, Lancaster
66 Market Street, Lancaster, LA1 1HP


Notes
Staying secure when looking for property
Ensure you're up to date with our latest advice on how to avoid fraud or scams when looking for property online.
Visit our security centre to find out moreDisclaimer - Property reference 87f62294-a84f-4426-870e-b2069d9e1e6e. The information displayed about this property comprises a property advertisement. Rightmove.co.uk makes no warranty as to the accuracy or completeness of the advertisement or any linked or associated information, and Rightmove has no control over the content. This property advertisement does not constitute property particulars. The information is provided and maintained by JD Gallagher Estate Agents, Lancaster. Please contact the selling agent or developer directly to obtain any information which may be available under the terms of The Energy Performance of Buildings (Certificates and Inspections) (England and Wales) Regulations 2007 or the Home Report if in relation to a residential property in Scotland.
*This is the average speed from the provider with the fastest broadband package available at this postcode. The average speed displayed is based on the download speeds of at least 50% of customers at peak time (8pm to 10pm). Fibre/cable services at the postcode are subject to availability and may differ between properties within a postcode. Speeds can be affected by a range of technical and environmental factors. The speed at the property may be lower than that listed above. You can check the estimated speed and confirm availability to a property prior to purchasing on the broadband provider's website. Providers may increase charges. The information is provided and maintained by Decision Technologies Limited. **This is indicative only and based on a 2-person household with multiple devices and simultaneous usage. Broadband performance is affected by multiple factors including number of occupants and devices, simultaneous usage, router range etc. For more information speak to your broadband provider.