
Harwood Hall Lane, Upminster, RM14

- PROPERTY TYPE
Terraced
- BEDROOMS
2
- BATHROOMS
1
- SIZE
Ask agent
- TENUREDescribes how you own a property. There are different types of tenure - freehold, leasehold, and commonhold.Read more about tenure in our glossary page.
Freehold
Key features
- Two Bedroom Character Property
- Sought After Location
- Good Size Garden
- Off Road Parking
- Two Double Bedrooms
- Close To Town and Station
- No Onward Chain
Description
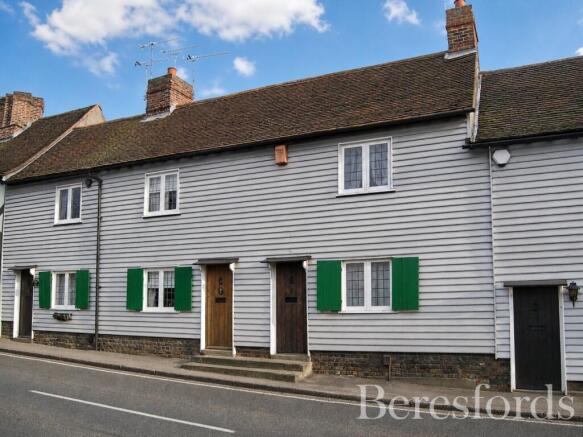
Steeped in local history and forming part of the highly regarded Tudor Cottages, this unique property represents a wonderful opportunity to own a genuine piece of Upminster’s heritage. The cottages have a fascinating history, with Cottages 1, 2 and 3 originally forming part of the farmhouse, Cottages 4, 5 and 6 having previously served as cow sheds, and Cottages 7 and 8 originally being workers’ cottages. The historic origins of the development add an unmistakable sense of charm and individuality that is increasingly difficult to find in modern homes.
From the moment you arrive, the property immediately impresses with its attractive period appearance and picturesque surroundings. Nestled on the edge of beautiful parklands and open green spaces, the cottage enjoys a wonderfully peaceful and semi-rural feel, whilst remaining conveniently positioned for access to Upminster town centre and a comprehensive range of local amenities. This is a home that offers the best of both worlds — tranquil surroundings and a fantastic sense of community, without compromising on everyday convenience.
The property has been lovingly maintained and sympathetically updated, ensuring the original character and charm remain at the heart of the home while providing the comforts expected of modern living.
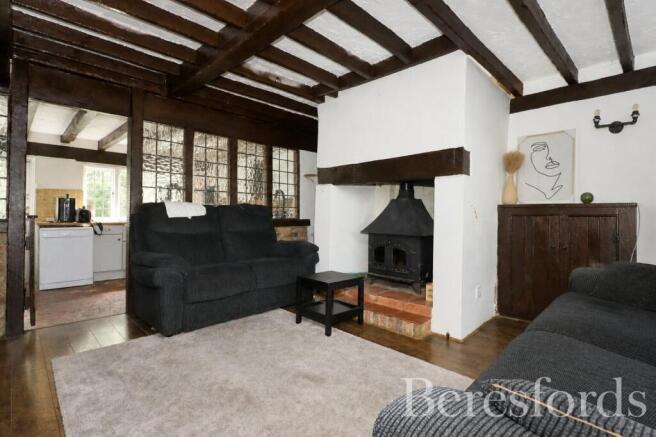
Upon entering, you are welcomed into a cosy and inviting lounge, where one of the property's real highlights takes centre stage, a stunning log burner that creates a wonderfully warm and atmospheric focal point. With its period proportions and characterful feel, this is an ideal space in which to relax, unwind and enjoy cosy evenings throughout the year.
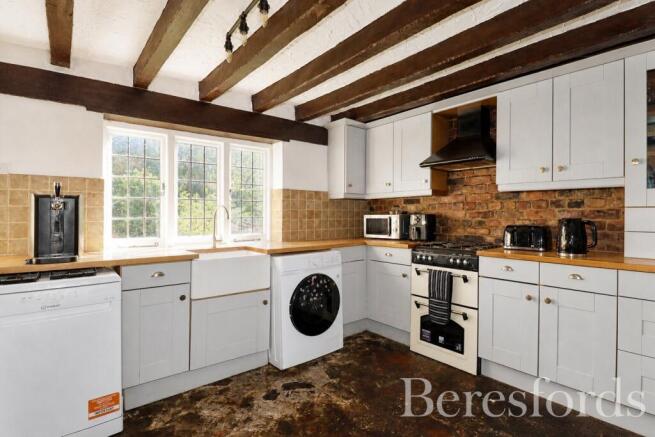
The modern fitted kitchen provides a practical and stylish space for everyday cooking and entertaining, thoughtfully complementing the property's traditional features while offering the convenience of contemporary living.
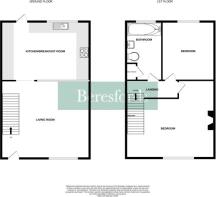
To the first floor are two excellent-sized bedrooms, both providing comfortable and versatile accommodation, together with a well-appointed three-piece family bathroom.
Externally, the property continues to impress. The beautifully maintained, low-maintenance south-facing rear garden is a particular feature, offering an attractive private space in which to enjoy the sunshine, dine al-fresco or entertain friends and family. A charming summerhouse provides further versatility and could be used as a peaceful retreat, hobby space, home office or simply somewhere to enjoy the garden whatever the season. The property also benefits from one allocated parking space to the rear, providing an added level of convenience.
The location is equally appealing. The popular Huntsman and Hounds Gastropub is just 354ft away, providing a fantastic local option for dining and socialising. Families will also appreciate the excellent selection of nearby schools, including Corbets Tey School, approximately 0.1 miles away, Oakfields Preparatory School, approximately 0.2 miles away, and Gaynes School, approximately 0.7 miles away.
For those seeking a home with genuine character, history and individuality, this beautiful Tudor cottage is a particularly special proposition. Its Grade II Listed status, fascinating heritage, charming period features, attractive presentation, south-facing garden and enviable outlook combine to create a home that is both distinctive and highly desirable.
Properties of this nature and setting rarely become available, making an early viewing highly recommended. Offering an abundance of charm, history and character in one of Upminster’s most desirable locations, this exceptional Tudor cottage truly must be viewed to be fully appreciated.
Lounge:
13' 10" x 13' 5"
Kitchen:
8' 5" x 13' 5"
Bedroom One:
13' 10" x 10' 1"
Bedroom Two:
6' 8" x 7' 9"
Family Bathroom:
8' 8" x 4' 11"
Brochures
Particulars- COUNCIL TAXA payment made to your local authority in order to pay for local services like schools, libraries, and refuse collection. The amount you pay depends on the value of the property.Read more about council Tax in our glossary page.
- Band: D
- LISTED PROPERTYA property designated as being of architectural or historical interest, with additional obligations imposed upon the owner.Read more about listed properties in our glossary page.
- Listed
- PARKINGDetails of how and where vehicles can be parked, and any associated costs.Read more about parking in our glossary page.
- Yes
- GARDENA property has access to an outdoor space, which could be private or shared.
- Yes
- ACCESSIBILITYHow a property has been adapted to meet the needs of vulnerable or disabled individuals.Read more about accessibility in our glossary page.
- Ask agent
Harwood Hall Lane, Upminster, RM14

Add an important place to see how long it'd take to get there from our property listings.
__mins driving to your place
Affordability




Notes
Staying secure when looking for property
Ensure you're up to date with our latest advice on how to avoid fraud or scams when looking for property online.
Visit our security centre to find out moreDisclaimer - Property reference UPS260267. The information displayed about this property comprises a property advertisement. Rightmove.co.uk makes no warranty as to the accuracy or completeness of the advertisement or any linked or associated information, and Rightmove has no control over the content. This property advertisement does not constitute property particulars. The information is provided and maintained by Beresfords, at Upminster. Please contact the selling agent or developer directly to obtain any information which may be available under the terms of The Energy Performance of Buildings (Certificates and Inspections) (England and Wales) Regulations 2007 or the Home Report if in relation to a residential property in Scotland.
*This is the average speed from the provider with the fastest broadband package available at this postcode. The average speed displayed is based on the download speeds of at least 50% of customers at peak time (8pm to 10pm). Fibre/cable services at the postcode are subject to availability and may differ between properties within a postcode. Speeds can be affected by a range of technical and environmental factors. The speed at the property may be lower than that listed above. You can check the estimated speed and confirm availability to a property prior to purchasing on the broadband provider's website. Providers may increase charges. The information is provided and maintained by Decision Technologies Limited. **This is indicative only and based on a 2-person household with multiple devices and simultaneous usage. Broadband performance is affected by multiple factors including number of occupants and devices, simultaneous usage, router range etc. For more information speak to your broadband provider.