
Winkfield Lane, Winkfield, Windsor, Berkshire, SL4

- PROPERTY TYPE
Detached
- SIZE
6,486 sq ft
603 sq m
- TENUREDescribes how you own a property. There are different types of tenure - freehold, leasehold, and commonhold.Read more about tenure in our glossary page.
Freehold
Key features
- Exceptional, ultra-low energy eco-home
- EPC A Rating
- High quality finish and presentation
- Superb leisure facilities
- About 4.7 acres
- Planning consent for stabling
- EPC Rating = A
Description
Description
Smoothfield is an exceptional, ultra-low energy eco-home, combining Passive House specification with zero-compromise luxury design. Built to achieve a flawless EPC rating A efficiency profile, the property blends reclaimed materials with high-end, premium engineering; substantial 600mm thick walls lock in warmth, while a state-of-the-art heat recovery ventilation system ensures a continuous supply of fresh air and a balanced internal climate all year round.
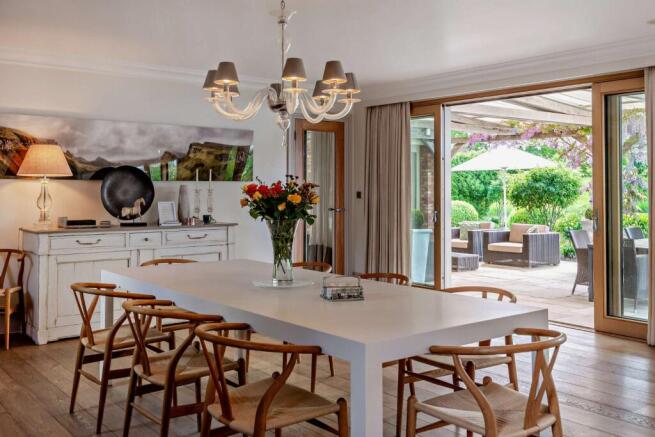
The accommodation meets all the aspirations and requirements of 21st century living and lends itself well to both sophisticated entertaining and relaxed family living. At its heart lies the impressive 31ft open-plan kitchen and dining room. Sliding triple-glazed doors seamlessly connect the space to a covered south-facing sun terrace, adorned in pretty wisteria and creating a sheltered setting that is perfect for summer entertaining and al fresco meals, complemented by a dedicated bbq area. The Bulthaup kitchen is equipped with sleek modern units, a central island and integrated Siemens appliances, with ample room for a large family dining table.
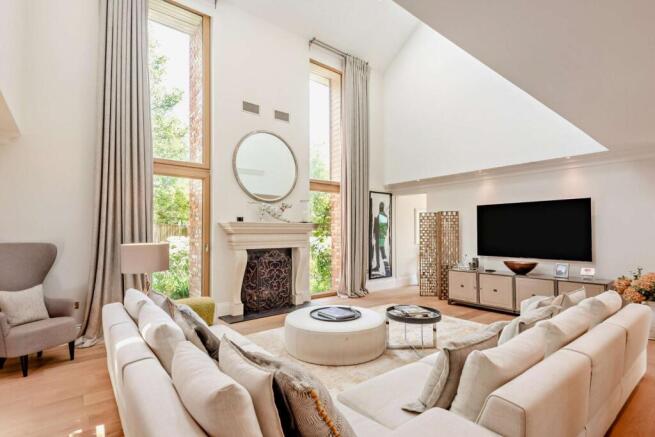
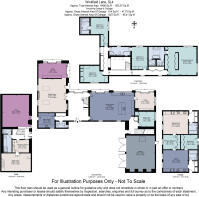
Also located on the ground floor is a double-height sitting room that boasts soaring ceilings and exceptional floor-to-ceiling windows either side of a striking stone fireplace, that create an immediate sense of airy openness. The ground floor accommodation is entered via a spacious galleried reception hall, which sets an impressive tone for the rest of the house. This level features a versatile ground-floor bedroom that can easily become an additional reception room depending on lifestyle needs, alongside a practical utility room and a guest cloakroom. Perfect for remote work is the dual-aspect study that features sliding glass doors opening directly onto the terrace and gardens beyond, and a snug, also with sliding glass doors onto the terrace, provides optional space in which to relax.
The vaulted first floor hosts a sumptuous principal bedroom, an extensively fitted, bespoke dressing area, and an en suite bathroom featuring a freestanding bath, ‘his and hers’ wash basins, and a separate shower. In addition, there is a guest bedroom with en suite, and two further bedrooms sharing a Jack and Jill bathroom. Below, the lower ground floor is arranged to provide an extensive home gym, a treatment room, plant/storage room, and changing room.
In addition to the main house, ancillary accommodation is provided by a detached cottage that is ideal for guests or family members, and comprises two self-contained 1-bedroom apartments.
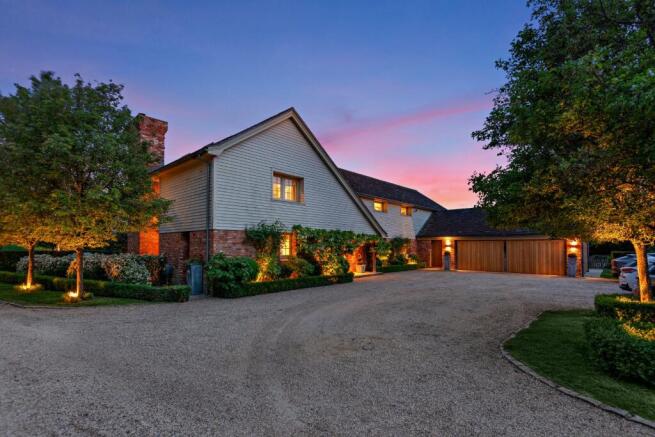
Set within approximately 4.7 acres of beautifully landscaped gardens and drained fields, Smoothfield is accessed via security gates opening onto a striking tree-lined driveway. Gravelled parking and a double garage provide ample parking. The gardens, including immaculate lawns and sunny patio areas, include a swimming pool with bespoke, insulated construction designed to retain heat and allowing for all-season swimming, alongside a premium cedar wood hot tub. Nearby, a tensile fabric canopy creates a dedicated outdoor leisure area, fully optimized for games and relaxation with Wi-Fi, ambient lighting, and an outdoor sound system. Impeccably landscaped, the formal gardens showcase clipped box, mature shrubs and specimen trees, including a magnificent weeping willow, and there is also an enclosed kitchen garden with raised beds, and an outdoor kitchen.
For the equestrian enthusiast, there are paddocks beyond the gardens, and there is planning permission for the erection of a stable block for 10 stables. App. Ref: 04/01154/FUL. Prospective purchasers should make their own enquiries of the local planning authority. N.B. Additional land, gallop/exercise track and polo practice field may be available by separate negotiation.
Location
Nestled in the idyllic rural parish of Maidens Green, Smoothfield offers prestigious country living with exceptional connectivity to London, major motorways, and Heathrow Airport. The surrounding area boasts premier shopping and world-class dining, including Coworth Park and the Michelin-starred eateries in Bray, with the popular Winning Post restaurant less than half a mile away. Ideal for sporting and outdoor enthusiasts, the property enjoys close proximity to Wentworth Golf Club, Ascot Racecourse, elite polo clubs, and Windsor Great Park. The location provides access to an unparalleled choice of top-tier schooling, including Lambrook, Eton, and Wellington College.
Square Footage: 6,486 sq ft
Acreage: 4.7 Acres
Additional Info
Two car charging points
Brochures
Web DetailsParticulars- COUNCIL TAXA payment made to your local authority in order to pay for local services like schools, libraries, and refuse collection. The amount you pay depends on the value of the property.Read more about council Tax in our glossary page.
- Band: G
- PARKINGDetails of how and where vehicles can be parked, and any associated costs.Read more about parking in our glossary page.
- Yes
- GARDENA property has access to an outdoor space, which could be private or shared.
- Yes
- ACCESSIBILITYHow a property has been adapted to meet the needs of vulnerable or disabled individuals.Read more about accessibility in our glossary page.
- Ask agent
Winkfield Lane, Winkfield, Windsor, Berkshire, SL4

Add an important place to see how long it'd take to get there from our property listings.
__mins driving to your place
Affordability


Notes
Staying secure when looking for property
Ensure you're up to date with our latest advice on how to avoid fraud or scams when looking for property online.
Visit our security centre to find out moreDisclaimer - Property reference WDS160214. The information displayed about this property comprises a property advertisement. Rightmove.co.uk makes no warranty as to the accuracy or completeness of the advertisement or any linked or associated information, and Rightmove has no control over the content. This property advertisement does not constitute property particulars. The information is provided and maintained by Savills, Windsor. Please contact the selling agent or developer directly to obtain any information which may be available under the terms of The Energy Performance of Buildings (Certificates and Inspections) (England and Wales) Regulations 2007 or the Home Report if in relation to a residential property in Scotland.
*This is the average speed from the provider with the fastest broadband package available at this postcode. The average speed displayed is based on the download speeds of at least 50% of customers at peak time (8pm to 10pm). Fibre/cable services at the postcode are subject to availability and may differ between properties within a postcode. Speeds can be affected by a range of technical and environmental factors. The speed at the property may be lower than that listed above. You can check the estimated speed and confirm availability to a property prior to purchasing on the broadband provider's website. Providers may increase charges. The information is provided and maintained by Decision Technologies Limited. **This is indicative only and based on a 2-person household with multiple devices and simultaneous usage. Broadband performance is affected by multiple factors including number of occupants and devices, simultaneous usage, router range etc. For more information speak to your broadband provider.