High Street, Southampton, Hampshire, SO14
£13.64 per sq ft
Business rates & charges may apply

- SIZE AVAILABLE
11,000 sq ft
1,022 sq m
- SECTOR
High street retail property to lease
Lease details
- Lease available date:
- Ask agent
Key features
- To Let – substantial former bank building in Southampton city centre
- Quoting rent: £150,000 per annum exclusive
- Approx. 11,000 sq ft ground floor accommodation
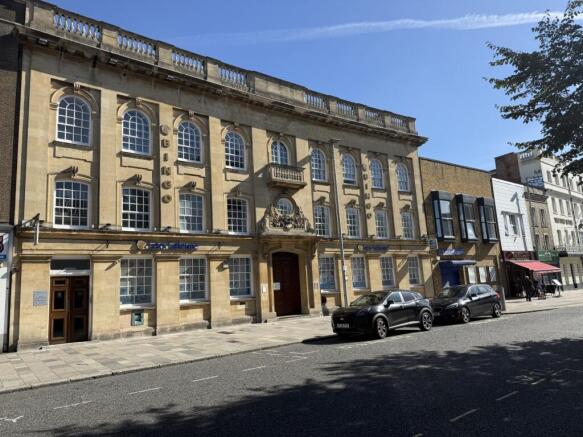
- Highly impressive and distinctive historic façade
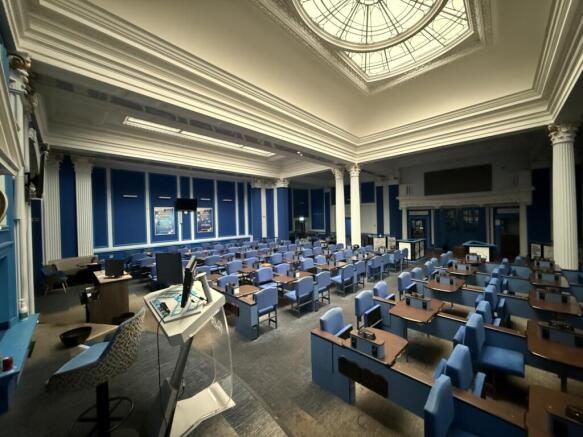
- Exceptional former banking hall with ornate architectural detailing
- Original decorative columns and plasterwork
- Attractive glazed roof lights providing excellent natural light
- Large open-plan main hall suitable for a variety of uses
- Existing reception/bar area and ancillary accommodation
- Commercial kitchen facilities
Description
18–23 High Street comprises a substantial and highly distinctive former bank building occupying a prominent position on Southampton's historic High Street. The property provides approximately 11,000 sq ft of accommodation arranged principally over ground floor level, together with a substantial basement providing useful ancillary and storage space.
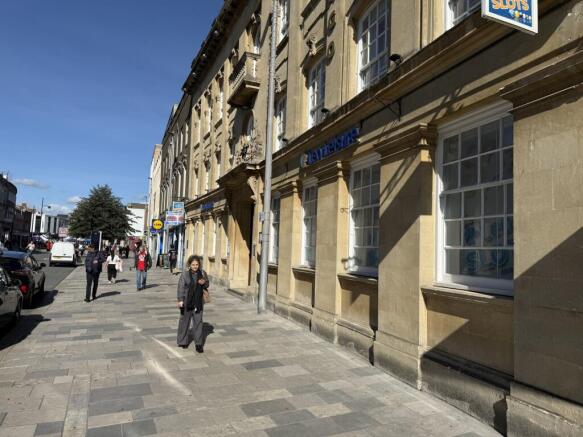
The principal building, formerly comprising a banking hall, is of considerable architectural character and retains a number of impressive original features. The ornate stone façade provides a particularly striking frontage to High Street, incorporating arched windows, decorative stonework, balustrading and an impressive central entrance. Internally, the property is equally distinctive. The former banking hall provides a substantial open-plan space with impressive ceiling heights, ornate plaster detailing, decorative columns and a series of attractive glazed roof lights, which provide excellent natural light and create a particularly impressive internal environment.
The accommodation is currently fitted for leisure use and incorporates a large main hall, reception/bar area, a number of ancillary rooms and offices/meeting rooms, together with male and female WC facilities. To the rear is a small commercial kitchen, offering useful infrastructure for an occupier requiring catering facilities. The property also benefits from a basement.
Whilst currently configured for leisure use, the scale, layout and character of the property provide considerable scope for alternative occupational requirements. Leisure, community, assembly, religious, educational, fitness and other uses may be appropriate, subject to the necessary planning, licensing and other statutory consents. It represents a rare opportunity to occupy a substantial and characterful city-centre building, with an exceptionally impressive façade and internal features that would provide a distinctive setting for a wide range of occupiers.
SITUATION
Southampton is the principal commercial and administrative centre of Hampshire and a major regional city, with a substantial retail, leisure, professional, residential and student population. The property occupies a prominent position towards the southern end of the city's historic High Street and within the traditional heart of the city. The area provides a mixture of retail, leisure, food and beverage, community and residential uses, with the wider city centre offering an extensive range of national and independent occupiers. The property is situated within easy reach of the Bargate and Westquay Shopping Centre, with the latter providing one of the South Coast's principal retail and leisure destinations. The emerging Bargate Quarter regeneration scheme is also contributing to the continued investment and regeneration of this part of the city centre. The location is particularly well suited to an occupier seeking a high-profile city-centre presence, whilst the surrounding mix of retail, leisure, residential and student accommodation provides a substantial catchment. Southampton Central railway station is a 10-minute walk from the High Street, providing direct services to London and other major centres, and the city also benefits from excellent road communications, with the M3 and M27 providing access to the wider motorway network. Southampton International Airport is approximately three miles from the city centre
ACCOMMODATION
We understand the ground floor extends to c. 11,000 sq ft. The property benefits from both a gaming and alcohol licence.
EPC RATING
18-21 High Street is rated C, 23 High Street is rated D.
TENURE
Available to let on a new lease on terms to be agreed at a quoting rent of £150,000 pa exclusive of any other occupational costs.
RATEABLE VALUE
Online enquiry via indicates a rateable value of £36,000 effective from 1st April 2026. According to the November 2025 Budget statement, eligible Retail, Hospitality & Leisure (RHL) businesses will benefit from additional relief. Please contact us to discuss this, or check this information directly with the relevant Local Authority.
LEGAL COSTS & VAT
Each party is expected to bear their own legal costs in this transaction. All rents quoted may be subject to VAT provisions.
VIEWINGS
Strictly by appointment with the joint agents Trinity Rose Commercial on or Questmap on .
Energy Performance Certificates
EPC Rating GraphBrochures
High Street, Southampton, Hampshire, SO14

NEAREST STATIONS
Distances are straight line measurements from the centre of the postcode- Southampton Central Station0.6 miles
- Woolston Station1.2 miles
- Millbrook Station1.5 miles
About Trinity Rose Commercial, Chandler's Ford
First Floor, Trinity House, 123 Winchester Road, Chandler's Ford, Hampshire, SO53 2DRNotes
Disclaimer - Property reference COM260082_L. The information displayed about this property comprises a property advertisement. Rightmove.co.uk makes no warranty as to the accuracy or completeness of the advertisement or any linked or associated information, and Rightmove has no control over the content. This property advertisement does not constitute property particulars. The information is provided and maintained by Trinity Rose Commercial, Chandler's Ford. Please contact the selling agent or developer directly to obtain any information which may be available under the terms of The Energy Performance of Buildings (Certificates and Inspections) (England and Wales) Regulations 2007 or the Home Report if in relation to a residential property in Scotland.