
Top Street, Bolney

- PROPERTY TYPE
Detached
- BEDROOMS
4
- BATHROOMS
2
- SIZE
2,233 sq ft
207 sq m
- TENUREDescribes how you own a property. There are different types of tenure - freehold, leasehold, and commonhold.Read more about tenure in our glossary page.
Freehold
Key features
- WATCH THE VIDEO VIEWING
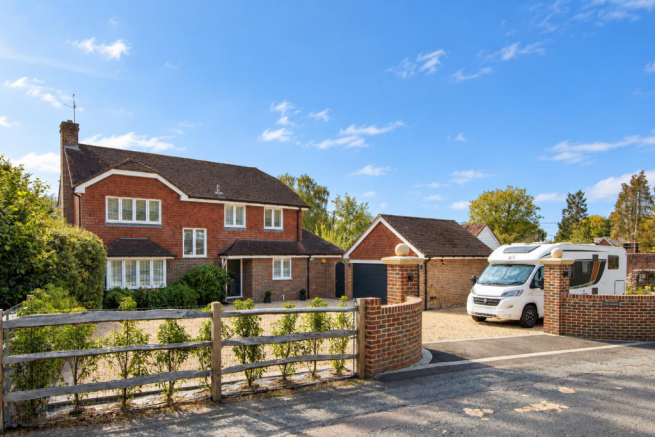
- Fabulous detached family home sitting on 0.28 acre plot
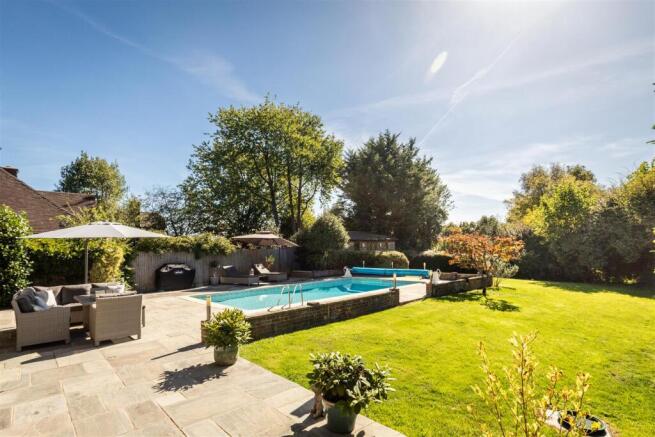
- Glorious south facing garden with 10m x 5m heated outdoor pool & garden studio
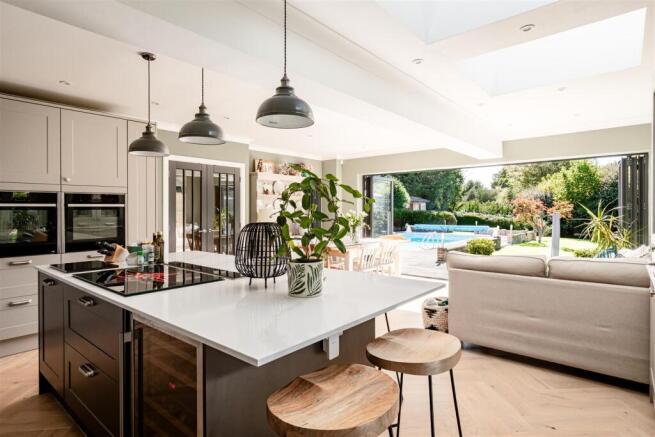
- Exceptional open plan kitchen/dining/family room with island & doors to garden
- Spacious sitting room & ground floor study
- Pristine presentation throughout - truly turn key
- Beautifully landscaped frontage with detached double garage
- Four bedrooms and two stylish bath/shower rooms
- Village lifestyle with two pubs, reputable school and beautiful surrounding countryside
- Easy access to A23 giving great links to Gatwick Airport, M23/M25 and Brighton
Description
Welcome To The Gables - Are you looking for a village house that has been properly rethought for modern family life, with space to entertain, a pool for summer and the A23 only moments away?
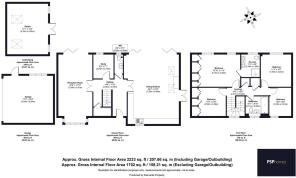
The Gables is a detached four-bedroom house in the heart of Bolney, set within approximately 0.28 acres and extending to around 1,702 sq ft internally, or 2,233 sq ft when the detached garage and garden studio are included. The home has been substantially improved by its current owners, most notably through the extension and complete reworking of the kitchen and family space at the rear. The result is a home that combines the ease of village life with a surprisingly generous sense of space, and one that is ready to be lived in from the outset.
Let Me Entertain You - The real shift in the character of the house happens at the rear. Here, the owners have extended and reconfigured what was once a more conventional kitchen into an expansive approximately 24ft x 19ft kitchen, dining and family room. It is now the natural centre of the house: broad, open and deliberately informal.
A substantial central island anchors the kitchen, with slim-profile quartz surfaces set against Shaker cabinetry in contrasting tones. Integrated appliances include double ovens, a microwave, warming drawer, induction hob with pop-up extractor, dishwasher and wine fridge, while engineered oak flooring runs through the space in a herringbone pattern. Above, rooflights draw daylight deep into the plan. At the garden elevation, a wide run of bi-folding doors can be folded almost entirely away. In warmer months, the room effectively extends onto the terrace, with the pool and lawn becoming part of the view from the kitchen. There is a real sense here of the interior and garden having been designed to work together rather than as two separate spaces.
It is easy to imagine the rhythms of the day unfolding here: breakfast around the island, children drifting in and out of the garden, long lunches beside the pool and evenings continuing outside once the doors have been opened.
Cosier Retreats - For all the openness in the kitchen, there are still places to withdraw.
The sitting room occupies the opposite side of the plan and feels deliberately calmer. Its broad front bay brings in plenty of light, while doors at the rear reconnect the room with the terrace and garden. The proportions allow for large sofas without overwhelming the room, making it particularly well suited to quieter evenings away from the busier kitchen.
A separate study gives the house another layer of flexibility. Currently arranged as a proper home-working space, it could equally serve as a music room or snug.
The entrance hall sits centrally between these spaces and establishes an uncomplicated circulation through the house. Plantation shutters, engineered oak flooring and a largely muted palette give the ground floor a coherence that is often missing from houses that have been extended over time.
Bath & Bed - Four bedrooms occupy the first floor. The principal bedroom sits peacefully to the rear and is particularly well served by storage, with a long run of fitted wardrobes. Its en suite shower room is contemporary in approach and fitted with a remote controlled Aqualisa shower; behind the mirror is a heated airing cupboard, a small but thoughtful detail.
The remaining bedrooms are well balanced. Several incorporate fitted wardrobes and there is sufficient flexibility for children, guests or an additional workspace. A modern family bathroom, also with remote controlled Aqualisa power shower completes the floor.
Throughout the bedrooms, the restrained colour palette, shutters and simple finishes give the rooms a calm quality that feels consistent with the rest of the house.
A Superior Specification - The work undertaken here has not been confined to the immediately visible.
The house has been rewired and has undergone significant plumbing improvements, while the oil-fired boiler and tank are approximately five to six years old. Plantation shutters remain throughout and the loft has been boarded and provided with lighting.
Technology has been incorporated in a similarly practical way. A mesh Wi-Fi system helps distribute connectivity through the house, while security includes an ADT alarm system, exterior cameras with speakers and dusk-to-dawn lighting around the property. The emphasis is less on novelty than on things simply working as they should. Much of the appeal is that the expensive, disruptive work has already been done.
Glorious Garden - The garden changes the way the house is used. Facing south and enclosed by mature planting, it has a notably private feel. The broad terrace immediately behind the kitchen forms the principal outdoor living area and surrounds a heated approximately 5m x 10m swimming pool, which sits immediately beyond the kitchen and family room, making it feel integral to the house rather than tucked away at the end of the plot.
Beyond is a substantial lawn, framed by established shrubs and trees. There is enough space for children to play without surrendering the quieter, more planted character of the garden. At the far end sits a detached studio of around 249 sq ft. With power, water and Wi-Fi already in place, it makes an unusually useful home office, gym or creative room.
To the front, a broad driveway has been created to provide generous parking and leads to the detached double garage, which has power and a remote-controlled door.
The Gables ultimately offers something increasingly difficult to find: a proper family house with genuine outside space and a strong connection to village life, but without the compromises that can come with a more isolated rural position. It is a house that has already undergone its major evolution; what remains is largely a question of how its next owners choose to live in it.
Brochures
Top Street, BolneyBrochure- COUNCIL TAXA payment made to your local authority in order to pay for local services like schools, libraries, and refuse collection. The amount you pay depends on the value of the property.Read more about council Tax in our glossary page.
- Ask agent
- PARKINGDetails of how and where vehicles can be parked, and any associated costs.Read more about parking in our glossary page.
- Garage
- GARDENA property has access to an outdoor space, which could be private or shared.
- Yes
- ACCESSIBILITYHow a property has been adapted to meet the needs of vulnerable or disabled individuals.Read more about accessibility in our glossary page.
- Ask agent
Energy performance certificate - ask agent

Add an important place to see how long it'd take to get there from our property listings.
__mins driving to your place
Affordability




Notes
Staying secure when looking for property
Ensure you're up to date with our latest advice on how to avoid fraud or scams when looking for property online.
Visit our security centre to find out moreDisclaimer - Property reference 34964949. The information displayed about this property comprises a property advertisement. Rightmove.co.uk makes no warranty as to the accuracy or completeness of the advertisement or any linked or associated information, and Rightmove has no control over the content. This property advertisement does not constitute property particulars. The information is provided and maintained by PSP Homes, Mid Sussex. Please contact the selling agent or developer directly to obtain any information which may be available under the terms of The Energy Performance of Buildings (Certificates and Inspections) (England and Wales) Regulations 2007 or the Home Report if in relation to a residential property in Scotland.
*This is the average speed from the provider with the fastest broadband package available at this postcode. The average speed displayed is based on the download speeds of at least 50% of customers at peak time (8pm to 10pm). Fibre/cable services at the postcode are subject to availability and may differ between properties within a postcode. Speeds can be affected by a range of technical and environmental factors. The speed at the property may be lower than that listed above. You can check the estimated speed and confirm availability to a property prior to purchasing on the broadband provider's website. Providers may increase charges. The information is provided and maintained by Decision Technologies Limited. **This is indicative only and based on a 2-person household with multiple devices and simultaneous usage. Broadband performance is affected by multiple factors including number of occupants and devices, simultaneous usage, router range etc. For more information speak to your broadband provider.