
Arden Street, New Mills, SK22

- PROPERTY TYPE
End of Terrace
- BEDROOMS
2
- BATHROOMS
1
- SIZE
661 sq ft
61 sq m
- TENUREDescribes how you own a property. There are different types of tenure - freehold, leasehold, and commonhold.Read more about tenure in our glossary page.
Freehold
Key features
- Stone-Built End-Terrace Home
- Two Well-Proportioned Bedrooms
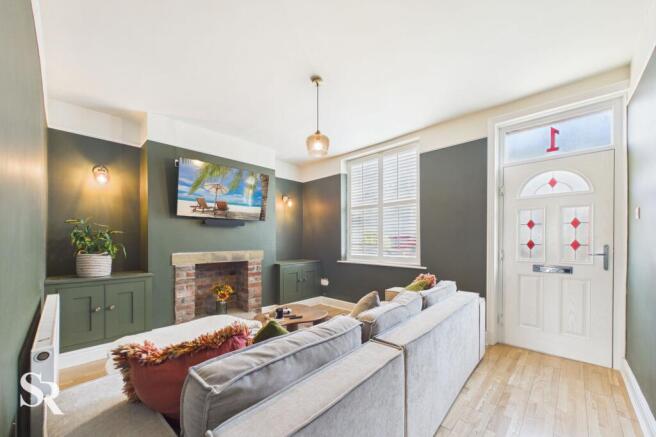
- Characterful Living Room with Decorative Fireplace and Fitted Storage
- Plantation Shutters to the Front Windows
- Kitchen/Diner with Direct Access to the Rear Garden
- Boarded Loft with Ladder Access
- Popular New Mills Location Close to Countryside and Torrs Riverside Park
- Freehold Tenure
- Conveniently Positioned for the Amenities and Outdoor Attractions of New Mills
- Tax Bd. B | EPC Rtg. D
Description
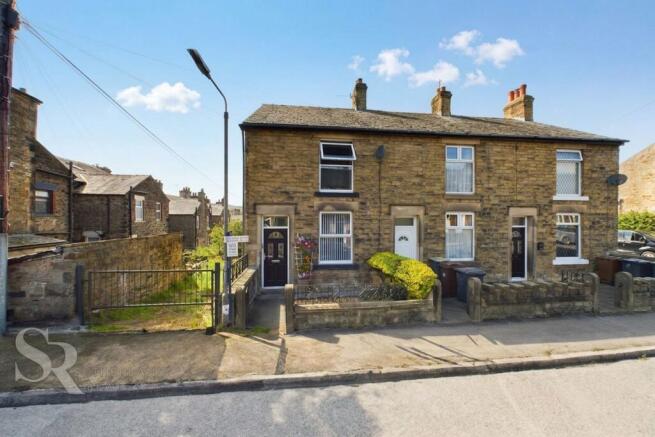
A stone-built end-terrace home with genuine character and a surprisingly generous feel occupies a popular residential position in New Mills. The traditional stone frontage gives way to a warm and well-balanced interior, with the living room providing a particularly appealing feature in its decorative fireplace with red-brick inset, stone hearth and fitted storage to either side. Plantation shutters to the front windows add a considered finishing touch, while the kitchen/diner at the rear creates a practical everyday space with a direct connection to the garden.
Upstairs, both bedrooms are well proportioned, with the larger principal bedroom enjoying a generous footprint and plantation-shuttered front window, while the second bedroom has an elevated outlook towards the surrounding hillside. The rear garden combines paved and gravelled areas with established planting and traditional stone boundaries, while an outside utility room/shed provides useful additional space and is plumbed for a washing machine. With its Freehold tenure, traditional stone construction and position within easy reach of New Mills' amenities, countryside walks, the Millennium Walkway and Torrs Riverside Park, this is a home that combines everyday practicality with the distinctive character of the High Peak.
Living Room
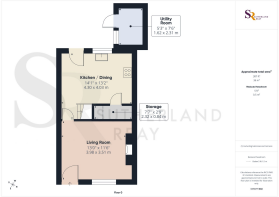
A welcoming reception room with engineered ash flooring and a large front-aspect window fitted with plantation shutters, bringing a good balance of natural light and privacy. The decorative fireplace, with its red-brick inset and stone hearth, provides a distinctive focal point, flanked by fitted storage units that add useful practicality.
Kitchen / Diner
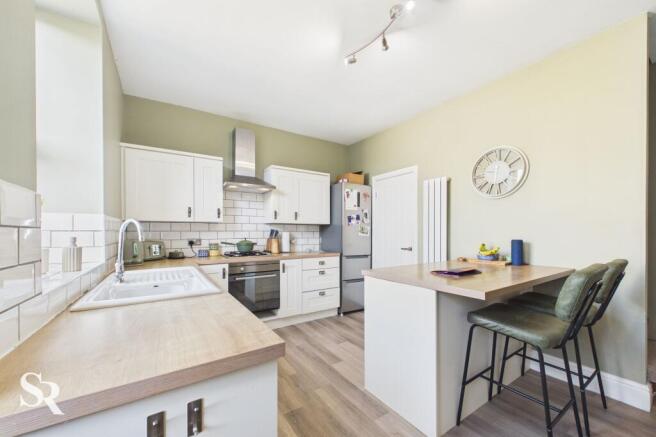
The kitchen/diner has a practical arrangement of wall and base units, wood-effect worktops and contemporary subway-tiled splashbacks, with vinyl tile flooring. A large rear-aspect window and privacy-glazed garden door bring light into the room and strengthen its connection with the outside space, while a generous under-stairs pantry cupboard provides valuable additional storage.
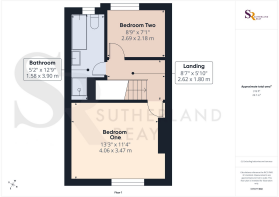
Landing
The landing has a clean, simple finish with carpeted flooring and white-painted wooden balustrades. A loft ladder gives access to the boarded loft, providing useful additional storage space.
Bedroom One
A notably generous double bedroom with plenty of floor space and a large front-aspect window fitted with plantation shutters. Carpeted flooring and the proportions of the room give it a comfortable, adaptable feel.
Bedroom Two
A well-proportioned second bedroom with carpeted flooring and a large rear-aspect window. The elevated position provides an attractive outlook towards the surrounding hillside, giving this room a particularly pleasant sense of openness.
Bathroom
3.89m x 1.58m
A well-appointed bathroom with a timeless feel, combining traditional sanitaryware with a contemporary grey finish. The bath provides a relaxing option, while the separate shower cubicle with a rainfall shower head adds everyday practicality, with natural light from the rear privacy-glazed window completing the space.
Outside Utility Room / Shed
A useful outside utility room/shed with a concrete floor and a side-aspect window providing natural light. Plumbed for a washing machine, it offers practical additional space for laundry, storage or garden equipment.
Rear Garden
The rear garden is a practical, low-maintenance space with a paved area immediately outside the house leading onto a gravelled garden. Established shrubs, a mature conifer and planted borders add greenery, while the stone boundary walls and timber fencing give the garden a distinctly traditional character and a pleasant sense of separation from the neighbouring properties.
Front Garden
A neatly enclosed front garden with a low stone wall and wrought-iron railings, combining gravelled areas with a paved pathway leading to the front door. An established, mature shrub adds greenery and softens the traditional stone frontage while creating an attractive approach to the property.
Parking - On street
Subject to availability.
- COUNCIL TAXA payment made to your local authority in order to pay for local services like schools, libraries, and refuse collection. The amount you pay depends on the value of the property.Read more about council Tax in our glossary page.
- Band: B
- PARKINGDetails of how and where vehicles can be parked, and any associated costs.Read more about parking in our glossary page.
- On street
- GARDENA property has access to an outdoor space, which could be private or shared.
- Front garden,Rear garden
- ACCESSIBILITYHow a property has been adapted to meet the needs of vulnerable or disabled individuals.Read more about accessibility in our glossary page.
- Ask agent
Energy performance certificate - ask agent

Add an important place to see how long it'd take to get there from our property listings.
__mins driving to your place
Affordability

About Sutherland Reay, Chapel-en-le-Frith
Ashby House, 17-19 Market Street, Chapel-en-le-Frith, High Peak, SK23 0HP
Notes
Staying secure when looking for property
Ensure you're up to date with our latest advice on how to avoid fraud or scams when looking for property online.
Visit our security centre to find out moreDisclaimer - Property reference f34fe353-dfe1-4af3-9114-c4768ef5b735. The information displayed about this property comprises a property advertisement. Rightmove.co.uk makes no warranty as to the accuracy or completeness of the advertisement or any linked or associated information, and Rightmove has no control over the content. This property advertisement does not constitute property particulars. The information is provided and maintained by Sutherland Reay, Chapel-en-le-Frith. Please contact the selling agent or developer directly to obtain any information which may be available under the terms of The Energy Performance of Buildings (Certificates and Inspections) (England and Wales) Regulations 2007 or the Home Report if in relation to a residential property in Scotland.
*This is the average speed from the provider with the fastest broadband package available at this postcode. The average speed displayed is based on the download speeds of at least 50% of customers at peak time (8pm to 10pm). Fibre/cable services at the postcode are subject to availability and may differ between properties within a postcode. Speeds can be affected by a range of technical and environmental factors. The speed at the property may be lower than that listed above. You can check the estimated speed and confirm availability to a property prior to purchasing on the broadband provider's website. Providers may increase charges. The information is provided and maintained by Decision Technologies Limited. **This is indicative only and based on a 2-person household with multiple devices and simultaneous usage. Broadband performance is affected by multiple factors including number of occupants and devices, simultaneous usage, router range etc. For more information speak to your broadband provider.