Frogge Row House, Welsh Row, Nantwich, CW5

- PROPERTY TYPE
Terraced
- BEDROOMS
5
- BATHROOMS
2
- SIZE
1,851 sq ft
172 sq m
- TENUREDescribes how you own a property. There are different types of tenure - freehold, leasehold, and commonhold.Read more about tenure in our glossary page.
Freehold
Key features
- A Historic Town House with a private 93 ft Walled Garden in the Heart of Nantwich, thought to date back to 1640.
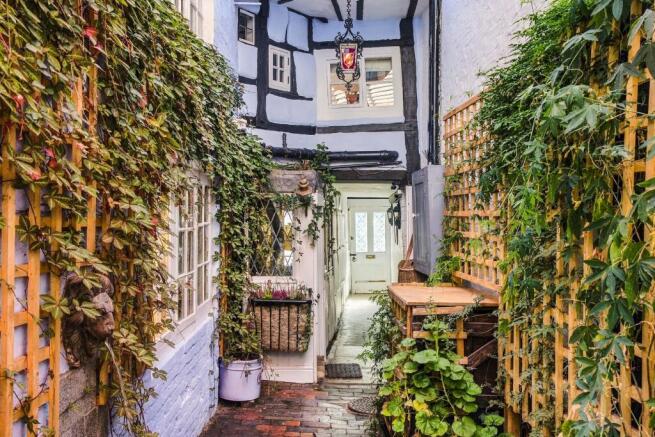
- At the heart of the property is a truly magical feature: a two-storey enclosed and roofed courtyard.
- "A characterful town house set within a historic street scene, with all the connectivity of the market town centre on the doorstep."
- "Sympathetically restored to retain its original character, with stone and brick floors and a wealth of exposed timbers, including wall timbers, purlins, rafters and trusses."
- This striking five-bedroom mid-terrace town house is a rare and fascinating piece of Nantwich history.
- Extending to a generous and enchanting 2180 ft2 GIA which includes the Entrance Hall plus the delightful enclosed Courtyard.
- The sunny walled garden is a rare and secluded retreat, a private outdoor room that feels a world away from the centre of town.
- No onward chain assists a swift, hassle-free purchase.
Description
A Historic Town House with a private 93 ft Walled Garden in the heart of Nantwich, thought to date back to 1640, this striking five-bedroom mid-terrace town house is a rare and fascinating piece of Nantwich history.
"Sympathetically restored to retain its original character, with stone and brick floors and a wealth of exposed timbers, including wall timbers, purlins, rafters and king trusses."
Extending to a generous and enchanting 2180 ft2 GIA which includes the Entrance Hall plus the delightful enclosed Courtyard.
No onward chain assists a swift, hassle-free purchase.
DIRECTIONS TO CW5 5ET
what3words /// airfields.chatter.sample
OUT AND ABOUT
Why Nantwich? Whether you’re a history enthusiast, food lover, or outdoor adventurer, Nantwich delivers a rare blend of tranquillity and vibrancy. With its thriving community, rich heritage, and unbeatable location, it’s no wonder this town is consistently ranked among Cheshire’s most desirable places to live. Historic Heartbeat - Wander cobbled streets lined with timber-framed Tudor buildings, the iconic 12th-century St. Mary’s Church, and the striking Nantwich Market Hall, a testament to the town’s 400-year trading legacy. - Cultural Heritage: Dive into local history at Nantwich Museum or explore the Hack Green Secret Nuclear Bunker, a Cold War relic turned visitor attraction. Thriving Lifestyle - Boutique Shopping & Dining: Discover independent boutiques, artisan cafes, and award-winning restaurants. Don’t miss the monthly farmers' market for local produce. - Unique Leisure: Take a dip at Britain’s oldest outdoor saltwater pool, Brine Pool, or stroll along the River Weaver’s tranquil paths and the Shropshire Union Canal. - Highly Rated Education: Outstanding schools like Malbank School and Brine Leas Academy cater to families, while Reaseheath College offers vocational excellence. Festivals & Community Spirit - Savor gourmet delights at the Nantwich Food Festival or tap your feet at the Nantwich Jazz & Blues Festival. The Nantwich Show, a highlight of the agricultural calendar, draws crowds annually. - Year-round Vibrancy: From Cholmondeley Castle’s summer events to festive Christmas markets, there’s always something happening.
APPROXIMATE DISTANCES
Connectivity & Convenience Effortless Commuting:
Just 5 miles from Crewe Station (20- minute trains to Manchester, 1.5 hours to London) and 5 miles M6 motorway (junction 16) 10 miles Chester 20 miles Stoke on Trent 20 miles Manchester Airport is about a 45- minute drive
GENERAL REMARKS
Comment by Mark Johnson FRICS @ Baker Wynne and Wilson
"A characterful town house set within a historic street scene, with all the connectivity of the market town centre on the doorstep."
With its half-timbered origins, it is rumoured that Frogge Row House began life as a coaching Inn, and its former shop front remains a charming reminder of the building's long and varied past. Later additions from around 1720 have layered further character onto the property, giving it the individuality that only centuries of evolution can create.
Homes like this seldom come to the market having we believe changed hands just twice in the last hundred years, the house has been a cherished family home, the quirks and details to which no modern building can replicate . Sensitively restored by the present vendors, it combines the charm of its heritage with the comfort and care of a well-loved home, with original features and period character found throughout, from characterful beams.
At the heart of the property is a truly magical feature: a two-storey enclosed and roofed courtyard. Flooded with light yet sheltered from the elements, it creates a dramatic and atmospheric space that can be enjoyed through different seasons, whether as a striking entrance hall, a reading room, an indoor garden, or a stunning place to entertain. It is a wonderful and unusual feature which sets the house apart from anything else on the market.
Step through the door from the house and leave the bustle of the town behind. The sunny walled 93 ft garden is a rare and secluded retreat, a private outdoor room that feels a world away from the centre of town. The garden walls provide complete privacy and a wonderful sense of calm, while creating a sheltered suntrap that can be enjoyed from the first days of spring through to the last golden evenings of autumn. A blue-sett paved seating area is the natural spot for morning coffee, long lunches, or a glass of something chilled as the sun goes down and offers a low-maintenance space for entertaining family and friends. Stone steps lead gently through the garden, adding character and a sense of discovery, while attractive brick-built planter beds are filled with a well-established variety of shrubs, trees, and plants. The mix provides colour, texture and interest through the seasons, and the mature planting softens the walls and adds to the feeling of seclusion.
The location is equally hard to better. Close to the centre of Nantwich, the house is just a short walk from the town's shops, cafés, restaurants, and markets, making everyday life wonderfully convenient. It is also ideal for families, with both primary and secondary schools within a short walk, so the school run is easy and car-free.
Offering history, personality, and presence, in one of Cheshire's most admired market towns, this is a home with a lifestyle that is simply impossible to find in a modern property.
BUYERS ARE WAITING TO HEAR ABOUT YOUR HOME. If you like the sound of that, why not request a consultation with local expert Mark Johnson FRICS? Mark is a Chartered Estate Agent and Valuer who will carefully consider what makes your home desirable and maximise its value by highlighting these features in your listing. By listening closely to your goals, our engagement with you will go far beyond simply selling your home. Mark is happy to offer advice ahead of bringing your home to market and will keep you up to date with developing market news in the meantime.
Interested? Let's start the conversation — with how much your property could be worth, and who we may already have waiting on our books.
THE TOUR
With approx. dimensions
EPC Rating: E
ENTRANCE HALL
Painted brickwork with exposed timber panels, paved floor and wall lights.
TWO STOREY ENCLOSED COURTYARD
A magnificent two storey enclosed section with a blue brick floor, cold water tap and electric power points, sandstone style trough with a Lion's head water feature, fuel bunker, cold water tap and electric power point, wall climbing plants, lantern light.
RECEPTION HALL/DINING ROOM
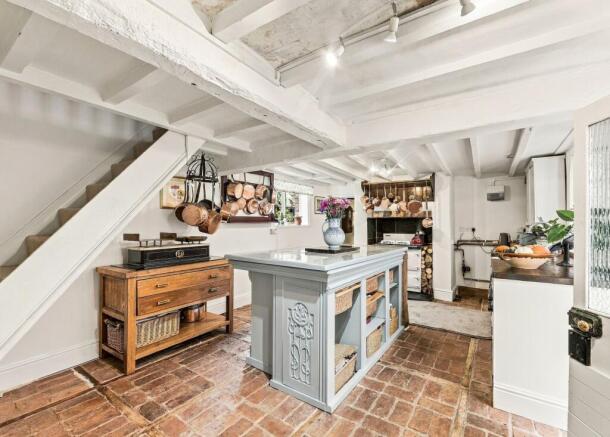
Exposed ceiling and wall timbers with oak supporting posts, authentic exposed brick flooring, internal leaded windows, principal main staircase to first floor with storage beneath, wattle and daub featured exposed wall section, leaded and stained glass window. Double radiator.
LIVING ROOM 'L' SHAPED
Multi fuel stove on a raised blue brick hearth with a painted recess, beamed ceiling, double radiator, box bay front window and side windows, storage recess, display niche, exposed wall timbers.
DINING ROOM
Red and black authentic quarry tiled floor, fireplace recess with raised quarry tile hearth, double radiator, window to courtyard, beamed ceiling.
KITCHEN / BREAKFAST ROOM
Hand painted cabinets with white glazed undermounted sink plus a chrome mixer tap and wooden worktop surfaces. Wall mounted China cupboard, plumbing for dishwasher and automatic washing machine., Rayburn MF for the central heating, domestic hot water and cooking on a raised tile base set within a plastered and tiled recess. Feature brick floor with framed timber sections incorporated, original side window to courtyard, further hand painted storage cabinets, large central workstation with tiled surface and incorporating basket storage and further cupboards.
SECONDARY STAIRCASE
To first floor bedrooms with detailed oak panel to a wall section.
GARDEN ROOM
Steps from kitchen, expansive sealed unit double glazed elevations, lantern lights, direct access to rear garden, electric radiator.
CLOAKS / W/C
Close coupled W/C, vanity wash hand basin with water heater and cupboard storage, double glazed oak casement window, electric heated towel rail.
FIRST FLOOR
Turned staircase with four feature windows, exposed wall and ceiling timbers, sensor lighting.
LANDING
Radiator.
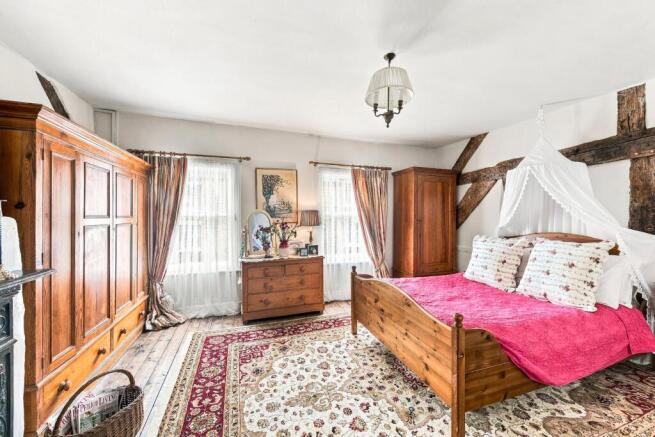
BEDROOM NO. 1
Dual South facing sash windows, half timbered feature walls, double radiator, exposed timber boarded floor, black cast fire grate, built in double storage cupboard.
ENSUITE SHOWER ROOM
Glazed door to wet wall finished cubicle with Triton electric shower, part panel walls, towel rail, exposed wall timbers, basin vanity unit with over mounted tap, window overlooking the courtyard.
MAIN FAMILY BATHROOM
'D' shaped roll top bath on claw feet with a shower head mixer tap, vanity wash hand basin, two feature windows overlooking courtyard, heated towel rail.
BEDROOM NO. 2
Cast fireplace, side window overlooking courtyard, airing cupboard with immersion heater, access to loft. Wall mounted electric panel radiator.
BEDROOM NO. 3
Cathedral ceiling with exposed King truss and purlins. Wall mounted electric panel radiator. Side window overlooking courtyard.
BEDROOM NO. 4 (Guest Room)
Free standing tap and shower attachment. Electric panel radiator, Cathedral ceiling with exposed King truss and purlins. Secondary staircase to Kitchen.
BEDROOM NO. 5
A small characterful room off the main staircase, white wash painted timber frame and beams, window to landing, electric panel radiator. Windows.
EXTERIOR
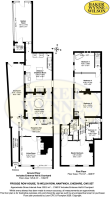
See attached plan.
Step through the door from the house and leave the bustle of the town behind. The sunny walled 93 ft garden is a rare and secluded retreat, a private outdoor room that feels a world away from the centre of town. The garden wall provides complete privacy and a wonderful sense of calm, while creating a sheltered suntrap that can be enjoyed from the first days of spring through to the last golden evenings of autumn. A blue-sett paved seating area is the natural spot for morning coffee, long lunches, or a glass of something chilled as the sun goes down and offers a low-maintenance space for entertaining family and friends. Stone steps lead gently through the garden, adding character and a sense of discovery, while attractive brick-built planter beds are filled with a well-established variety of shrubs, trees, and plants. The mix provides colour, texture and interest through the seasons, and the mature planting softens the walls and adds to the feeling of seclusion.
SERVICES
Mains water, electricity and drainage. Gas has been capped off. Off peak electricity.
TENURE
Freehold.
VIEWING
By appointment with Baker, Wynne & Wilson.
CONSTRUCTION
Principally brick and tile with part timber frame.
COUNCIL TAX
Band E.
- COUNCIL TAXA payment made to your local authority in order to pay for local services like schools, libraries, and refuse collection. The amount you pay depends on the value of the property.Read more about council Tax in our glossary page.
- Band: E
- PARKINGDetails of how and where vehicles can be parked, and any associated costs.Read more about parking in our glossary page.
- Ask agent
- GARDENA property has access to an outdoor space, which could be private or shared.
- Rear garden
- ACCESSIBILITYHow a property has been adapted to meet the needs of vulnerable or disabled individuals.Read more about accessibility in our glossary page.
- Ask agent

Add an important place to see how long it'd take to get there from our property listings.
__mins driving to your place
Affordability
About Baker Wynne & Wilson, Nantwich
38 Pepper Street, Nantwich, Cheshire, CW5 5AB



Notes
Staying secure when looking for property
Ensure you're up to date with our latest advice on how to avoid fraud or scams when looking for property online.
Visit our security centre to find out moreDisclaimer - Property reference cbf6b15c-1fb9-4361-b68d-34abe7b7ec85. The information displayed about this property comprises a property advertisement. Rightmove.co.uk makes no warranty as to the accuracy or completeness of the advertisement or any linked or associated information, and Rightmove has no control over the content. This property advertisement does not constitute property particulars. The information is provided and maintained by Baker Wynne & Wilson, Nantwich. Please contact the selling agent or developer directly to obtain any information which may be available under the terms of The Energy Performance of Buildings (Certificates and Inspections) (England and Wales) Regulations 2007 or the Home Report if in relation to a residential property in Scotland.
*This is the average speed from the provider with the fastest broadband package available at this postcode. The average speed displayed is based on the download speeds of at least 50% of customers at peak time (8pm to 10pm). Fibre/cable services at the postcode are subject to availability and may differ between properties within a postcode. Speeds can be affected by a range of technical and environmental factors. The speed at the property may be lower than that listed above. You can check the estimated speed and confirm availability to a property prior to purchasing on the broadband provider's website. Providers may increase charges. The information is provided and maintained by Decision Technologies Limited. **This is indicative only and based on a 2-person household with multiple devices and simultaneous usage. Broadband performance is affected by multiple factors including number of occupants and devices, simultaneous usage, router range etc. For more information speak to your broadband provider.