
Bath Road, Atworth, SN12

- PROPERTY TYPE
Detached
- BEDROOMS
4
- BATHROOMS
2
- SIZE
Ask agent
- TENUREDescribes how you own a property. There are different types of tenure - freehold, leasehold, and commonhold.Read more about tenure in our glossary page.
Freehold
Key features
- Charming non-listed detached house set within one acre
- Peaceful rural setting with far-reaching views across open countryside
- Extensive outbuildings
- Established productive garden
- Substantial two-storey barn
- Generous paddock and excellent village location
- Ample driveway parking
- Useful third reception room which serves perfectly as a family room / playroom / Study
Description
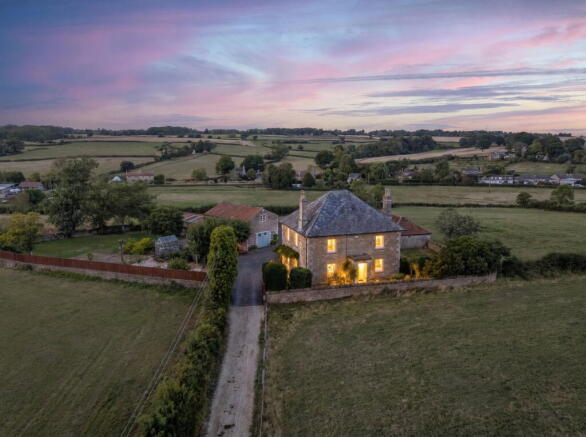
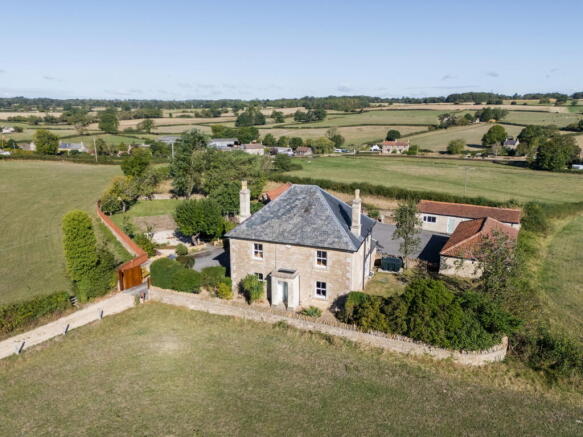
Occupying a peaceful and highly desirable rural setting, this attractive period stone property enjoys an enviable position surrounded by open countryside, with far-reaching views across the rolling landscape. Approached via a private track, the property offers a wonderful combination of traditional character, generous accommodation and an extensive range of ancillary buildings.
The house is a handsome stone-built property arranged over two floors. The accommodation has been thoughtfully arranged to provide well-proportioned and versatile living space, retaining the character and charm expected of a traditional country home. with sash windows flooding the place with light and lovely outlook over the surrounding countryside.
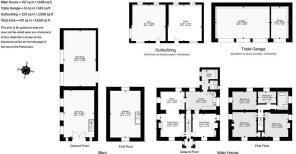
On the ground floor, the property offers a well-balanced combination of characterful reception rooms and practical everyday accommodation. The entrance hall provides a welcoming introduction to the home and leads through to the principal living spaces.
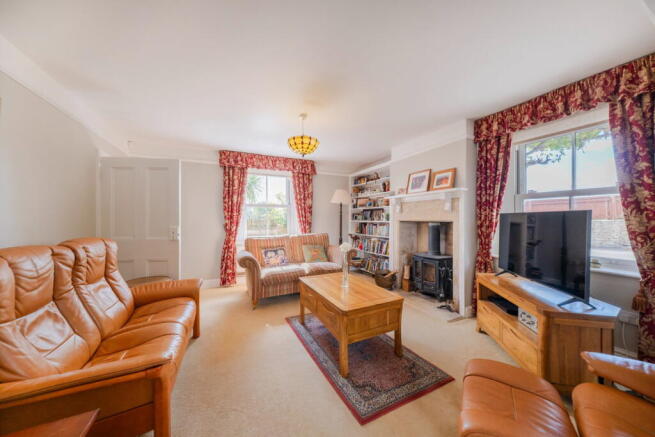
The generous sitting room is a particularly inviting room, centered around a lovely log burner, creating a warm and cosy atmosphere during the colder months. A wide opening leads through to the adjoining study, a versatile space which could equally be used as a playroom, depending on the needs of the household. The kitchen is fitted with a good range of wall and base cupboards, together with an electric oven and hob, with the fridge freezer conveniently integrated. The kitchen has direct access to the utility room, which provides useful additional space for multiple appliances and houses the boiler. The utility room also offers the potential for use as a practical boot room or cloakroom area with an access to the rear of the property. A convenient downstairs shower room is also provided, comprising a shower, wash basin and WC. The dual-aspect dining room is a particularly attractive room, enjoying a lovely outlook over the surrounding countryside and featuring an attractive fireplace, providing an appealing focal point. The dual aspect allows plenty of natural light into the room and further enhances the connection with the property's peaceful rural surroundings.
The first floor provides four bedrooms, together with a well-appointed family bathroom. The master bedroom is a particularly attractive room, enjoying a dual aspect with views to the front and side across the surrounding farmland. It also benefits from a feature fireplace, adding to the character and charm of the room. The second bedroom is similarly dual aspect, overlooking the front and side of the property and enjoying lovely rural views. A further feature fireplace provides an attractive focal point and reinforces the period character of the house. The third bedroom is a comfortable double bedroom overlooking the rear of the property, while the fourth bedroom is a generous single bedroom, also enjoying a pleasant rear outlook. Both rooms offer useful and flexible accommodation for family, guests or home working. The family bathroom is well equipped with a separate bath and shower, together with a wash basin and WC, providing practical facilities for the household.
The property is complemented by a range of substantial outbuildings, providing excellent versatility for storage, workshops, hobbies, home working or leisure use. The accommodation includes an impressive triple garage with an adjoining single garage, providing four garage bays in total, together with further outbuilding/workshop space.
A further barn is arranged over two floors, with a large ground-floor space and first-floor room, providing valuable ancillary accommodation and scope for a variety of uses, subject to planning.
The outside space is a particularly appealing feature of the property, offering a wonderful combination of established planting, productive garden areas and open countryside. To the side of the barn is a delightful orchard, planted with a mixture of mature fruit trees, together with selection of established fruit trees complemented by well-tended flower borders and productive vegetable patches. A greenhouse provides further space for growing and cultivating plants, making this an especially appealing area for those with a passion for gardening. This is a lovely, productive area with plenty of scope for keen gardeners to further develop and enjoy. To the rear of the property lies a generous paddock, enjoying far-reaching and uninterrupted views across the surrounding countryside. The open aspect provides an idyllic rural backdrop and offers considerable flexibility for a variety of uses, subject to any necessary consents. There is also a garden area to the side of the main house, which provides further outdoor space and scope for landscaping. Of particular interest is the potential to create direct access from either the kitchen or dining room, subject to the necessary permissions, which could provide an excellent opportunity to create a more natural connection between the house and garden and an ideal setting for alfresco dining and outdoor entertaining during the warmer months.
The village of Atworth is a most sought-after place in which to live. For families, there is Snapdragons nursery as well as Daisy Chains preschool, both of which are situated just a short level walk from the front door. Shaw Church of England Primary school is also conveniently placed just across the boundary into the neighbouring village of Whitley, and the further schooling options and amenities on offer in Corsham are situated only another 10 or so minutes distant by car.
Even more locally, the ever-popular Churchfields School can be found a matter of moments from this property, and with it comes access to the excellent facilities on offer there. There is also a range of excellent suitable secondary schools that Atworth feeds into, with a local bus service on offer to ferry children to and from some of them. The renowned Stonar School nearby can be accessed by car, foot or bus. There are beautiful country walks directly from the house, and for those who prefer city life, it’s a short drive to Bath or a bus picks up from around the corner and stops right in the heart of the city with a journey time of approximately twenty-five minutes. Lowden garden centre, The Pear Tree Inn, The White Heart, and The Golden Fleece are all popular and welcoming local places in which to eat and drink, with the local convenience store located near the car garage and town hall that offers access to the everyday essentials within a short stroll away.
Tenure: Freehold non-listed house
Council Tax Band: F
Current EPC Rating: E (49) // Potential EPC Rating: C (79)
Services: Private Oil Fired Radiator Central Heating. Private Septic Tank Drainage. Mains Electricity Supply. Mains Water Supply. Double Glazing.
- COUNCIL TAXA payment made to your local authority in order to pay for local services like schools, libraries, and refuse collection. The amount you pay depends on the value of the property.Read more about council Tax in our glossary page.
- Ask agent
- PARKINGDetails of how and where vehicles can be parked, and any associated costs.Read more about parking in our glossary page.
- Garage
- GARDENA property has access to an outdoor space, which could be private or shared.
- Private garden
- ACCESSIBILITYHow a property has been adapted to meet the needs of vulnerable or disabled individuals.Read more about accessibility in our glossary page.
- Ask agent

Add an important place to see how long it'd take to get there from our property listings.
__mins driving to your place
Affordability




Notes
Staying secure when looking for property
Ensure you're up to date with our latest advice on how to avoid fraud or scams when looking for property online.
Visit our security centre to find out moreDisclaimer - Property reference S1874006. The information displayed about this property comprises a property advertisement. Rightmove.co.uk makes no warranty as to the accuracy or completeness of the advertisement or any linked or associated information, and Rightmove has no control over the content. This property advertisement does not constitute property particulars. The information is provided and maintained by Hunter French, Corsham. Please contact the selling agent or developer directly to obtain any information which may be available under the terms of The Energy Performance of Buildings (Certificates and Inspections) (England and Wales) Regulations 2007 or the Home Report if in relation to a residential property in Scotland.
*This is the average speed from the provider with the fastest broadband package available at this postcode. The average speed displayed is based on the download speeds of at least 50% of customers at peak time (8pm to 10pm). Fibre/cable services at the postcode are subject to availability and may differ between properties within a postcode. Speeds can be affected by a range of technical and environmental factors. The speed at the property may be lower than that listed above. You can check the estimated speed and confirm availability to a property prior to purchasing on the broadband provider's website. Providers may increase charges. The information is provided and maintained by Decision Technologies Limited. **This is indicative only and based on a 2-person household with multiple devices and simultaneous usage. Broadband performance is affected by multiple factors including number of occupants and devices, simultaneous usage, router range etc. For more information speak to your broadband provider.