Brunswick Place, Hove

- PROPERTY TYPE
Apartment
- BEDROOMS
3
- BATHROOMS
2
- SIZE
1,787 sq ft
166 sq m
Key features
- Chain-Free
- Close To Hove Seafront
- Exceptional Regency Residence
- Recently Renovated to a High Standard
- Separate Utility Room
- Share Of Freehold
Description
Arranged across the upper floors and extending to approximately 1,788 sq. ft, the apartment has been renovated beautifully, combining the scale and architectural presence of the Regency period with a calm, considered interior palette, engineered oak flooring, bespoke joinery and extensive use of marble. The result is a home that feels both elegant and highly liveable, with generous proportions, high ceilings, original detailing and oblique sea views from the front.
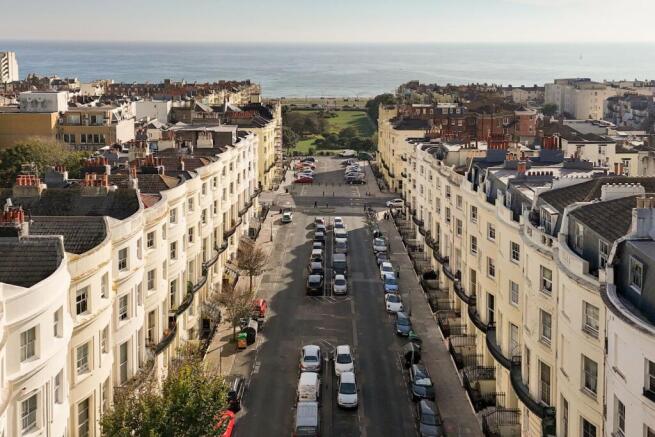
The building forms part of the wider Brunswick Town estate, an important Regency composition constructed in the early nineteenth century. The apartment occupies the upper part of the building and is one of only three units, with the added benefit of a share of freehold and video entry system.
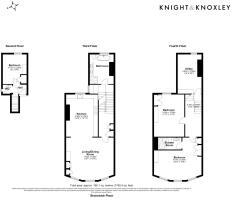
The accommodation begins on the second floor, where there is a double bedroom positioned quietly to the rear, together with a separate WC. This room would work equally well as a guest bedroom, study or more private workspace, set slightly apart from the main living accommodation.
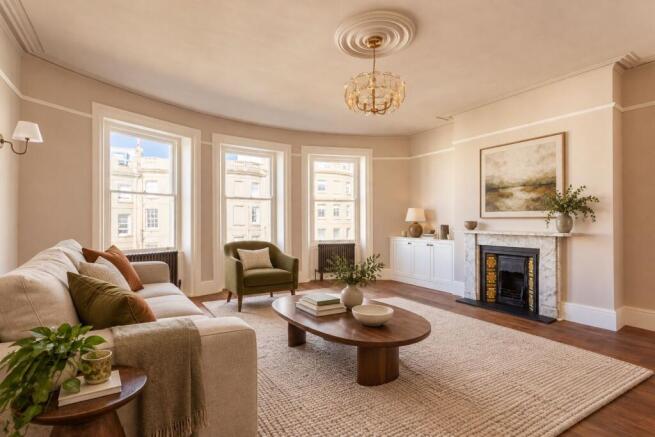
The main living floor sits above and is particularly impressive. To the front, the reception room is wonderfully proportioned, with a broad curved bay, tall sash windows, high ceilings, decorative cornicing, a ceiling rose, traditional column radiators and an elegant period fireplace with marble surround and decorative tiled slips. The room has a graceful sense of volume and light, with views across Brunswick Place and glimpses towards the sea.
The kitchen sits to the rear but remains beautifully connected to the living space, creating a rare sense of flow for a period apartment of this type. Designed by Rêver Kitchens, a Sussex kitchen designer, it is finished with bespoke cabinetry, marble worktops, a butler sink, integrated appliances and a range-style cooker. The detailing is refined rather than overly modern, sitting comfortably within the age and character of the building. Engineered oak flooring continues through the main living areas, helping the space feel cohesive and considered.
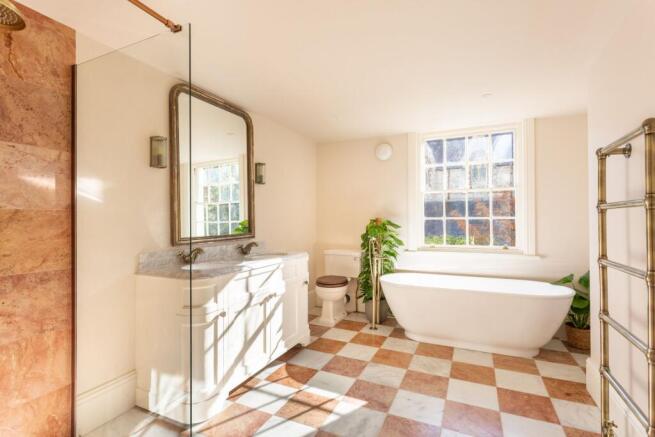
Also on this level is a particularly stunning bathroom with underfloor heating. Finished with marble flooring, marble wall tiling, a freestanding bath, walk-in shower, traditional brassware, twin vanity, heated towel rail and soft natural light, it has the feel of a private bathing room rather than a standard apartment bathroom.
The upper floor provides two further bedrooms, both well proportioned. The front bedroom is especially generous, with three sash windows, oblique sea views, built-in storage and a decorative period fireplace with tiled detailing. The second bedroom is also a strong double, with a calm rear outlook and fitted storage. A separate shower room serves this level, finished with marble tiling, a walk-in shower, traditional brass fittings and a marble-topped vanity.
On the top floor, there is a further office/ utility room/playroom, offering useful additional space away from the main living areas. With laundry provision, natural light and excellent proportions, it gives the apartment flexibility beyond the standard three-bedroom layout.
Brunswick Place is superbly positioned between Brighton and Hove, moments from the seafront, Hove Lawns and the green spaces of Brunswick Square and Palmeira Square. Church Road and Western Road are both close by, offering an excellent mix of independent shops, cafés, restaurants, wine bars and everyday amenities. The beach is within easy reach for morning swims, summer evenings and walks towards either central Brighton or Hove Lagoon.
The location works equally well for city life and commuting. Brighton Station and Hove Station are both accessible, with regular bus routes along Western Road, Church Road and the seafront. From here, the city centre, the Lanes, Seven Dials and central Hove are all within easy reach, while the immediate setting retains the architectural elegance and coastal atmosphere that make Brunswick Town one of Brighton and Hove's most enduringly desirable addresses.
***If your offer on a property marketed by KNIGHT & KNOXLEY is accepted, you will be required to complete an identity check to comply with Anti-Money Laundering (AML) regulations. This legal requirement is carried out via our secure online provider, ThirdFort. The fee for this service is £40 + VAT and is non-refundable***
Council Tax Band: E
Tenure: Share of Freehold (999 years)
Ground Rent: £0 per year
Service Charge: £2,400 per year
Brochures
Brochure- COUNCIL TAXA payment made to your local authority in order to pay for local services like schools, libraries, and refuse collection. The amount you pay depends on the value of the property.Read more about council Tax in our glossary page.
- Band: E
- PARKINGDetails of how and where vehicles can be parked, and any associated costs.Read more about parking in our glossary page.
- On street
- GARDENA property has access to an outdoor space, which could be private or shared.
- Ask agent
- ACCESSIBILITYHow a property has been adapted to meet the needs of vulnerable or disabled individuals.Read more about accessibility in our glossary page.
- Ask agent

Add an important place to see how long it'd take to get there from our property listings.
__mins driving to your place
Affordability
About Knight & Knoxley, Brighton & Hove
Clyde Corner, 2 Clyde Road, Preston Circus, Brighton, BN1 4NP

Notes
Staying secure when looking for property
Ensure you're up to date with our latest advice on how to avoid fraud or scams when looking for property online.
Visit our security centre to find out moreDisclaimer - Property reference RS1472. The information displayed about this property comprises a property advertisement. Rightmove.co.uk makes no warranty as to the accuracy or completeness of the advertisement or any linked or associated information, and Rightmove has no control over the content. This property advertisement does not constitute property particulars. The information is provided and maintained by Knight & Knoxley, Brighton & Hove. Please contact the selling agent or developer directly to obtain any information which may be available under the terms of The Energy Performance of Buildings (Certificates and Inspections) (England and Wales) Regulations 2007 or the Home Report if in relation to a residential property in Scotland.
*This is the average speed from the provider with the fastest broadband package available at this postcode. The average speed displayed is based on the download speeds of at least 50% of customers at peak time (8pm to 10pm). Fibre/cable services at the postcode are subject to availability and may differ between properties within a postcode. Speeds can be affected by a range of technical and environmental factors. The speed at the property may be lower than that listed above. You can check the estimated speed and confirm availability to a property prior to purchasing on the broadband provider's website. Providers may increase charges. The information is provided and maintained by Decision Technologies Limited. **This is indicative only and based on a 2-person household with multiple devices and simultaneous usage. Broadband performance is affected by multiple factors including number of occupants and devices, simultaneous usage, router range etc. For more information speak to your broadband provider.