
Wanlip Road, Syston

- PROPERTY TYPE
Semi-Detached
- BEDROOMS
4
- BATHROOMS
2
- SIZE
Ask agent
- TENUREDescribes how you own a property. There are different types of tenure - freehold, leasehold, and commonhold.Read more about tenure in our glossary page.
Freehold
Key features
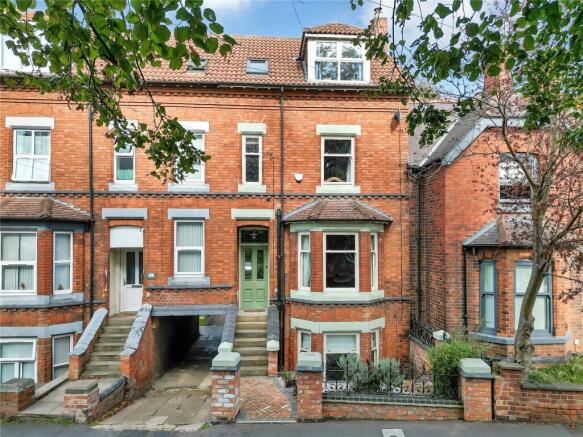
- Unique Four Storey Terraced Residence
- Underfloor Heating to Lower Ground
- Lounge and Sitting Room
- Magnificent Dining Kitchen
- Four Bedrooms
- Shower Room and En-Suite Bathroom
- Driveway, Carport, Garage and Workshop
- Energy Rating Pending
- Council Tax Band
- Tenure Freehold
Description
Location
Syston is a town in Leicestershire, situated approximately five miles north-east of Leicester city centre. The town has a rich history dating back many centuries and has grown into a vibrant community with a variety of amenities, good transport links and benefits from its own railway station, local shops, schools, park and leisure facilities. It is surrounded by attractive countryside while still being close to the city of Leicester, providing residents with both rural charm and urban convenience. The town is ideally placed for fast access to Leicester, Melton Mowbray, Loughborough and the A46 western bypass directly to the M1.
Entrance Hallway
Accessed through open porch into hallway with stairs rising to the first floor and basement accommodation, ornate radiator and access to:
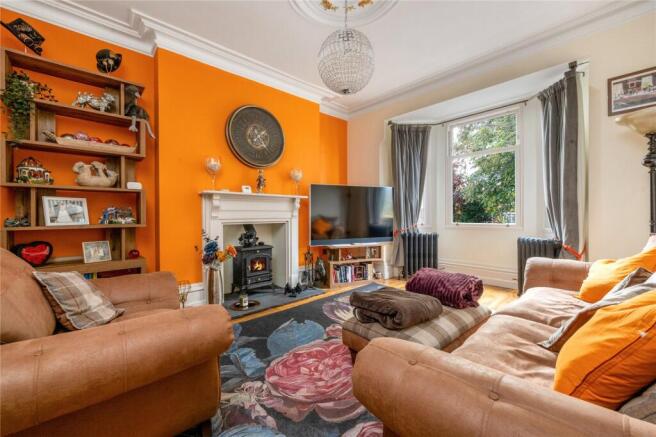
Lounge
Having a uPVC double glazed feature bay sash window to the front elevation, wood burning stove on flagstone hearth and wood surround, ornate radiators, coved ceilings and central rose.
Sitting Room
With French doors to the rear with Juliet wrought iron balcony, feature surround original fireplace, coved ceilings ornate radiators and central rose.
Lower Level
Hallway with recess storage cupboard, uPVC double glazed sashwindow and hanging facility. Access to:
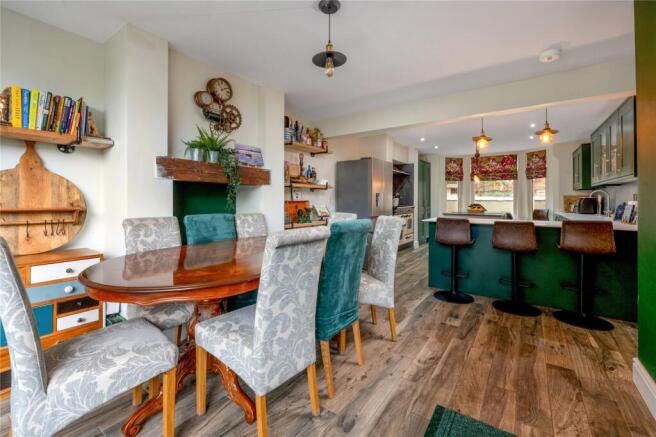
Dining Kitchen
A beautifully appointed dining kitchen, featuring a dining area with bi-fold doors opening onto the patio and built-in shelving. The kitchen is fitted with L-shaped solid marble laminate effect work surfaces with breakfast bar, incorporating a one-and-a-half bowl polycarbonate sink with boiling hot water mixer tap. There is a good range of base cupboards, drawers and matching wall mounted units, with integrated dishwasher, bin storage, washing machine and tumble dryer. A Rangemaster cooker provides a five-burner gas hob with hotplate, with ovens and grill below, while there is also space for an upright fridge freezer. A central matching island offers additional storage with cupboards and drawers beneath. There is a large bay uPVC double glazed sash window to the front elevation and attractive wood effect ceramic tiled flooring throughout.
WC
Fitted with a low flush WC, wash hand basin, obscure double glazed sash window to the side and spotlights to the ceiling.
First Floor Landing
With uPVC double glazed sash window on the half landing to the rear and ornate radiator and further return staircase rising to the second floor.
Bedroom Two
A double bedroom with uPVC double glazed mock sash window to the front elevation and ornate radiator.
Bedroom Three
A double bedroom with uPVC double glazed mock sash window to the front and built-in storage cupboards.
Shower Room
Comprising a walk-in shower with rainshower, handheld shower and body jets, low flush WC and pedestal wash hand basin with obscure uPVC mock sash window to the front, heated chrome towel rail, spotlights and extractor fan.
Second Floor Landing
With roof window and access to:
Bedroom One
A double bedroom with uPVC double glazed mock sash window to the front elevation, freestanding wardrobes (included in the sale), built in shelving and ornate radiator.
En-Suite Bathroom
Fitted with a roll edge claw bath, shower with rainshower and handheld shower, low flush WC and pedestal wash hand basin with mirror and shelf over. There is tiling to the floor, part tiling to the walls, roof window and combined towel heater and radiator.
Bedroom Four
With roof window, built-in cupboards, shelving and drawers.
Outside to the Front
With walls, a wrought iron railing and steps lead up to the front door. Vehicular access leads to a gravelled driveway providing parking for at least four cars with access to a double garage, carport and workshop. Double gates lead to the rear garden.
Outside to the Rear
The rear garden is privately enclosed with patio and lawned areas with access to the further storage areas to include a lean-to log store, lean-to shed store and an enclosed further patio area with shed and store.
Services and Miscellaneous
It is our understanding that the property is connected to mains gas, water, electricity and drainage. The property has a combination gas fired boiler and an Air Source heat pump with underfloor heating to the ground floor. To check Internet and Mobile Availability please use the following link: checker.ofcom.org.uk/en-gb/broadband-coverage To check Flood Risk please use the following link: check-long-term-flood-risk.service.gov.uk/postcode
Brochures
Particulars- COUNCIL TAXA payment made to your local authority in order to pay for local services like schools, libraries, and refuse collection. The amount you pay depends on the value of the property.Read more about council Tax in our glossary page.
- Band: D
- PARKINGDetails of how and where vehicles can be parked, and any associated costs.Read more about parking in our glossary page.
- Garage,Driveway
- GARDENA property has access to an outdoor space, which could be private or shared.
- Yes
- ACCESSIBILITYHow a property has been adapted to meet the needs of vulnerable or disabled individuals.Read more about accessibility in our glossary page.
- Ask agent
Energy performance certificate - ask agent
Wanlip Road, Syston

Add an important place to see how long it'd take to get there from our property listings.
__mins driving to your place
Affordability

About Bentons, Melton Mowbray
47 Nottingham Street Melton Mowbray Leicestershire, LE13 1NN

Notes
Staying secure when looking for property
Ensure you're up to date with our latest advice on how to avoid fraud or scams when looking for property online.
Visit our security centre to find out moreDisclaimer - Property reference BNT260702. The information displayed about this property comprises a property advertisement. Rightmove.co.uk makes no warranty as to the accuracy or completeness of the advertisement or any linked or associated information, and Rightmove has no control over the content. This property advertisement does not constitute property particulars. The information is provided and maintained by Bentons, Melton Mowbray. Please contact the selling agent or developer directly to obtain any information which may be available under the terms of The Energy Performance of Buildings (Certificates and Inspections) (England and Wales) Regulations 2007 or the Home Report if in relation to a residential property in Scotland.
*This is the average speed from the provider with the fastest broadband package available at this postcode. The average speed displayed is based on the download speeds of at least 50% of customers at peak time (8pm to 10pm). Fibre/cable services at the postcode are subject to availability and may differ between properties within a postcode. Speeds can be affected by a range of technical and environmental factors. The speed at the property may be lower than that listed above. You can check the estimated speed and confirm availability to a property prior to purchasing on the broadband provider's website. Providers may increase charges. The information is provided and maintained by Decision Technologies Limited. **This is indicative only and based on a 2-person household with multiple devices and simultaneous usage. Broadband performance is affected by multiple factors including number of occupants and devices, simultaneous usage, router range etc. For more information speak to your broadband provider.