
Skip to content
When you start a new chat, your current one won't be saved.
Get brand editions for Campbells, Northamptonshire

29 Main Road, Crick, NN6 7TU

PROPERTY TYPE

Semi-Detached

BEDROOMS

3

BATHROOMS

2

SIZE

1,453 sq ft

135 sq m

TENURE
Describes how you own a property. There are different types of tenure - freehold, leasehold, and commonhold.Read more about tenure in our glossary page.

Freehold
Key features

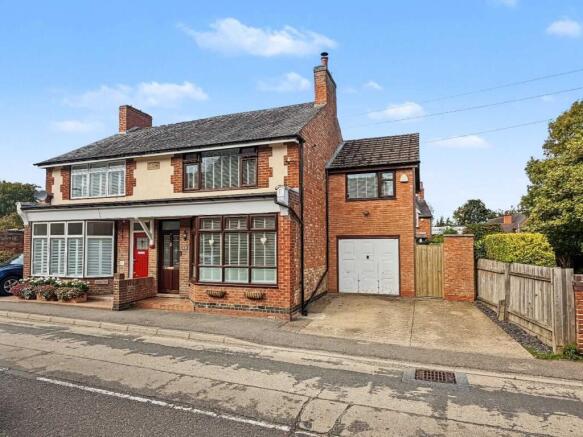
  • Three Bedroom Semi-Detached Village Home
  • Right in the Centre of Crick Village (Walking Distance to the Shop, Pubs, School and Canal)
  • Around 1,474 Sq.Ft Excluding the Garage
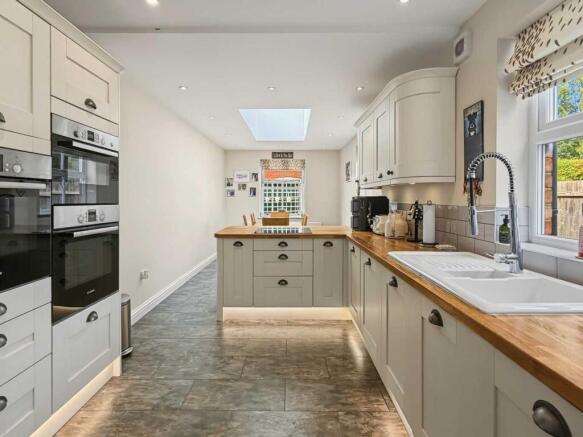
  • Superb Kitchen / Diner with Roof-Light Bringing in Natural Light
  • Two Sizeable Reception Rooms
  • Large Family Bathroom and Ensuite Shower Room to Bedroom Two
  • Driveway Parking to the Front and Garage with Lighting and Power
  • Low-Maintenance Rear Garden
  • Downstairs WC
  • Three Large Double Bedrooms

Description

Three Bedroom Semi-Detached Home For Sale in Crick, Northamptonshire.

This is one of those homes where the frontage does not quite tell the full story.

From the road, it looks like a handsome, traditional semi-detached home in the heart of Crick village. Step inside, though, and the layout opens up in a way that gives you far more space than you might expect, with two reception rooms, a superb kitchen/diner, three bedrooms, two bathrooms, a garage, driveway parking and a lovely, low-maintenance rear garden.

In fact, the house is around 1,474 sq. ft. excluding the garage, which explains why the rooms feel so generous once you are inside.

Set right in the centre of Crick village, this home puts you within easy walking distance of the village amenities, including the shop, Post Office, pubs, Crick Club, local walks, the canal and the primary school. For anyone wanting proper village life, rather than just being on the edge of a village, this location is a big part of the appeal.

The house itself has clearly been a much-loved and cared for home, it is immaculate, and the current owners have created a layout that works really well for family life, entertaining, working from home, or simply having a bit of space to spread out.

There is a nice balance here. You have the character and proportions of an older home, but with the practical improvements that make day-to-day living much easier.

The Ground Floor
You enter into the hallway, which gives access to the main living spaces and stairs rising to the first floor.

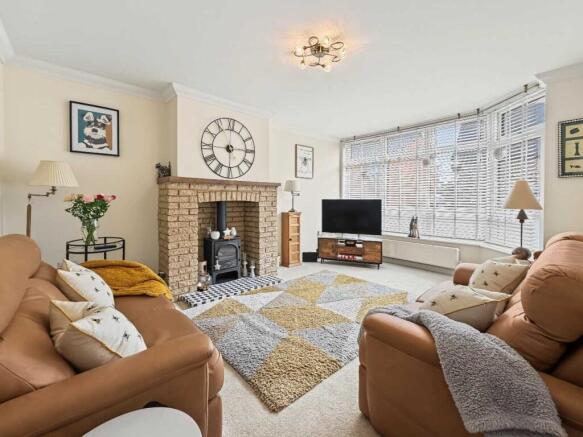
The lounge sits at the front of the house and is a really comfortable room. The large bay window brings in plenty of natural light, while the feature fireplace and log burner give the room a proper focal point. It is the sort of room that feels cosy without feeling small, with plenty of space for sofas and other furniture.

Behind this is a second reception room, currently arranged as a softer sitting room. This gives the house some really useful flexibility. It could be a snug, playroom, formal dining room, music room, study or even a room for older children to have their own space. Having two separate reception rooms makes a real difference, especially if family members want to use the house in different ways at the same time.

The Kitchen/Diner
The kitchen/diner is a real highlight. It extends from the rear of the house and has been designed as a proper everyday living space, rather than just somewhere to cook. There is a long run of units, a central breakfast bar, wooden worktops, integrated appliances, under-unit lighting and plenty of storage.

The skylight brings extra light into the middle of the room, and there is space beyond the kitchen area for a full dining table. It is easy to imagine this being the room where most of daily life happens, whether that is breakfast before school, coffee with friends, children doing homework, or a busy Sunday lunch.

There is also direct access out to the rear garden, which works really well in the warmer months, especially if you enjoy having the doors open between the house and garden.

There is also a cloakroom/WC under the stairs.

Upstairs
Upstairs, the layout continues to feel more generous than expected.

There are three bedrooms in total. The main bedroom is a lovely size, with a large front window and it feels calm, bright and nicely proportioned.

Bedroom two is also a very good double and benefits from its own ensuite shower room, which is ideal for guests, teenagers, or anyone who likes having a bit more independence. It feels almost separate down its own steps.

Bedroom three is another comfortable room and is currently set up as a home office, showing how well it can work for anyone needing a proper working space away from the main living areas.

The family bathroom is a good size and includes a bath with shower over, WC and wash basin, with a clean, practical finish.

Outside
To the front, there is driveway parking for two vehicles leading to the garage, which is always useful in a village centre setting. The garage has lighting and power, and there is currently a false wall behind the garage door which could be removed if the next owner wanted to use the space differently.

The rear garden has been set up to be low-maintenance, with a large paved seating area, artificial lawn and a second seating space at the far end. It is enclosed, usable and easy to enjoy without needing hours of upkeep every weekend.

There is plenty of room for outdoor dining, children’s play, pots and planting, or simply somewhere to sit out with a drink at the end of the day.

Location
Crick is a sought-after village with a vibrant community spirit which stages many popular events, including an annual Scarecrow Festival and the Crick Boat Show (also held annually.) It's the ideal village for families.

It offers the perfect village lifestyle with its many walks right on your doorstep, including Crack's Hill, Millennium Wood, and, of course, the beautiful Grand Union Canal.

You also have a local Co-op, Post Office, and a choice of three pubs (The Wheatsheaf, Royal Oak, and The Red Lion - all within walking distance.) Also, there is the Ex-Servicemen's Club (Crick Club,) which is a great place to have a drink.

Pickle and Pie (which is quite literally around the corner,) the local Deli, does a fantastic range of breakfasts and lunches to eat in or take away - perfect if you're working from home and want to nip somewhere for a coffee and a sandwich (their Scotch eggs are amazing, too, by the way!)

Crick also has many activity groups for the family, including Cubs and Scouts, football, cricket, cycling, and a local history group.

A lot of families move into Crick because it is a family-friendly village, and the surrounding schools are a huge attraction. Crick Primary School is a short, safe walk away, and there are many secondary schools within a few miles.

Most children of secondary age in the village attend Guilsborough School; however, the two highly regarded grammar schools, Lawrence Sheriff and Rugby High, are accessible through the Eleven-Plus examination. There are further state-funded alternatives, including Ashlawn in Hillmorton and the new secondary school at Houlton, to say nothing of the world-famous fee-paying Rugby School.

Crick is served by an excellent road network, being located within a couple of miles of Junction 18 on the M1 and only a few miles further from the M6 and the A14. Stations at Rugby and Long Buckby are both approximately seven miles away; they offer first-rate rail links to London and Birmingham.

TENURE: Freehold
COUNCIL TAX BAND: C
EPC: TBC
APPROXIMATE SIZE: 1453 sq ft.135 sq m

The approximate measurements for this property are as follows:

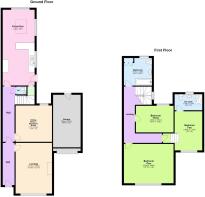
GROUND FLOOR

LOUNGE
5.13m x 3.68m (16' 10" x 12' 1")

DINING ROOM / RECEPTION ROOM
3.81m x 3.66m (12' 6" x 12' 0")

KITCHEN / DINER
7.67m x 3.23m (25' 2" x 10' 7")

GARAGE
5.69m x 2.79m (18' 8" x 9' 2")

FIRST FLOOR

BEDROOM ONE
4.88m x 4.22m (16' 0" x 13' 10")

ENSUITE
2.74m x 1.63m (9' 0" x 5' 4")

BEDROOM TWO
3.96m x 2.74m (13' 0" x 9' 0")

BEDROOM THREE
3.81m x 2.69m (12' 6" x 8' 10")

BATHROOM
3.03m x 2.95m (9' 11" x 9' 8")
COUNCIL TAXA payment made to your local authority in order to pay for local services like schools, libraries, and refuse collection. The amount you pay depends on the value of the property.Read more about council Tax in our glossary page.
Band: C
PARKINGDetails of how and where vehicles can be parked, and any associated costs.Read more about parking in our glossary page.
Driveway
GARDENA property has access to an outdoor space, which could be private or shared.
Rear garden
ACCESSIBILITYHow a property has been adapted to meet the needs of vulnerable or disabled individuals.Read more about accessibility in our glossary page.
Ask agent

29 Main Road, Crick, NN6 7TU

Approximate location

Add an important place to see how long it'd take to get there from our property listings.

__mins driving to your place

Affordability

Monthly repayments£1,881
Property: £ 375,000
Deposit: £ 37,500
Interest rate: 5.33%
Term: 30 years
Powered byNatwest
These results are estimates and are only intended as a guide. Make sure you obtain accurate figures from your lender before committing to any mortgage. Your home may be repossessed if you do not keep up repayments on a mortgage.
Renovation potential
Recently sold & under offer
See similar nearby properties
Get brand editions for Campbells, Northamptonshire

About Campbells, Northamptonshire

2 James Watt Close, Drayton Fields, Daventry, NN11 8RJ

Industry affiliations:

Campbells are trusted local estate agents covering Northamptonshire and Warwickshire. Established in 1989, we have decades of experience helping people successfully sell and buy property.

Our aim is simple: to help our clients achieve the most amount of money, in the quickest amount of time, with the least amount of inconvenience.

We know that every seller is different. Your circumstances, timescale, property and priorities all matter, which is why we don't believe in a one-size-fits-all approach to selling a home.

At Campbells, we offer different methods of sale and will recommend the strategy we believe gives you the best possible chance of achieving your goals. That might mean generating competition, preparing more thoroughly before going to market or finding ways to make the legal process quicker and more secure.

We also put a great deal of emphasis on helping buyers.

Buying a home can be just as stressful as selling one, so our team is here to help you understand the local market, find suitable properties, arrange viewings, negotiate with confidence and guide you through the process from your initial search right through to collecting the keys.

We also work closely with buyers who are actively looking in Northamptonshire and Warwickshire, often helping to match them with suitable homes before they might otherwise have found them.

Our approach is based on honest advice, good communication and doing things properly from the very beginning. Our 5-star reviews reflect the relationships we build with our clients and the level of service our team works hard to provide.

Whether you're thinking of selling, searching for your next home or simply want some straightforward property advice, our door is always open.

Visit our website to see our latest properties, register your requirements, read our local market updates and discover more about the different ways Campbells can help you move.

Check how much you can borrow

Whether you're buying by yourself or with someone else, you can:

  • Receive a result instantly
  • Get viewings faster with agents
  • Check with no impact on your credit score
Powered byNatwest
Two happy people looking at phone

Notes

These notes are private, only you can see them.

Staying secure when looking for property

Ensure you're up to date with our latest advice on how to avoid fraud or scams when looking for property online.

Visit our security centre to find out more

Disclaimer - Property reference CMP_NRT_LFSYCL_765_948526680. The information displayed about this property comprises a property advertisement. Rightmove.co.uk makes no warranty as to the accuracy or completeness of the advertisement or any linked or associated information, and Rightmove has no control over the content. This property advertisement does not constitute property particulars. The information is provided and maintained by Campbells, Northamptonshire. Please contact the selling agent or developer directly to obtain any information which may be available under the terms of The Energy Performance of Buildings (Certificates and Inspections) (England and Wales) Regulations 2007 or the Home Report if in relation to a residential property in Scotland.

*This is the average speed from the provider with the fastest broadband package available at this postcode. The average speed displayed is based on the download speeds of at least 50% of customers at peak time (8pm to 10pm). Fibre/cable services at the postcode are subject to availability and may differ between properties within a postcode. Speeds can be affected by a range of technical and environmental factors. The speed at the property may be lower than that listed above. You can check the estimated speed and confirm availability to a property prior to purchasing on the broadband provider's website. Providers may increase charges. The information is provided and maintained by Decision Technologies Limited.
**This is indicative only and based on a 2-person household with multiple devices and simultaneous usage. Broadband performance is affected by multiple factors including number of occupants and devices, simultaneous usage, router range etc. For more information speak to your broadband provider.