Hawthorn Crescent, Hawthorn, Pontypridd

- PROPERTY TYPE
Terraced
- BEDROOMS
3
- BATHROOMS
1
- SIZE
1,617 sq ft
150 sq m
- TENUREDescribes how you own a property. There are different types of tenure - freehold, leasehold, and commonhold.Read more about tenure in our glossary page.
Freehold
Key features
- Modern & Immaculate Throughout
- Downstairs WC, Family Bathroom & En-Suite
- Extended to Rear
- Close To Local Amenities
- Excellent Location
- Off-Road Parking For Three Cars
- Summerhouse With Bar & Log Burner
- Three Double Bedrooms, Dressing Room & Loft Room
Description
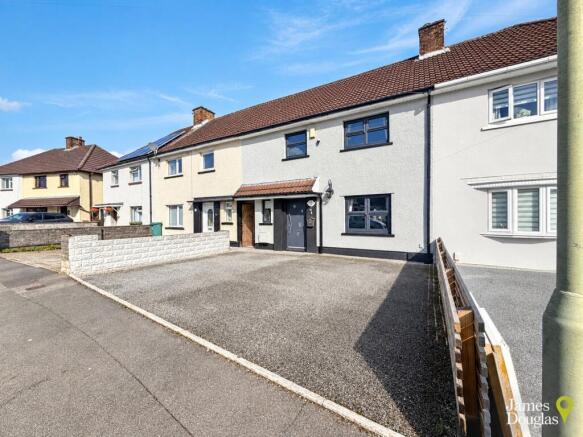
Having been substantially extended to the rear approximately 20 years ago, the property offers considerably more accommodation than might initially be expected from its traditional exterior, together with a generous rear garden, off-road parking and a number of useful additional rooms.
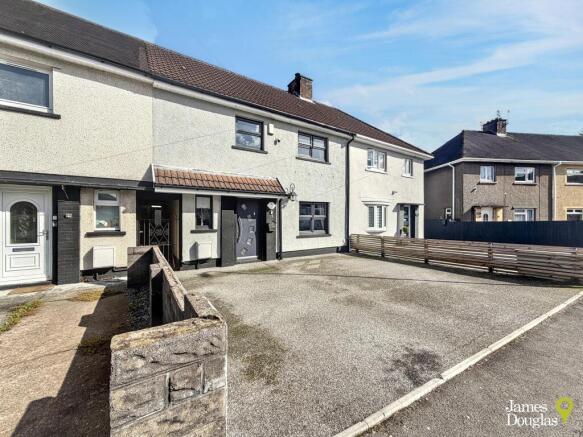
To the front, a resin driveway provides off-road parking for two to three vehicles, while internally the property begins with an entrance hallway leading into the main living room and a further hallway providing access to the ground floor facilities.
The living room is a particularly welcoming space, featuring a large log burner with useful alcove log storage, creating an attractive focal point to the room. The second hallway, which was originally the kitchen, now provides access to a ground floor WC, a useful storage cupboard housing the washing machine and tumble dryer, together with a further storage cupboard. There is also access into the impressive kitchen/diner.
The kitchen/diner forms part of the substantial rear extension provides a superb open-plan space for modern family living and entertaining. The kitchen is fitted in a contemporary grey finish with a large central island providing excellent additional storage, laminate worktops, integrated dishwasher and stainless steel sink with Insinkerator. A freestanding New World gas cooker is also included in the sale. To the rear, bi-fold doors open directly onto the garden, allowing the kitchen/dining space to connect particularly well with the outside.
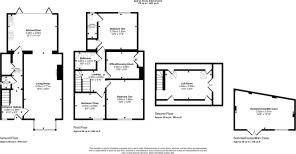
To the first floor, the landing provides access to three bedrooms, a modern bathroom and a versatile additional room currently utilised as a dressing room. This room does not currently have a window or skylight and therefore cannot be described as a bedroom, although the sellers advise that a skylight could potentially be installed, subject to the necessary consents, which could provide scope for alternative use in the future.
Bedroom one further benefits from an en-suite comprising low-level WC and wash hand basin, with the potential to reinstate a shower if required. The landing also features an attractive built-in display cabinet, currently used as a trophy showcase.
A further staircase rises from the first-floor landing to a loft room, which benefits from two Velux windows and extensive built-in and eaves storage. Whilst offering useful additional accommodation and considerable versatility, this area cannot currently be classed as a bedroom due to the lack of the necessary building regulations approval.
Externally, the property benefits from a north-east facing rear garden, which has been thoughtfully designed to provide a combination of decked seating areas, artificial grass and patio, together with a good-sized summerhouse/man cave, providing an excellent additional space for entertaining, hobbies or home working.
Overall, this is a particularly versatile and spacious property which offers substantially more accommodation and flexibility than its three-bedroom classification might suggest. The combination of the rear extension, additional first-floor room, loft room, generous garden and substantial off-road parking makes this an appealing property for families and buyers looking for a home with plenty of space and scope to adapt to their individual requirements.
Early viewing is highly recommended to fully appreciate the size, versatility and potential this property has to offer.
Tenure: Freehold
Council Tax Band: C
EPC Rating: D (Potential B)
Entrance Hallway (Ground Floor)
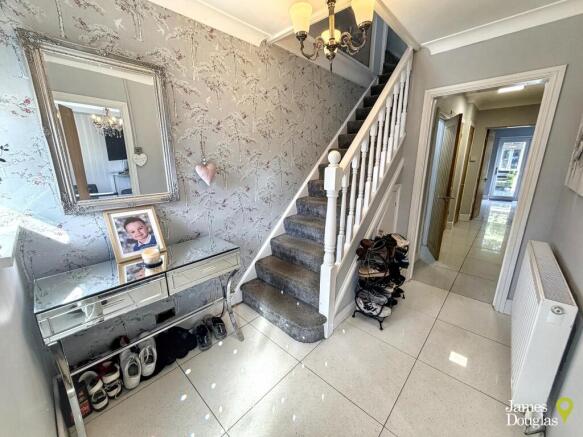
Accessed via composite front door. UPVC double glazed window to front. Tiled flooring. Skimmed and papered walls. Skimmed ceiling. Wall mounted radiator. Staircase to first floor. Understairs storage housing fuse box and electric meter. Opening into hallway. Door leading through to living room.
Hallway (Ground Floor)
(Former kitchen) Continuation of tiled flooring from entrance hallway. Skimmed walls and ceiling. Single ceiling light. Doors leading through to WC, storage cupboard housing washing machine and tumble dryer, another storage cupboard and the kitchen/diner.
WC (Ground Floor)
UPVC double glazed window to side. Continuation of tiled flooring from hallway. Skimmed and splashback walls. Skimmed ceiling. Single ceiling light. Low level WC. Vanity unit wash hand basin.
Living Room (Ground Floor)
UPVC double glazed window to front. Carpet flooring. Skimmed and papered walls. Skimmed ceiling. Two chandelier style ceiling lights. Two wall mounted radiators. Log burner. Alcove log storage. Opening into kitchen/diner.
Kitchen/Diner (Ground Floor)
UPVC double glazed bi-fold doors to rear leading through to rear garden. Tiled flooring. Skimmed and splashback walls. Skimmed ceiling. Single ceiling light (remote control operated). Wall mounted radiator. Modern grey wall and base units. Laminate worktops. Stainless steel sink with insinkerator. New world freestanding gas cooker (included in sale). Integrated dishwasher. Kitchen island with plenty of storage included. Space for American fridge/freezer (negotiable). Extractor fan.
Landing (First Floor)
Continuation of carpeted flooring from staircase. Skimmed walls and ceiling. Three prong ceiling light and single wall light. Staircase to loft room. Understairs trophy display cabinet. Doors leading through to bedroom one, bedroom two, bedroom three, office/dressing room and bathroom.
Bedroom One (First Floor)
UPVC double glazed window to rear elevation. Carpeted flooring. Skimmed and papered walls. Skimmed ceiling. Single pendant ceiling light. Wall mounted radiator. Loft hatch. Built-in wardrobe. Door leading through to en-suite.
En-Suite (First Floor)
UPVC double glazed window to rear elevation. Lino flooring. Skimmed and splashback walls. Skimmed ceiling. Spotlights. Vertical wall mounted radiator. Low level WC. Vanity unit wash hand basin. Potential to reinstate shower cubicle.
Bedroom Two (First Floor)
UPVC double glazed window to front elevation. Laminate flooring. Skimmed walls and ceiling. Single pendant ceiling light. Wall mounted radiator.
Bedroom Three (First Floor)
UPVC double glazed window to front elevation. Carpeted flooring. Skimmed walls and ceiling. Single pendant ceiling light. Wall mounted radiator.
Office/Dressing Room (First Floor)
Continuation of carpeted flooring from landing. Skimmed walls and ceiling. Single pendant ceiling light. Wall mounted radiator. Built-in wardrobe housing Worcester combi boiler.
Loft Room (Second Floor)
Two Velux windows to rear elevation. Lino flooring. Skimmed and papered walls. Skimmed ceiling. Spotlights. Wall mounted radiator. Built-in wardrobes and eaves storage.
Outside
Externally, to the front, a resin driveway provides off-road parking for two to three vehicles. Gas meter to front. Shared side access. North-east facing rear garden, which has been thoughtfully designed to provide a combination of decked seating areas, artificial grass and patio, together with a good-sized summerhouse/man cave. Double outside power socket and outside tap.
Summerhouse/Man Cave (Ground Floor)
Accessed via UPVC double glazed French doors to front. UPVC double glazed window to front. Lino flooring. Exposed block walls. Corrugated metal roof. Two ceiling strip lights. Log burner.
Directions
From our office at 1 Church Street, Pontypridd, head south on Gelliwastad Rd/A4223 towards Upper Church St, continue to follow A4223, turn left onto Mill St/A4058, slight left onto Sardis Rd/A4058, continue to follow A4058, at Broadway Interchange, take the 3rd exit onto the A470 slip road to Cardiff, merge onto A470, take the exit towards Trefforest Ind Est/Yst Ddiw Trefforest/A4054, at Upper Boat Interchange, exit onto A4054, turn right onto Ynyslyn Rd, turn right onto Hawthorn Cres, destination is on the right.
Brochures
Property Brochure- COUNCIL TAXA payment made to your local authority in order to pay for local services like schools, libraries, and refuse collection. The amount you pay depends on the value of the property.Read more about council Tax in our glossary page.
- Band: C
- PARKINGDetails of how and where vehicles can be parked, and any associated costs.Read more about parking in our glossary page.
- Driveway,Off street,No disabled parking,Not allocated,No permit
- GARDENA property has access to an outdoor space, which could be private or shared.
- Patio,Rear garden,Back garden
- ACCESSIBILITYHow a property has been adapted to meet the needs of vulnerable or disabled individuals.Read more about accessibility in our glossary page.
- Ground floor
Hawthorn Crescent, Hawthorn, Pontypridd

Add an important place to see how long it'd take to get there from our property listings.
__mins driving to your place
Affordability



Notes
Staying secure when looking for property
Ensure you're up to date with our latest advice on how to avoid fraud or scams when looking for property online.
Visit our security centre to find out moreDisclaimer - Property reference sale-1589. The information displayed about this property comprises a property advertisement. Rightmove.co.uk makes no warranty as to the accuracy or completeness of the advertisement or any linked or associated information, and Rightmove has no control over the content. This property advertisement does not constitute property particulars. The information is provided and maintained by James Douglas, Pontypridd. Please contact the selling agent or developer directly to obtain any information which may be available under the terms of The Energy Performance of Buildings (Certificates and Inspections) (England and Wales) Regulations 2007 or the Home Report if in relation to a residential property in Scotland.
*This is the average speed from the provider with the fastest broadband package available at this postcode. The average speed displayed is based on the download speeds of at least 50% of customers at peak time (8pm to 10pm). Fibre/cable services at the postcode are subject to availability and may differ between properties within a postcode. Speeds can be affected by a range of technical and environmental factors. The speed at the property may be lower than that listed above. You can check the estimated speed and confirm availability to a property prior to purchasing on the broadband provider's website. Providers may increase charges. The information is provided and maintained by Decision Technologies Limited. **This is indicative only and based on a 2-person household with multiple devices and simultaneous usage. Broadband performance is affected by multiple factors including number of occupants and devices, simultaneous usage, router range etc. For more information speak to your broadband provider.