
Audmore Court, Gnosall, ST20

- PROPERTY TYPE
Detached
- BEDROOMS
4
- BATHROOMS
3
- SIZE
Ask agent
- TENUREDescribes how you own a property. There are different types of tenure - freehold, leasehold, and commonhold.Read more about tenure in our glossary page.
Freehold
Key features
- Beautifully appointed family home with exceptional specification, stylish interiors, generous accommodation and thoughtful design throughout for modern living.
- Impressive bespoke-style kitchen featuring Dekton worktops, central island, top of the range appliances, boiling water tap, induction hob and integrated mood lighting.
- Private landscaped rear garden with porcelain patio, glass canopy, outdoor fire, AstroTurf, log store and direct access to the substantial double garage.
- Detached fully insulated home office with electrics, built-in furniture and its own WC, providing an ideal dedicated workspace, studio or hobby room.
- Excellent parking and storage with a double garage, solid oak doors, LED lighting, electric car charging point and driveway parking for two vehicles.
Description
Welcome to a home that has been thoughtfully designed with both style and everyday living in mind. From the moment you step inside, there is a real sense of quality throughout, with carefully considered finishes, beautifully appointed rooms and a fantastic attention to detail.
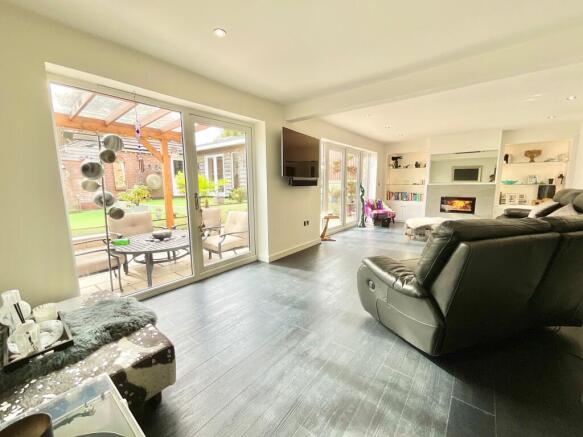
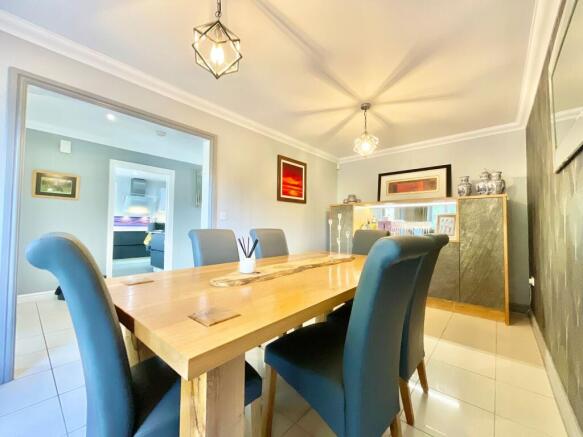
Entering through the hallway, you are immediately greeted by the striking porcelain flooring and an impressive solid oak staircase with glass balustrade, creating a bright and contemporary first impression. The solid oak front door is fitted with a Banham high security 7 lever lock, while a useful cloak cupboard provides discreet storage. The dining room sits open to the hallway, creating a lovely sense of flow throughout the ground floor making it an ideal space for entertaining. The same porcelain flooring continues through, tying the spaces together beautifully. The kitchen is undoubtedly one of the real highlights of the home. Designed with both functionality and entertaining in mind, it features Dekton stone worktops, a large island with breakfast bar seating for three and a striking stone-clad feature wall. The attention to detail continues with push-to-open drawers, a clever corner cupboard system and two motorised bi-fold overhead cupboards. There is an integrated microwave, pyrolytic self-cleaning oven and a warming drawer, alongside an integrated dishwasher. The kitchen also benefits from a six-ring induction hob with angled extractor, a boiling and cold filtered water tap and a waste disposal unit. Integrated, dimmable LED lighting provides a lovely ambience, complemented by additional plinth lighting. Porcelain flooring and an anthracite radiator complete this impressive space. The adjoining utility room is equally practical, with space for a washing machine and tumble dryer to be stacked, a sink with lift-off spray tap and a housing area for a fridge freezer. The boiler is approximately three years old, and there is direct access to the rear garden, making everyday household tasks particularly convenient. The ground floor also benefits from a stylish WC, fitted with solid oak furniture, granite worktops and an attractive floating asymmetric wash hand basin. The joystick-style tap and stainless-steel radiator add another touch of contemporary design. The lounge is a wonderfully comfortable and inviting space, centred around a 5kW log burner which creates a real focal point and makes the room perfect for relaxing. Laminate flooring runs throughout, while French doors open directly onto the south-facing rear garden, allowing plenty of natural light into the room and creating an easy connection between the inside and outside. Two recessed display alcoves featuring glass shelving and dimmable LED lighting. A designer, acid etched copper radiator, TV port and satellite connection complete the room.
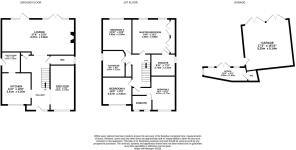
Upstairs, the accommodation continues to impress. The principal bedroom benefits from two fitted wardrobes and laminate flooring, providing a calm and practical space to retreat to at the end of the day. The principal en-suite has been finished to a high standard, with a power shower incorporating both a rain head and riser rail, integrated furniture with cupboards and drawers, and a basin positioned above the vanity unit. There is also a double-ended bath, WC and colour-changing LED lighting within the cupboards, allowing you to create a different atmosphere depending on the time of day. Bedroom two is another generous room, complete with fitted wardrobes and en-suite, while bedroom three, positioned alongside the principal bedroom, also benefits from fitted wardrobes and carpeting. The family bathroom is beautifully appointed with vinyl flooring, a large shower cubicle power shower and a bath with mixer tap and shower attachment. A touch-activated LED light mirror sits above the basin, with a WC completing the room. A further bedroom/office provides a versatile additional space, currently carpeted and ideal for working from home, hobbies or simply as another bedroom depending on your needs. There is also a cupboard housing the high pressure hot water tank.
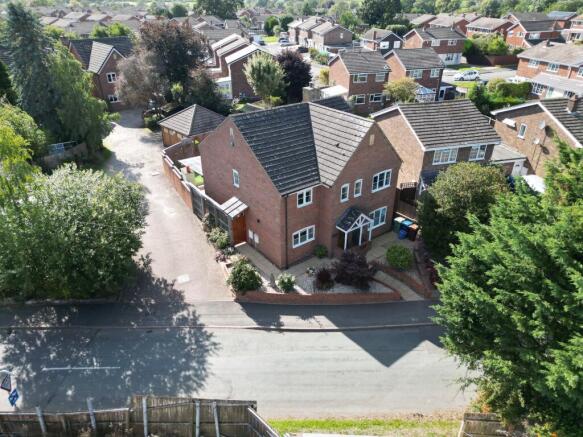
The property continues to impress outside. The rear garden is particularly private not over-looked and has been designed to make the most of outdoor living, with a porcelain-paved patio and a glass canopy covering the dining area. An outdoor open fire creates a fantastic setting for evenings spent entertaining or relaxing with friends and family, while the AstroTurf lawn keeps the garden looking neat and green with minimal maintenance. There is access directly into the garage from the garden, as well as side access leading around to the front passageway. A dedicated log store sits to the side of the property, providing useful storage for the log burner.
The detached office outbuilding is another fantastic addition and provides a genuinely usable workspace away from the main house. Fully insulated and benefiting from its own electrics, it also has a WC with basin and built-in furniture, making it ideal for those working from home or anyone looking for a separate hobby or creative space. The double garage provides excellent additional storage and parking, with electricity, LED lighting and solid oak doors. There is also an electric car charging point, while the driveway provides space to park two cars. Practicality has been considered throughout the property, with an alarm system and smoke alarms also installed.
Overall, this is a home that combines thoughtful design with the features that make everyday life easier. From the beautifully equipped kitchen and cosy log burner to the private garden, versatile office outbuilding and excellent garage facilities, it offers a wonderful balance of contemporary living, entertaining space and practical family accommodation.
EPC Rating: C
Location
Gnosall offers the best of village living, combining a strong sense of community with beautiful surrounding countryside and excellent everyday amenities. The village has a welcoming atmosphere, with local shops, independent businesses, pubs, cafés and community facilities all close at hand, while the surrounding Staffordshire countryside provides plenty of opportunities for scenic walks and outdoor activities. Despite its peaceful setting, Gnosall is well placed for access to Stafford, Newport and Telford, making it an appealing choice for those looking for a quieter lifestyle without feeling too remote.
- COUNCIL TAXA payment made to your local authority in order to pay for local services like schools, libraries, and refuse collection. The amount you pay depends on the value of the property.Read more about council Tax in our glossary page.
- Band: F
- PARKINGDetails of how and where vehicles can be parked, and any associated costs.Read more about parking in our glossary page.
- Yes
- GARDENA property has access to an outdoor space, which could be private or shared.
- Yes
- ACCESSIBILITYHow a property has been adapted to meet the needs of vulnerable or disabled individuals.Read more about accessibility in our glossary page.
- Ask agent

Add an important place to see how long it'd take to get there from our property listings.
__mins driving to your place
Affordability




Notes
Staying secure when looking for property
Ensure you're up to date with our latest advice on how to avoid fraud or scams when looking for property online.
Visit our security centre to find out moreDisclaimer - Property reference 3dd40a11-30fd-48b5-b87e-40bc586147ed. The information displayed about this property comprises a property advertisement. Rightmove.co.uk makes no warranty as to the accuracy or completeness of the advertisement or any linked or associated information, and Rightmove has no control over the content. This property advertisement does not constitute property particulars. The information is provided and maintained by James Du Pavey, Eccleshall. Please contact the selling agent or developer directly to obtain any information which may be available under the terms of The Energy Performance of Buildings (Certificates and Inspections) (England and Wales) Regulations 2007 or the Home Report if in relation to a residential property in Scotland.
*This is the average speed from the provider with the fastest broadband package available at this postcode. The average speed displayed is based on the download speeds of at least 50% of customers at peak time (8pm to 10pm). Fibre/cable services at the postcode are subject to availability and may differ between properties within a postcode. Speeds can be affected by a range of technical and environmental factors. The speed at the property may be lower than that listed above. You can check the estimated speed and confirm availability to a property prior to purchasing on the broadband provider's website. Providers may increase charges. The information is provided and maintained by Decision Technologies Limited. **This is indicative only and based on a 2-person household with multiple devices and simultaneous usage. Broadband performance is affected by multiple factors including number of occupants and devices, simultaneous usage, router range etc. For more information speak to your broadband provider.