
Crockerhill, Chichester, PO18

- BEDROOMS
3
- BATHROOMS
2
- SIZE
4,538 sq ft
422 sq m
- TENUREDescribes how you own a property. There are different types of tenure - freehold, leasehold, and commonhold.Read more about tenure in our glossary page.
Freehold
Key features
- Impressive Grade II listed farmhouse with origins dating back to the 18th century
- Around three acres of mature gardens and grounds in a semi-rural setting
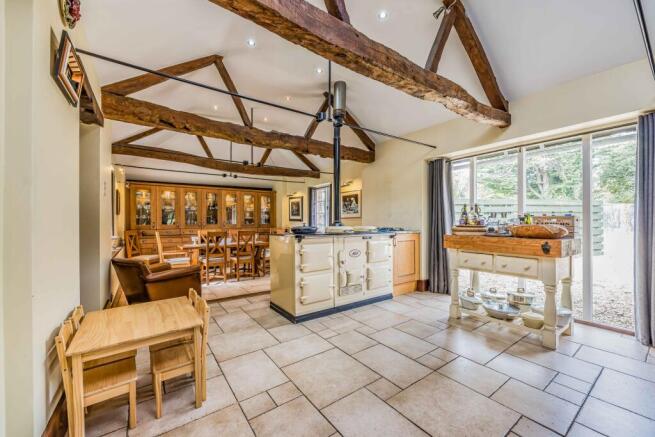
- Superb kitchen/dining room forming the sociable heart of the house
- Multiple reception rooms, games room and dedicated home office
- Principal bedroom suite with substantial dressing room and distinctive en-suite bathroom
- Flexible additional accommodation including cellar and extensive upper-floor space
- Separate contemporary two-bedroom bungalow with both bedrooms en-suite
- Large storage barn together with further useful outbuildings
- Orchard, vegetable garden, paddock, terraces and secluded courtyard
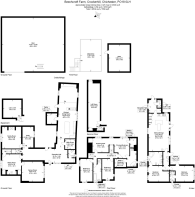
- Approximately 4,538 sq ft of main accommodation, plus around 2,518 sq ft of outbuildings
Description
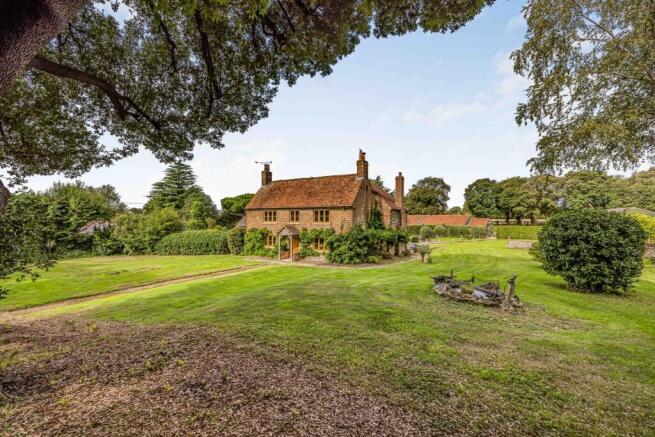
Beechcroft Farm is a wonderfully individual Grade II listed country home, with origins dating back to the 18th century and later additions that have created an exceptionally spacious and versatile property.
Set within approximately three acres, the farmhouse combines period character with generous family accommodation, a separate two-bedroom bungalow and an extensive range of outbuildings.
There is a strong sense of character throughout the house, with exposed timbers, traditional detailing and fireplaces sitting comfortably alongside later additions designed for modern family life.
At the heart of the home is the impressive kitchen and dining room. Generous in scale and particularly well suited to entertaining, the room features exposed roof timbers, an Aga and a substantial central island, creating a warm and sociable space that naturally becomes the focal point of the house. A climate-controlled larder provides a particularly useful addition.
Elsewhere on the ground floor are several distinct reception spaces, allowing the house to work equally well for larger gatherings and quieter everyday living. These include a comfortable sitting room, a characterful snug with wood-burning stove and flagstone flooring, and a substantial games room, while a separate office provides proper space for working from home. A cellar offers further useful office or storage accommodation.
The house also enjoys a secluded internal courtyard, creating a private outdoor area tucked away from the main gardens.
Upstairs, the principal bedroom suite is a particular highlight. It includes a substantial dressing room and a highly individual en-suite bathroom with a freestanding copper bath, while two further double bedrooms are served by the family bathroom. The dressing room was formerly arranged as an additional bedroom, offering the opportunity to reinstate a fourth bedroom if preferred.
Above this, a large upper-floor space extends across much of the older part of the house. Currently providing useful additional accommodation, it offers considerable flexibility for a variety of uses, subject to any necessary consents.
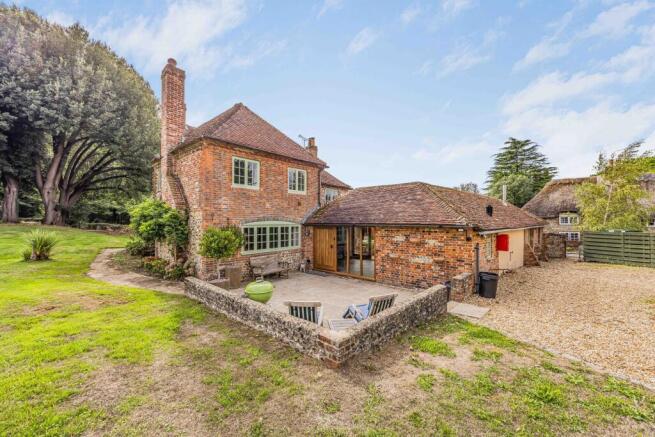
A major part of Beechcroft Farm's appeal is the separate two-bedroom bungalow, converted from former stables and completed around 2020. Designed with a very different, more contemporary feel, it offers a vaulted open-plan kitchen, dining and sitting room with exposed timbers, wood-burning stove and bi-fold doors opening onto a private south-facing terrace. Both bedrooms have their own en-suite facilities, making the bungalow ideal for extended family, guests, staff accommodation or a degree of independent living.
The grounds provide an attractive backdrop to both properties and offer considerably more than simply formal garden. Broad lawns surround the farmhouse, alongside an established orchard, enclosed vegetable garden with raised beds, a paddock and several sunny terraces. A historic well and long section of traditional Sussex flint wall add further character to the setting.
There is also an impressive range of ancillary accommodation, including a substantial storage barn and further outbuildings. Together with two separate driveways and generous parking areas serving the farmhouse and bungalow independently, the property offers unusual flexibility for anyone needing significant storage, workshop space or accommodation for multiple generations.
Overall, Beechcroft Farm is a rare combination of historic character, significant accommodation and genuinely useful additional buildings, all set within generous grounds in one of the most attractive parts of the Chichester countryside.
Brochures
Property Brochure- COUNCIL TAXA payment made to your local authority in order to pay for local services like schools, libraries, and refuse collection. The amount you pay depends on the value of the property.Read more about council Tax in our glossary page.
- Band: G
- PARKINGDetails of how and where vehicles can be parked, and any associated costs.Read more about parking in our glossary page.
- Yes
- GARDENA property has access to an outdoor space, which could be private or shared.
- Yes
- ACCESSIBILITYHow a property has been adapted to meet the needs of vulnerable or disabled individuals.Read more about accessibility in our glossary page.
- Ask agent
Energy performance certificate - ask agent

Add an important place to see how long it'd take to get there from our property listings.
__mins driving to your place
Affordability




Notes
Staying secure when looking for property
Ensure you're up to date with our latest advice on how to avoid fraud or scams when looking for property online.
Visit our security centre to find out moreDisclaimer - Property reference 6abba3b1-b1df-4817-97bb-68196167d622. The information displayed about this property comprises a property advertisement. Rightmove.co.uk makes no warranty as to the accuracy or completeness of the advertisement or any linked or associated information, and Rightmove has no control over the content. This property advertisement does not constitute property particulars. The information is provided and maintained by Stride and Son, Chichester. Please contact the selling agent or developer directly to obtain any information which may be available under the terms of The Energy Performance of Buildings (Certificates and Inspections) (England and Wales) Regulations 2007 or the Home Report if in relation to a residential property in Scotland.
*This is the average speed from the provider with the fastest broadband package available at this postcode. The average speed displayed is based on the download speeds of at least 50% of customers at peak time (8pm to 10pm). Fibre/cable services at the postcode are subject to availability and may differ between properties within a postcode. Speeds can be affected by a range of technical and environmental factors. The speed at the property may be lower than that listed above. You can check the estimated speed and confirm availability to a property prior to purchasing on the broadband provider's website. Providers may increase charges. The information is provided and maintained by Decision Technologies Limited. **This is indicative only and based on a 2-person household with multiple devices and simultaneous usage. Broadband performance is affected by multiple factors including number of occupants and devices, simultaneous usage, router range etc. For more information speak to your broadband provider.