
Treffry Road, Truro, TR1

- PROPERTY TYPE
Detached
- BEDROOMS
5
- BATHROOMS
2
- SIZE
2,019 sq ft
188 sq m
- TENUREDescribes how you own a property. There are different types of tenure - freehold, leasehold, and commonhold.Read more about tenure in our glossary page.
Freehold
Key features
- Large Double-Fronted Family Home – 2,019 Sq. Ft.
- Superb Secluded Position on this Sought-After Development
- Walking Distance of Primary & Secondary Schools & Truro City Centre. Easy access to A30 & A39
- Flexible Accommodation Arranged Over Three Floors
- Garage & ample parking
- Beautiful, established, private garden
- Solar Panels Owned Outright with Transferable FIT Payments
Description
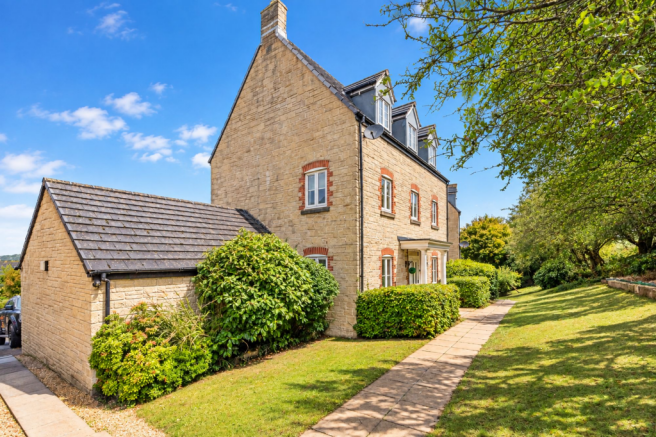
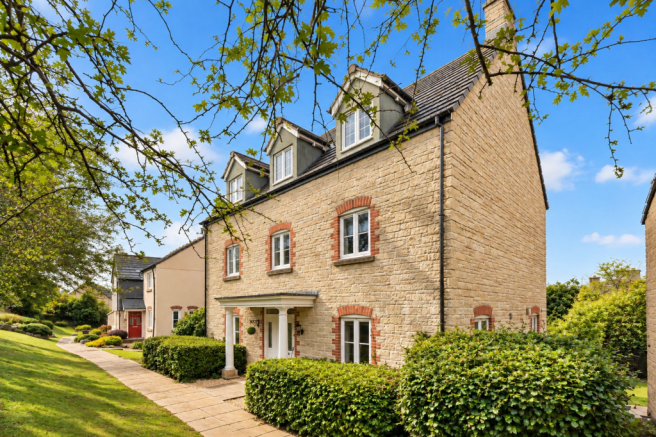
A large, double-fronted family home boasting 2,019 sq. ft. of accommodation, occupying one of the finest positions on this sought-after development. Tucked away in a secluded setting, with a tree-lined pathway and attractive garden areas to the front of this row of properties, it really needs to be viewed to fully appreciate the position and setting.
Located in a popular residential area on the eastern side of Truro, the property is only a short walk from Truro city centre and well-regarded primary and secondary schools, with easy access to the Park & Ride, A39 and A30.
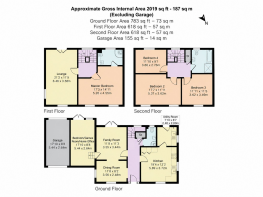
This superb and spacious property offers one of the best designs on the development for both living space and bedroom sizes, with a flexible layout arranged over three floors that is ideal for larger families. Boasting 3/4 reception areas, a generous kitchen, utility room, 4/5 double bedrooms including an impressive 17ft principal bedroom with en-suite, ample parking, garage, solar panels owned outright, private and generous gardens and beautiful elevated views.
The incredible living space, generous bedroom sizes and superb position are what really set this property apart from others on the development.
THE PROPERTY
You enter into a large entrance hallway which sets the tone for the rest of the house, with a handy downstairs cloakroom/W.C.
The kitchen is a generously proportioned room, fitted with an extensive range of cream-fronted floor and wall cupboards complemented by wood-effect detailing, contrasting work surfaces and tiled splashbacks. There is a built-in double oven, gas hob with extractor above, inset sink and plenty of storage and preparation space. The generous floor area also provides room for a breakfast table or island.
Adjoining the kitchen is a separate utility room, providing valuable additional storage and workspace, with further fitted cupboards, sink and space and plumbing for laundry appliances. A glazed external door opens directly outside, making this an especially practical addition to the accommodation.
There are two further reception areas on this floor, comprising a snug/family room and formal dining room, providing plenty of flexibility for family living.
The vendor has also converted one of the garages, with steps leading down to a bedroom/playroom/home office with French doors opening outside. This whole area is ideal for older children or dependants wanting their own space, or alternatively for anyone who works or runs a business from home, particularly as it benefits from its own access.
FIRST FLOOR
To the first floor is the particularly impressive living room, providing an excellent amount of space. A feature fireplace forms an attractive focal point, while the dual-aspect design brings plenty of natural light into the room. French doors are a particularly appealing feature, opening to a Juliet-style railing and enjoying an attractive outlook across the garden and towards the countryside beyond.
One of the real advantages of a property arranged over three floors is the excellent bedroom sizes and the amount of space it provides between the different living areas.
Also on this floor is the large 17ft principal bedroom, complete with its own en-suite shower room.
SECOND FLOOR
The second floor provides a further three generous double bedrooms, together with a family bathroom serving these rooms, comprising a low-level W.C., wash basin, bath and separate walk-in shower.
EXTERNALLY
To the front of the property is the attractive tree-lined pathway, creating a particularly pretty and secluded approach, with access towards the road at the top of the development. There is also side access leading around to the rear garden and parking area.
The property provides parking for three vehicles, together with a garage currently used as a gym, with light and power and an up-and-over door. The second garage has been converted as previously mentioned but could potentially be converted back should a double garage be required.
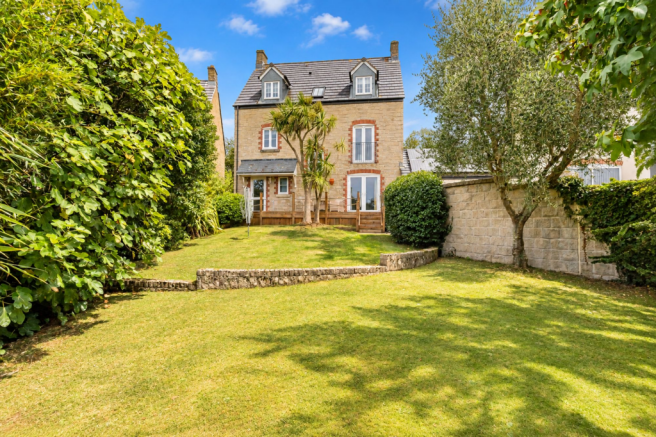
To the rear is a pretty, established and enclosed garden enjoying a sunny aspect. A raised decked seating area overlooks the garden and enjoys the views beyond, with steps leading down to a generous lawn surrounded by established shrubs and flowerbeds, including a beautiful olive tree and fig tree.
The established planting provides an excellent degree of privacy, while a gate gives direct access to the parking area.
LOCATION
Treffry Road is one of Truro's established and particularly convenient residential developments, positioned on the eastern side of the city and providing excellent access both into Truro and towards the A30 and A39.
The development incorporates areas of open green space together with pedestrian and cycle routes, making the location particularly convenient for families. Archbishop Benson Primary School is within walking distance, as is Penair School, while Waitrose and The Great Cornish Food Store are also close at hand.
Truro city centre offers an extensive selection of independent and national shops, cafés, bars and restaurants, together with the Hall for Cornwall, Truro Cathedral and a mainline railway station with direct services to London Paddington.
Despite the convenience of the location, there are also numerous countryside walks and routes close by, giving the property an excellent combination of city convenience and access to open space.
TENURE: Freehold
HEATING & GLAZING: UPVC double glazing and gas central heating. Solar panels are owned outright, with the remaining FIT payment contract transferable.
SERVICES: Mains water, drainage, electricity and gas.
EPC Rating: B
- COUNCIL TAXA payment made to your local authority in order to pay for local services like schools, libraries, and refuse collection. The amount you pay depends on the value of the property.Read more about council Tax in our glossary page.
- Band: E
- PARKINGDetails of how and where vehicles can be parked, and any associated costs.Read more about parking in our glossary page.
- Yes
- GARDENA property has access to an outdoor space, which could be private or shared.
- Private garden
- ACCESSIBILITYHow a property has been adapted to meet the needs of vulnerable or disabled individuals.Read more about accessibility in our glossary page.
- Ask agent

Add an important place to see how long it'd take to get there from our property listings.
__mins driving to your place
Affordability



Notes
Staying secure when looking for property
Ensure you're up to date with our latest advice on how to avoid fraud or scams when looking for property online.
Visit our security centre to find out moreDisclaimer - Property reference b1bfd67e-b2a2-46e8-8e84-63c0c5363ab5. The information displayed about this property comprises a property advertisement. Rightmove.co.uk makes no warranty as to the accuracy or completeness of the advertisement or any linked or associated information, and Rightmove has no control over the content. This property advertisement does not constitute property particulars. The information is provided and maintained by Cornish Bricks, Truro. Please contact the selling agent or developer directly to obtain any information which may be available under the terms of The Energy Performance of Buildings (Certificates and Inspections) (England and Wales) Regulations 2007 or the Home Report if in relation to a residential property in Scotland.
*This is the average speed from the provider with the fastest broadband package available at this postcode. The average speed displayed is based on the download speeds of at least 50% of customers at peak time (8pm to 10pm). Fibre/cable services at the postcode are subject to availability and may differ between properties within a postcode. Speeds can be affected by a range of technical and environmental factors. The speed at the property may be lower than that listed above. You can check the estimated speed and confirm availability to a property prior to purchasing on the broadband provider's website. Providers may increase charges. The information is provided and maintained by Decision Technologies Limited. **This is indicative only and based on a 2-person household with multiple devices and simultaneous usage. Broadband performance is affected by multiple factors including number of occupants and devices, simultaneous usage, router range etc. For more information speak to your broadband provider.