
Coles Court, Ashreigney, EX18

- PROPERTY TYPE
Detached
- BEDROOMS
5
- BATHROOMS
3
- SIZE
1,851 sq ft
172 sq m
- TENUREDescribes how you own a property. There are different types of tenure - freehold, leasehold, and commonhold.Read more about tenure in our glossary page.
Freehold
Key features
- Executive style detached home
- Edge of village location
- Stunning views
- 5 bedrooms
- 2 Ensuite bathrooms plus family bathroom
- Integrated garage
- Parking for 2 vehicles
- Enclosed garden & decking patio
- Spacious reception rooms
- Very well presented
Description
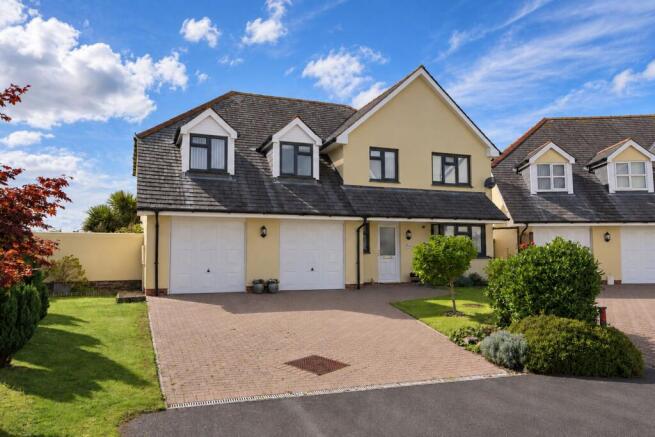
Set within a quiet development of just twelve homes, this well-maintained five-bedroom detached house enjoys an enviable position backing directly onto open countryside. Built around 2001–2002, the property combines generous modern accommodation with a number of thoughtful upgrades, while the views and outdoor space make the setting particularly appealing.
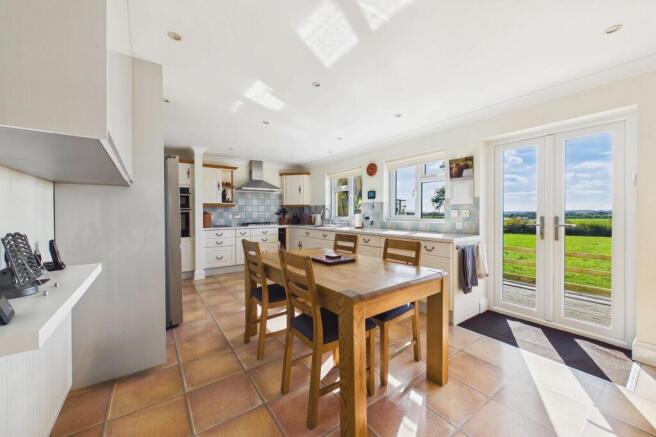
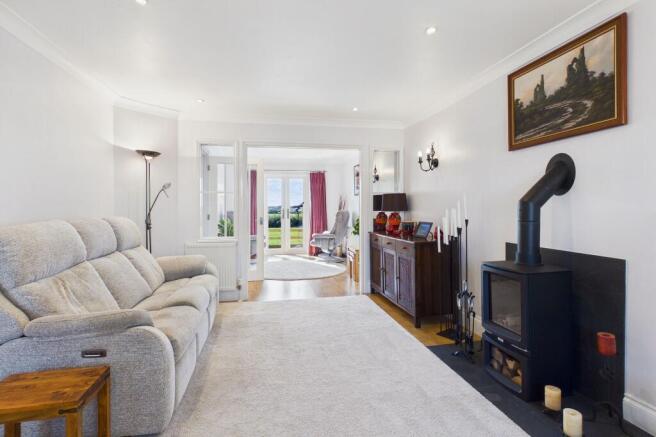
The spacious entrance hall leads into a comfortable lounge with a bay window and gas fire styled as a woodburner, which flows through to an extended dining or reception area with patio doors opening onto the rear deck. There is also a separate reception room currently used as a home office but would also make a lovely snug or playroom. The large farmhouse-style kitchen is a real focal point, with a five-ring Smeg gas hob, Neff extractor and double self-cleaning oven, integrated Bosch dishwasher and space for an American-style fridge-freezer. The kitchen also benefits from direct access to the large double garage. A handy downstairs cloakroom completes the ground floor.
Upstairs are five bedrooms, including a particularly generous master suite stretching from the front to the rear of the house and enjoying dual-aspect views. Its en-suite has a large shower with twin shower heads and body jets, together with a bidet, WC, basin and storage. A second double bedroom also has its own en-suite shower room, with two further doubles and a fifth bedroom currently arranged as a walk-in wardrobe. The family bathroom includes a whirlpool bath and vanity unit.
The oversized double garage has two separate up-and-over doors, power, a painted floor and a useful utility area with sink and space for white goods, as well as plenty of workshop and storage space. There is also a partially boarded loft with ladder access and additional storage.
Outside, a large timber deck spans the rear of the house, with two full-width electric awnings providing shade when required and plenty of space for outdoor dining and relaxing while enjoying the open outlook. To one side is a patio and large storage shed, while the other has a lawned area with raised vegetable beds and water butts. The rear garden is very private and not overlooked. The front garden has established borders and driveway parking for two vehicles, with outside power sockets and a tap adding further practicality.
With five bedrooms, three reception spaces, extensive garage and storage provision and a garden that opens directly onto the countryside, this is a spacious home that offers plenty of flexibility while making the most of its peaceful rural setting.
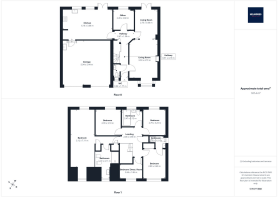
Please see the floorplan for room sizes.
Current Council Tax: Band E – Torridge 2026/27 - £3126.47
Utilities: Mains electric, gas, water, telephone & broadband
Broadband within this postcode: Ultrafast 900Mbps
Drainage: Mains Drainage
Heating: Mains gas central heating
Construction: Standard
Listed: No
Conservation Area: No
Tenure: Freehold
Buyers' Compliance Fee Notice: Please note that a compliance check fee of £25 (inc. VAT) per person is payable once your offer is accepted. This non-refundable fee covers essential ID verification and anti-money laundering checks, as required by law.
Boundaries, Access & Parking:
Boundary positions, access rights and parking arrangements have been provided by the seller, and any land plans shown are for identification purposes only. We have not seen the title deeds or other legal documents, and buyers should confirm exact details and ownership responsibilities with their conveyancer.
Virtual Staging:
Some images in this brochure may have been digitally enhanced or virtually staged, for example by adding lighting effects, twilight ambience, furniture or décor, to help illustrate how the property could look. These images are only illustrative and do not show the current fixtures, fittings or condition. Always rely on your viewing for an accurate understanding of the property.
ASHREIGNEY is a charming village between Exmoor and Dartmoor. The nearby towns of Chulmleigh and Winkleigh offer an excellent range of day-to-day amenities including healthcare, primary, and secondary schooling (all OFSTED Good). A little further afield are the larger towns of Torrington and Barnstaple. Coastal, walking, and riding pursuits are plentiful and, with easy access to A-road and rail networks, Ashreigney is a great option for those wanting a rural location without feeling remote.
DIRECTIONS: From the A377 take the road to Ashreighney at Leigh Cross. Take a right turn after the bridge and continue up to the village. In the centre of the village take a left turn and then right onto Coles Court, number 9 can be found straight ahead.
For Sat Nav: EX18 7LH
What3Words: ///contracting.prude.dislodge
EPC Rating: C
Brochures
Property Brochure- COUNCIL TAXA payment made to your local authority in order to pay for local services like schools, libraries, and refuse collection. The amount you pay depends on the value of the property.Read more about council Tax in our glossary page.
- Band: E
- PARKINGDetails of how and where vehicles can be parked, and any associated costs.Read more about parking in our glossary page.
- Yes
- GARDENA property has access to an outdoor space, which could be private or shared.
- Private garden
- ACCESSIBILITYHow a property has been adapted to meet the needs of vulnerable or disabled individuals.Read more about accessibility in our glossary page.
- Ask agent

Add an important place to see how long it'd take to get there from our property listings.
__mins driving to your place
Affordability




Notes
Staying secure when looking for property
Ensure you're up to date with our latest advice on how to avoid fraud or scams when looking for property online.
Visit our security centre to find out moreDisclaimer - Property reference 005689c7-eb79-4098-8525-a163738b42fb. The information displayed about this property comprises a property advertisement. Rightmove.co.uk makes no warranty as to the accuracy or completeness of the advertisement or any linked or associated information, and Rightmove has no control over the content. This property advertisement does not constitute property particulars. The information is provided and maintained by Helmores, Crediton. Please contact the selling agent or developer directly to obtain any information which may be available under the terms of The Energy Performance of Buildings (Certificates and Inspections) (England and Wales) Regulations 2007 or the Home Report if in relation to a residential property in Scotland.
*This is the average speed from the provider with the fastest broadband package available at this postcode. The average speed displayed is based on the download speeds of at least 50% of customers at peak time (8pm to 10pm). Fibre/cable services at the postcode are subject to availability and may differ between properties within a postcode. Speeds can be affected by a range of technical and environmental factors. The speed at the property may be lower than that listed above. You can check the estimated speed and confirm availability to a property prior to purchasing on the broadband provider's website. Providers may increase charges. The information is provided and maintained by Decision Technologies Limited. **This is indicative only and based on a 2-person household with multiple devices and simultaneous usage. Broadband performance is affected by multiple factors including number of occupants and devices, simultaneous usage, router range etc. For more information speak to your broadband provider.