
New Farm, Chadshunt, Near Kineton, Warwickshire CV35

- PROPERTY TYPE
Detached
- BEDROOMS
4
- BATHROOMS
1
- SIZE
1,892 sq ft
176 sq m
- TENUREDescribes how you own a property. There are different types of tenure - freehold, leasehold, and commonhold.Read more about tenure in our glossary page.
Freehold
Key features
- 3 - 4 bedrooms
- 1 - 2 reception rooms
- 1 bathroom
- 0.25 acres
- Detached
- Garden
- Cottage
Description
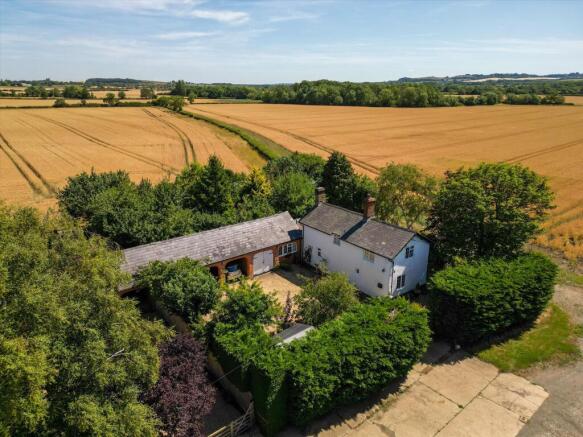
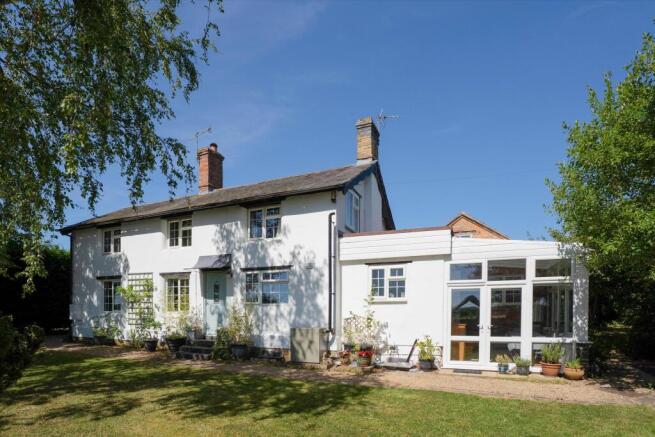
Understood to have originally been constructed circa 1840, the cottage formed part of New Farm and was originally a farm labourer's dwelling. The property now forms one of three residential properties in this delightful rural position and includes the former animal stalls, the first section of which has been converted into the current kitchen, but with potential for further conversion of the remaining units, subject to planning consents.
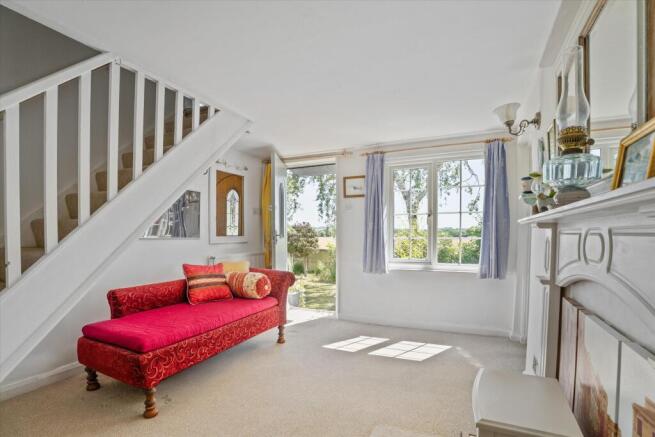
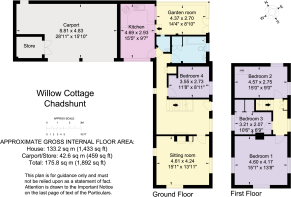
The front door opens to a welcome reception hall with a staircase rising to first floor, ornamental fireplace and a beautiful outlook to the front and rear of the property. The hall provides access to a delightful, triple aspect sitting room with the benefit of a wood-burning stove and large windows framing views of the surrounding countryside. A versatile fourth bedroom is accessed from the hall, ideal as guest accommodation, a home office or study. The kitchen/dining Room flows from the hall and is fitted with a range of kitchen units under worktops to three walls, with inset stainless-steel bowl sink with mixer tap, space for a fridge, space and plumbing for dishwasher and inset electric hob with double electric oven under and extractor hood over. A stable door leads through to the adjoining garden room, a bright and airy space with windows to two elevations and direct external access, creating an effortless connection between the house and its gardens.
Completing the ground floor are a utility room, with space and plumbing for a washing machine and believed to be plumbing for a WC, and family bathroom.
The staircase rises to the first-floor landing, of which enjoys a delightful outlook to the front of the property and provides access to the loft space and all the bedrooms. The principal bedroom is spacious and benefits from a triple aspect that fills the room with natural light. Two further bedrooms offer well-proportioned accommodation, with the second bedroom enjoying a dual aspect and the third overlooking the rear gardens and countryside beyond.
Gardens and grounds
A gravel driveway with ample parking for several vehicles leads to a gravel pathway to the front of the property and front door with electric light. The gardens and grounds surround the property to all sides, enjoying mature trees and plants with a paved terrace, and views over the surrounding countryside and beyond towards Edge Hill. Mature trees and plants with paved terrace.
The property further benefits from a greenhouse, garden sheds and a summer house, of which has part-glazed double doors to the front and outlook to three sides, fitted with electric, light and power supply.
To the rear of the property, the gravel driveway continues to an attached barn with two bays exposed to the roof and a single garage with double doors to front, electric light and power supply with mezzanine storage level.
The hamlet of Chadshunt lies approximately 1 mile to the north of Kineton, located along the Kineton Road towards Gaydon. Within the well-served village of Kineton, a number of shops for daily requirements, including post office, two general stores, bakers, pharmacy, opticians, hairdressers, and veterinary practice. A Parish Church, Roman Catholic and Methodist Churches, two doctors' surgeries, two public houses, sports club, primary and secondary schools can also be found within the village.
The Cotswold Hills lie to the south, and nearby Stratford-upon-Avon, Banbury, Leamington Spa and Warwick offer a wide range of shopping, dining and leisure facilities.
There is a wide range of schools to suit most requirements, including Warwick Prep and Public Schools and King's High School for Girls in Warwick, Stratford Grammar Schools and the Croft Prep School in Stratford-upon-Avon. Tudor Hall School for Girls, Bloxham and Sibford Public Schools near Banbury. Willow Cottage is particularly well placed for access to the M40 (J12), just 2 miles away, providing access to Birmingham to the north and London to the south, together with the wider motorway network.
Regular trains run from Banbury to London Marylebone from 54 minutes, and Birmingham International Airport is approximately 27 miles away. There are excellent walks in the area, including those across Edgehill and the Burton Dassett Hills.
Brochures
Willow Cottage BrochMore Details- COUNCIL TAXA payment made to your local authority in order to pay for local services like schools, libraries, and refuse collection. The amount you pay depends on the value of the property.Read more about council Tax in our glossary page.
- Band: D
- PARKINGDetails of how and where vehicles can be parked, and any associated costs.Read more about parking in our glossary page.
- Private
- GARDENA property has access to an outdoor space, which could be private or shared.
- Yes
- ACCESSIBILITYHow a property has been adapted to meet the needs of vulnerable or disabled individuals.Read more about accessibility in our glossary page.
- Ask agent

Add an important place to see how long it'd take to get there from our property listings.
__mins driving to your place
Affordability

About Knight Frank, Stratford Upon Avon
Bridgeway, Stratford upon Avon, Warwickshire, CV37 6YX



Notes
Staying secure when looking for property
Ensure you're up to date with our latest advice on how to avoid fraud or scams when looking for property online.
Visit our security centre to find out moreDisclaimer - Property reference STR012597117. The information displayed about this property comprises a property advertisement. Rightmove.co.uk makes no warranty as to the accuracy or completeness of the advertisement or any linked or associated information, and Rightmove has no control over the content. This property advertisement does not constitute property particulars. The information is provided and maintained by Knight Frank, Stratford Upon Avon. Please contact the selling agent or developer directly to obtain any information which may be available under the terms of The Energy Performance of Buildings (Certificates and Inspections) (England and Wales) Regulations 2007 or the Home Report if in relation to a residential property in Scotland.
*This is the average speed from the provider with the fastest broadband package available at this postcode. The average speed displayed is based on the download speeds of at least 50% of customers at peak time (8pm to 10pm). Fibre/cable services at the postcode are subject to availability and may differ between properties within a postcode. Speeds can be affected by a range of technical and environmental factors. The speed at the property may be lower than that listed above. You can check the estimated speed and confirm availability to a property prior to purchasing on the broadband provider's website. Providers may increase charges. The information is provided and maintained by Decision Technologies Limited. **This is indicative only and based on a 2-person household with multiple devices and simultaneous usage. Broadband performance is affected by multiple factors including number of occupants and devices, simultaneous usage, router range etc. For more information speak to your broadband provider.