
Windmill Lane, Northam, Bideford

- PROPERTY TYPE
House
- BEDROOMS
5
- BATHROOMS
4
- SIZE
Ask agent
- TENUREDescribes how you own a property. There are different types of tenure - freehold, leasehold, and commonhold.Read more about tenure in our glossary page.
Freehold
Key features
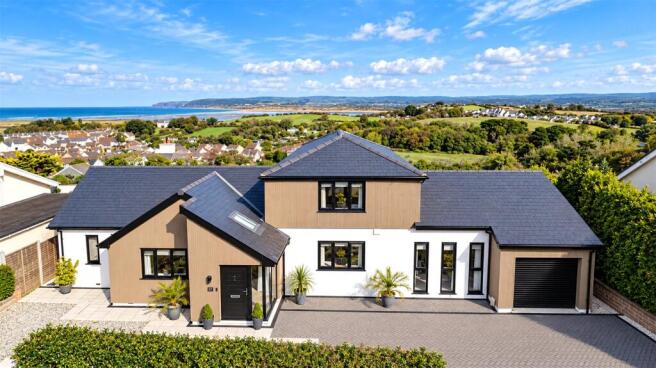
- Stunning 5 bedroom, 4 bathroom detached chalet bungalow
- Beautifully and comprehensively renovated throughout
- Exceptional countryside, sea, estuary & Appledore views
- Superb open-plan kitchen / dining / living room with balcony
- Versatile accommodation with multiple en suites & second reception / Bedroom 5
- Expansive rear garden with summerhouse & seating areas
- Attached garage, extensive driveway parking, cellar & excellent storage
- Highly sought-after Windmill Lane location with glorious riverside & coastal walks nearby
Description
The property enjoys tremendous kerb appeal, with a substantial brick-paved driveway providing parking for numerous vehicles and leading to the Attached Garage with an electric roller door. Pillars give access to an additional stone hardstanding area offering further parking or vehicle storage, while an attractive paved seating area immediately in front of the house provides a pleasant place to relax.
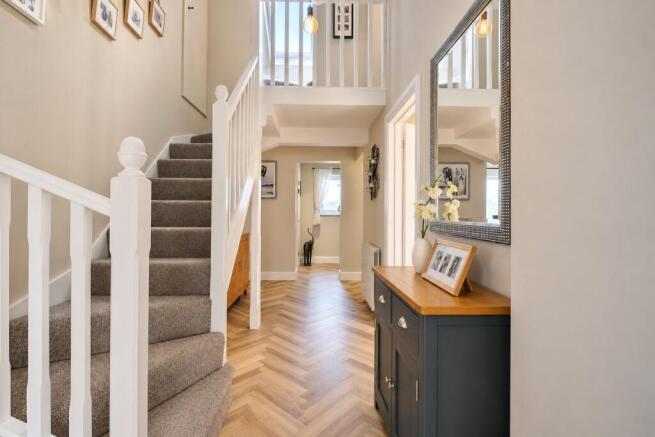
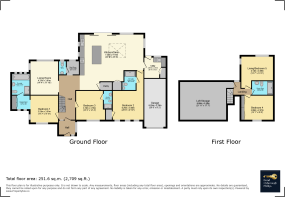
A particularly spacious vaulted Entrance Porch creates an impressive introduction to the home. A large side window and Velux roof light fill the space with natural light, while a composite front door with adjoining window and an internal door lead through to the generous Entrance Hall. Stairs rise to the first floor and an opening leads into a useful Coat / Boot Room overlooking the garden. Beyond is a Cloakroom fitted with a WC and cabinet-mounted wash hand basin. The Living Room is a superb reception space with a large picture window framing the exceptional views across the garden towards the countryside and sea. An additional side window adds further natural light while a wood burning stove set on a slate hearth provides an attractive focal point. A recessed display shelf completes the room.
The Principal Bedroom is an excellent-sized double with windows to the front and side. An opening leads into a dedicated dressing area with further front-facing windows and a built-in double wardrobe. The beautifully appointed 4-piece En-suite includes a bath with centrally mounted taps, a double shower cubicle with rainfall shower, WC and cabinet-mounted wash hand basin. Opposite, Bedroom 3 is another well-proportioned room overlooking the front with its own En-suite Bathroom featuring a bath with rainfall shower over, WC and cabinet-mounted wash hand basin.
The true heart of the home is the exceptional open-plan Kitchen / Dining / Living Room. Designed to make the most of the spectacular setting, sliding doors open onto a Balcony, creating a wonderful connection with the outdoors and the perfect vantage point for enjoying the views. Further windows and an impressive roof light ensure this fabulous space is flooded with natural light. There is ample room for both comfortable seating and a generous dining table, complemented by a breakfast bar incorporating plentiful cupboard storage. The kitchen provides space for a 4-ring electric cooker with extractor above, a built-in dishwasher and space for an American-style fridge / freezer. A fantastic walk-in pantry offers excellent additional storage while downlighting extends throughout. Accessed from this area, Bedroom 2 is another generous bedroom with 3 front-facing windows and a built-in storage cupboard. Its En suite Shower Room includes a spacious double shower cubicle with rainfall shower, WC, cabinet-mounted wash hand basin and additional cabinet storage.
Upstairs, the accommodation offers further flexibility. The landing provides access to a particularly large loft while a useful alcove creates a pleasant spot for a chair and a quiet read. Bedroom 4 is a good-sized double overlooking the front with built-in wardrobes (wardrobe one side and airing cupboard containing hot water cylinder on the other side) and a hatch to further loft storage. To the rear, Bedroom 5 is currently arranged as an additional living room, although it could equally serve as another double bedroom. The sea views from here are exceptional, making this a wonderful space in which to relax and take in the surroundings. A separate Shower Room completes this level, fitted with a double shower cubicle, cabinet-mounted wash hand basin and WC alongside a further useful built-in storage cupboard.
The property is equally impressive when it comes to practical space. The Attached Garage has an electric roller door, side window and sink and houses the gas fired boiler. A boarded loft above provides additional storage. The Garage also gives direct access to the Utility Room which has a window and door opening onto the rear garden, a sink, base units and space and plumbing for a washing machine. A further storage cupboard currently houses the tumble dryer.
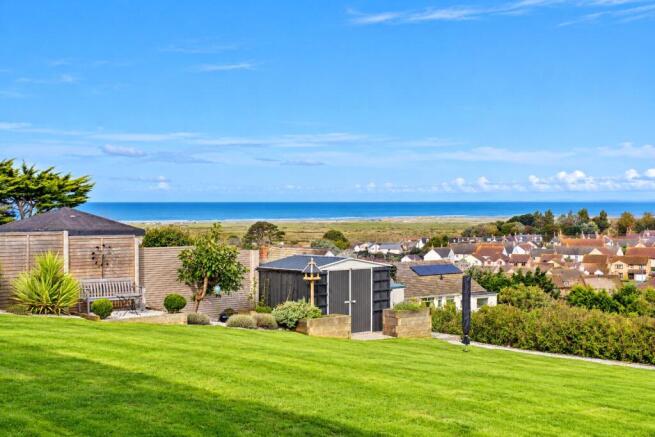
Outside, the rear garden is every bit as appealing as the accommodation. An expansive lawn provides plenty of space to relax, garden or entertain with open views across the countryside towards the sea in one direction and the estuary in the other. Attractive flower beds provide colour and interest along one side while a low-maintenance stone-chipped area offers ample space for an outdoor dining table and chairs. A particular highlight is the delightful Summerhouse, measuring approximately 9'1" x 8'10", with light connected and a decked terrace to the front. Perfectly positioned to take advantage of the scenic outlook, it offers a fabulous retreat from which to enjoy the garden and views. The lawn continues around the side of the property and a covered patio provides a sheltered seating area. Gated passageways to either side offer convenient access between the front and rear while a useful metal storage shed stands at the far end of the garden.
The location adds considerably to the appeal. At the end of Windmill Lane, a footpath leads down to glorious riverside walks, with routes towards Bideford, its park and town centre in one direction, and Appledore and the coast path in the other. For those who enjoy the outdoors or walking the dog, this is a wonderful position.
Northam village is also just a short walk away offering everyday amenities, popular pubs and places to eat. With coast, countryside and estuary so close at hand, the property is ideally placed to enjoy the best of North Devon.
Combining outstanding presentation, flexible accommodation, plentiful storage and a truly special outlook, this remarkable home offers lasting appeal. An internal viewing is strongly recommended to appreciate its quality, scale and exceptional setting.
Directions
From Bideford Quay, head towards Northam, passing the Durrant House Hotel on your right hand side. Turn right onto Churchill Way, following signs for Appledore. Continue past the Swimming Pool on your right hand side, then take the next right hand turning onto Windmill Lane. Follow the road towards the end to where number 37 will be found on your left hand side.
Agents Note
The property benefits from a number of additional features and improvements, including new Karndean flooring throughout the kitchen, utility room and hallway. The kitchen is finished with high-quality Corian worktops while the central island incorporates a range of useful storage cupboards. Selected plug sockets also feature integrated USB charging points. Plumbing is already in place within the space designated for an American-style fridge / freezer providing flexibility for future installation. In addition to storage within the main loft, the loft space above the garage is also boarded, providing further useful storage. Situated beneath the kitchen extension is a substantial dry cellar storage area measuring approximately 23'8" x 14'3". Although offering limited head height, this provides an exceptional amount of additional storage space and further demonstrates just how practical this home is. The bathroom mirrors also benefit from a useful demisting function.
Brochures
Particulars- COUNCIL TAXA payment made to your local authority in order to pay for local services like schools, libraries, and refuse collection. The amount you pay depends on the value of the property.Read more about council Tax in our glossary page.
- Band: D
- PARKINGDetails of how and where vehicles can be parked, and any associated costs.Read more about parking in our glossary page.
- Yes
- GARDENA property has access to an outdoor space, which could be private or shared.
- Yes
- ACCESSIBILITYHow a property has been adapted to meet the needs of vulnerable or disabled individuals.Read more about accessibility in our glossary page.
- Ask agent
Windmill Lane, Northam, Bideford

Add an important place to see how long it'd take to get there from our property listings.
__mins driving to your place
Affordability

About Bond Oxborough Phillips, Bideford
5 Bridgeland Street, Bideford, Devon, EX39 2PS



Notes
Staying secure when looking for property
Ensure you're up to date with our latest advice on how to avoid fraud or scams when looking for property online.
Visit our security centre to find out moreDisclaimer - Property reference BIS260343. The information displayed about this property comprises a property advertisement. Rightmove.co.uk makes no warranty as to the accuracy or completeness of the advertisement or any linked or associated information, and Rightmove has no control over the content. This property advertisement does not constitute property particulars. The information is provided and maintained by Bond Oxborough Phillips, Bideford. Please contact the selling agent or developer directly to obtain any information which may be available under the terms of The Energy Performance of Buildings (Certificates and Inspections) (England and Wales) Regulations 2007 or the Home Report if in relation to a residential property in Scotland.
*This is the average speed from the provider with the fastest broadband package available at this postcode. The average speed displayed is based on the download speeds of at least 50% of customers at peak time (8pm to 10pm). Fibre/cable services at the postcode are subject to availability and may differ between properties within a postcode. Speeds can be affected by a range of technical and environmental factors. The speed at the property may be lower than that listed above. You can check the estimated speed and confirm availability to a property prior to purchasing on the broadband provider's website. Providers may increase charges. The information is provided and maintained by Decision Technologies Limited. **This is indicative only and based on a 2-person household with multiple devices and simultaneous usage. Broadband performance is affected by multiple factors including number of occupants and devices, simultaneous usage, router range etc. For more information speak to your broadband provider.