
St. Augustines Drive, Crewe, CW2

- PROPERTY TYPE
Town House
- BEDROOMS
3
- BATHROOMS
2
- SIZE
Ask agent
- TENUREDescribes how you own a property. There are different types of tenure - freehold, leasehold, and commonhold.Read more about tenure in our glossary page.
Freehold
Key features
- Freehold property
- Early viewing strongly recommended
- Desirable location on Wychwood Village
- Beautifully presented and well maintained
- Versatile living accommodation
- Ground Floor Kitchen/Dining/Living Room space
- Newly Fitted carpets
- Driveway and Garage
- Barked children's area & raised sleeper planting beds
- Landscaped garage with rear garden access
Description
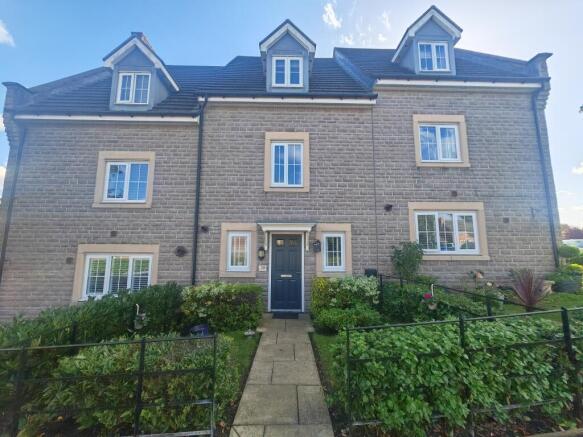
A beautifully presented family home with a landscaped garden, generous garage and flexible accommodation arranged over three floors
Welcome to St. Augustines Drive, Wychwood Village, a wonderful family home offering a surprisingly spacious and versatile layout.
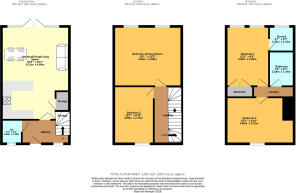
Arranged over three floors and extending to approximately 1,243 sq ft (115.5 sq m), this is a home that has been thoughtfully designed around modern family life, offering plenty of space to come together, as well as quieter areas to escape to.
The heart of the home
The ground floor immediately gives you that feeling of a home.
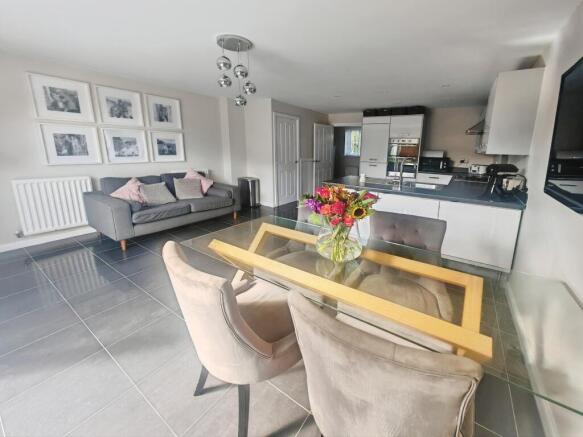
The open-plan kitchen/diner provides a sociable space for everyday meals, homework, entertaining and those occasions when everyone naturally gravitates towards the kitchen. The modern kitchen is fitted with an excellent range of base units together with ample wall-mounted cupboards, providing plenty of practical storage.
Integrated appliances include a fridge/freezer, dishwasher, eye-level oven and grill, four-ring gas hob and washing machine.
There are also two useful storage cupboards, one of which is currently cleverly utilised to house a condenser tumble dryer.
From the dining area, the layout flows naturally through the ground floor, creating a genuinely practical space for busy family life, this space can create a versatile living area with patio doors leading out onto the garden, while the ground-floor cloakroom adds an important everyday convenience.
A living room with a view
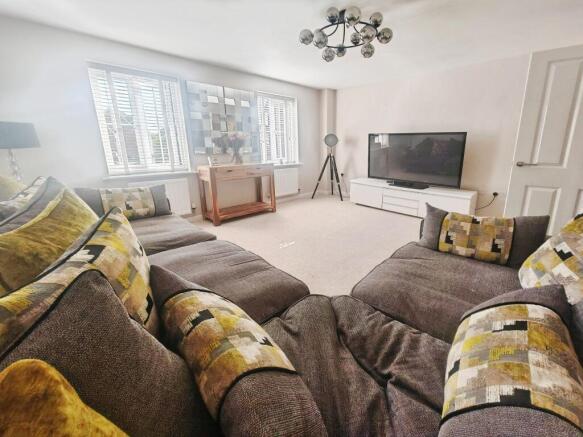
Moving to the first floor, you'll find the beautifully proportioned living room, a lovely space to unwind at the end of the day. With dual-aspect windows, natural light is drawn into the room, creating a bright and welcoming atmosphere. This is a great space to reconfigure to a Bedroom, if needed.
The newly fitted carpets continue across the first and second floors, giving the accommodation a fresh and comfortable feel.
Positioned to the front of the property and enjoying a picturesque outlook is a front aspect, spacious double bedroom.
The landing and staircase feature attractive wall panelling, adding a lovely touch of character and definition to the first-floor accommodation.
Two further bedrooms and family bathroom
The principal bedroom occupies the rear of the second floor and is a particularly lovely retreat.
Complete with fitted wardrobes and two Velux windows, creates a vibrancy of natural light to this lovely room.
The bedroom flows through to a beautifully appointed en-suite shower room, creating a comfortable space to start and finish the day.
Adjacent is the front aspect double bedroom with velux window.
The family bathroom is finished with part-tiled walls and comprises a panelled bath, low-level WC and wash hand basin.
This flexible arrangement means there is plenty of scope for the house to evolve with you, whether you need bedrooms for growing children, a dedicated workspace or somewhere for visiting family and friends.
A garden designed for family enjoyment
Outside, the rear garden has been landscaped to create a delightful and versatile outdoor space for both adults and children.
A porcelain-tiled patio provides an attractive area for outdoor dining, morning coffee or simply relaxing in the sunshine, while raised sleepers create defined borders for bedding plants and shrubs.
For the children, there is a barked area to the rear, providing the perfect spot for a Wendy house or children's play area.
A particularly useful feature is the rear gate giving access through to the driveway and garage, making everyday life that little bit easier when bringing bikes, garden equipment or shopping through to the property.
The garage measures approximately 6.1m x 2.3m, providing excellent additional storage and secure parking.
Life on Wychwood Village
There is something particularly appealing about Wychwood Village, it offers the feeling of a community setting surrounded by open countryside, while remaining within easy reach of Crewe, Nantwich and the wider road network.
The village has its own community hall, which hosts a range of activities and classes for both adults and children, helping to create a genuine community atmosphere. (wychwoodvillagehall.co.uk)
Nearby Weston provides further village amenities, including a primary school, while Wychwood Park is close at hand with its hotel, restaurant and leisure facilities.
For commuters, the location is particularly convenient, with Crewe railway station and the M6 Junction 16 both readily accessible, while the historic market town of Nantwich is also close by for independent shops, cafés, bars and restaurants.
A home ready for its next chapter
Ultimately, St. Augustine’s Drive is a home that works beautifully for family life. From the sociable open-plan kitchen/diner and flexible living accommodation to the four bedrooms, en-suite, landscaped garden and excellent garage, there is space here for everyone to have their own corner while still enjoying those important areas to come together.
Set within the popular Wychwood Village, this is a home that offers space, flexibility, practicality and a lovely lifestyle setting and one that deserves to be viewed to truly appreciate what it has to offer.
Key features:
- 3 bedroom family home with an option of creating a fourth by using the living room space.
- Accommodation arranged over three floors
- Approx. 1,243 sq ft / 115.5 sq m
- Open-plan kitchen/diner
- Modern fitted kitchen with integrated appliances
- Separate first-floor living room with dual-aspect windows
- Principal bedroom with fitted wardrobes & en-suite
- Two further double bedrooms
- Family bathroom
- Newly fitted carpets to first and second floors
- Panelled staircase and landing
- Landscaped rear garden
- Porcelain tiled patio
- Raised sleepers with planting areas
- Barked children's area/Wendy house space
- Rear access to driveway and garage
- Garage approx. 6.1m x 2.3m
- Village community facilities
- Convenient for Crewe, Nantwich and M6 Junction 16
- Popular Wychwood Village location
Disclaimer
Whilst we make enquiries with the Seller to ensure the information provided is accurate, Yopa makes no representations or warranties of any kind with respect to the statements contained in the particulars which should not be relied upon as representations of fact. All representations contained in the particulars are based on details supplied by the Seller. Your Conveyancer is legally responsible for ensuring any purchase agreement fully protects your position. Please inform us if you become aware of any information being inaccurate.
Money Laundering Regulations
Should a purchaser(s) have an offer accepted on a property marketed by Yopa, they will need to undertake an identification check and asked to provide information on the source and proof of funds. This is done to meet our obligation under Anti Money Laundering Regulations (AML) and is a legal requirement. We use a specialist third party service together with an in-house compliance team to verify your information. The cost of these checks is £82.50 +VAT per purchase, which is paid in advance, when an offer is agreed and prior to a sales memorandum being issued. This charge is non-refundable under any circumstances.
- COUNCIL TAXA payment made to your local authority in order to pay for local services like schools, libraries, and refuse collection. The amount you pay depends on the value of the property.Read more about council Tax in our glossary page.
- Ask agent
- PARKINGDetails of how and where vehicles can be parked, and any associated costs.Read more about parking in our glossary page.
- Yes
- GARDENA property has access to an outdoor space, which could be private or shared.
- Yes
- ACCESSIBILITYHow a property has been adapted to meet the needs of vulnerable or disabled individuals.Read more about accessibility in our glossary page.
- Ask agent
Energy performance certificate - ask agent

Add an important place to see how long it'd take to get there from our property listings.
__mins driving to your place

About Yopa, North West & Midlands
Meridian House Wheatfield Way Hinckley LE10 1YG

Notes
Staying secure when looking for property
Ensure you're up to date with our latest advice on how to avoid fraud or scams when looking for property online.
Visit our security centre to find out moreDisclaimer - Property reference 516975. The information displayed about this property comprises a property advertisement. Rightmove.co.uk makes no warranty as to the accuracy or completeness of the advertisement or any linked or associated information, and Rightmove has no control over the content. This property advertisement does not constitute property particulars. The information is provided and maintained by Yopa, North West & Midlands. Please contact the selling agent or developer directly to obtain any information which may be available under the terms of The Energy Performance of Buildings (Certificates and Inspections) (England and Wales) Regulations 2007 or the Home Report if in relation to a residential property in Scotland.
*This is the average speed from the provider with the fastest broadband package available at this postcode. The average speed displayed is based on the download speeds of at least 50% of customers at peak time (8pm to 10pm). Fibre/cable services at the postcode are subject to availability and may differ between properties within a postcode. Speeds can be affected by a range of technical and environmental factors. The speed at the property may be lower than that listed above. You can check the estimated speed and confirm availability to a property prior to purchasing on the broadband provider's website. Providers may increase charges. The information is provided and maintained by Decision Technologies Limited. **This is indicative only and based on a 2-person household with multiple devices and simultaneous usage. Broadband performance is affected by multiple factors including number of occupants and devices, simultaneous usage, router range etc. For more information speak to your broadband provider.