Tate Residences, Eaton Road, Hove

- PROPERTY TYPE
Apartment
- BEDROOMS
2
- BATHROOMS
2
- SIZE
1,012 sq ft
94 sq m
Key features
- Far Reaching Panoramic Sea Views
- Expansive South Facing Private Terrace
- Over 1,000 Sq Ft Of Lateral Living
- Beautifully Presented Turn Key Interior
- Secure Gated Underground Parking
- Direct Lift Access To All Floors
- Residents’ Roof Terrace Overlooking The Cricket Ground
- Moments From Central Hove & Seafront
- Award Winning Landmark Development
- Offered With No Onward Chain
Description
***Open House Saturday October 10th 12:00 - 1:00pm***
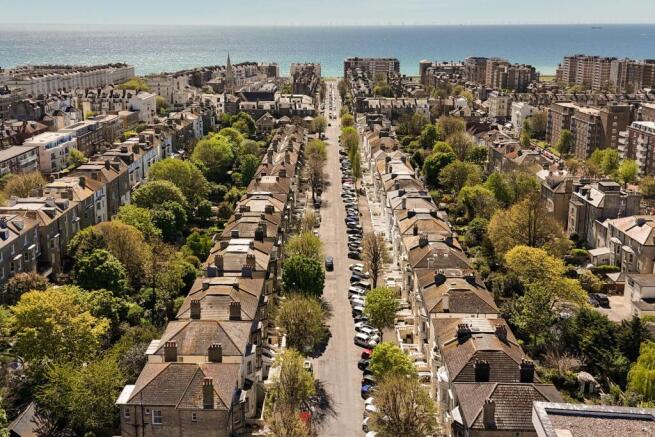
High above Hove, with far-reaching panoramic sea views stretching across the city and southern horizon, this exceptional fifth-floor apartment occupies a prime position within Tate Residences, one of Hove's most sought-after contemporary developments.
A remarkable south-facing terrace extending over 32 feet places those views at the heart of the home.
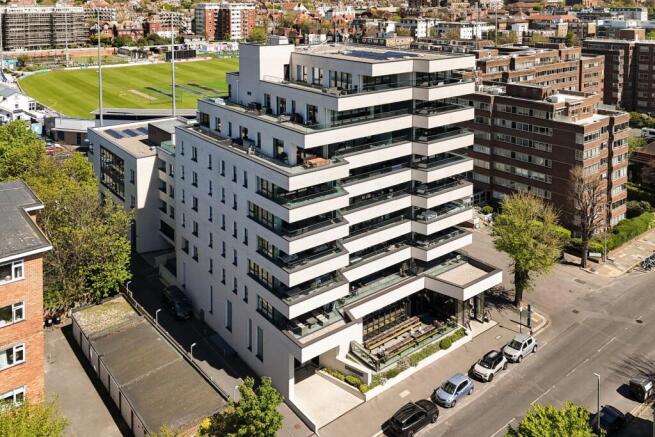
Apartments here rarely come to market, and it is easy to understand why. Beautiful contemporary architecture, immaculate communal spaces, secure underground parking, lift access to all floors and a spectacular residents' roof terrace overlooking the Sussex County Cricket Ground create a building that feels considered at every level.
Extending to approximately 1,010 sq ft, the apartment is a beautifully presented, turnkey home defined by light, space and its elevated position.
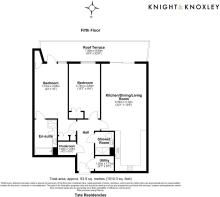
The principal living room and both bedrooms are arranged along the southern elevation to make the most of the open aspect and spectacular views, while the living space and principal bedroom open directly onto the substantial private terrace.
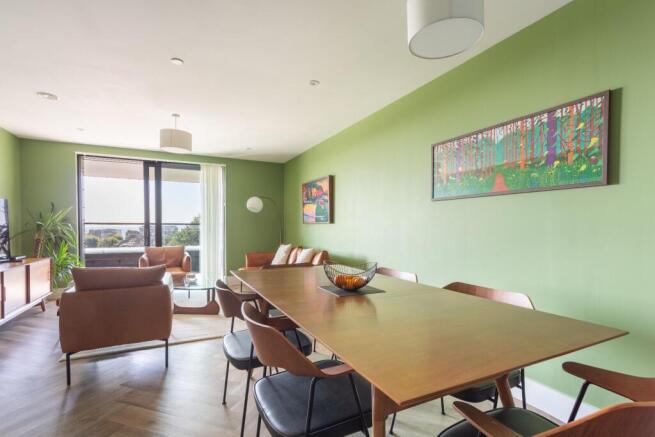
At the heart of the apartment is an impressive 32-foot kitchen, dining and living space. Full-height glazing brings the view and natural light deep into the room, while sliding doors open directly outside. There is generous space for distinct living and dining areas, creating a room that works just as naturally for entertaining as it does for everyday life.
The contemporary kitchen is quietly integrated into the space, with streamlined cabinetry, contrasting timber detailing, generous work surfaces and integrated appliances. A separate utility room keeps the practical side of daily life neatly out of sight.
The terrace is undoubtedly one of the defining features of the apartment. South-facing and extending to approximately 32'6", this is genuine outdoor living space rather than simply a balcony, with ample room for dining, lounging and entertaining. Its elevated fifth floor position opens up far reaching panoramic sea views, creating an extraordinary backdrop throughout the day and bringing the coast into the everyday experience of the apartment.
The principal bedroom has the scale of a genuine suite. At approximately 23 feet in length, it incorporates extensive fitted storage, a private en suite boutique-style bathroom and direct access onto the terrace, allowing you to step straight outside.
The second bedroom is another generous double, sharing the elevated southerly outlook and offering ample room for a dedicated workspace if required. A beautiful, well-fitted separate shower room serves the second bedroom and guests.
Practicality has been equally well considered. In addition to the separate utility room, a fitted walk-in boot room provides extensive hanging space, shelving, shoe storage and cabinetry, giving the apartment an unusual amount of useful storage without compromising the principal rooms.
There is a calm, contemporary feel throughout, with herringbone flooring through the principal living areas, generous glazing and carefully considered finishes. Immaculately presented and ready to move straight into, this is a genuinely turnkey home where the architecture, natural light and remarkable outlook do much of the talking.
The apartment also benefits from underfloor heating throughout and a mechanical ventilation with heat recovery (MVHR) system, providing a constant supply of fresh, filtered air while retaining heat, enhancing both comfort and energy efficiency.
Offered for sale with no onward chain, there is also the opportunity for a straightforward and potentially swift purchase.
Tate Residences.
Designed by ECE Architecture for Roffey Homes and Sussex County Cricket Club, Tate Residences is a landmark contemporary building comprising just 37 apartments across nine storeys. The quality of its architecture was recognised with the Sussex Heritage Trust Award for Large Scale Residential in 2024.
The experience of the building begins well before reaching the apartment. Beautifully designed and maintained communal areas, a striking entrance lobby and secure entry create an immediate sense of quality.
Accessed behind secure electric gates, the underground car park provides the apartment with its own dedicated parking space. From here, lift access connects directly through the building to the residential floors, making the transition from car to home exceptionally straightforward.
That ease of access is one of the building's quieter strengths. With lifts serving the residential floors and connecting with the underground parking and communal areas, the building lends itself particularly well to effortless, long-term living while still offering the elevation, privacy and views of a fifth-floor home.
Residents also have access to a dedicated bicycle store and one of Tate Residences' most distinctive features, the communal roof terrace. Positioned high above the city and overlooking the Sussex County Cricket Ground, it provides an exceptional additional outdoor space with panoramic vistas across Hove and a unique vantage point over the cricket below.
The combination of architecture, security, gated underground parking, lift access, beautifully maintained communal areas and residents' facilities has made Tate Residences a particularly sought-after address. With only 37 apartments within the building, opportunities to buy here are relatively rare.
Location.
Tate Residences sits in the heart of Hove, brilliantly positioned between the station, Church Road and the seafront, placing much of what makes this part of the city so enjoyable within walking distance.
Church Road is at the centre of Hove's independent food and restaurant scene, with an ever-evolving collection of coffee shops, bakeries, bars, restaurants and independent retailers alongside everything needed for everyday life. Morning coffee, dinner or drinks can all happen locally, giving this part of Hove the genuine neighbourhood atmosphere for which it has become so well known.
The coast is equally accessible. Hove Lawns, the promenade and beach are an easy walk away, opening up miles of seafront for swimming, walking, running and cycling.
Along the coastline, Rockwater, Marrocco's and the collection of beachside cafés, restaurants and bars stretching towards central Brighton have made the seafront a year-round destination, while the lawns and promenade retain the relaxed character that has always distinguished Hove from its busier neighbour.
Immediately alongside Tate Residences, the Sussex County Cricket Ground adds another dimension to the setting, hosting cricket and summer events throughout the season. From the residents' roof terrace, the ground becomes quite literally part of the view.
Hove mainline station is also within easy reach, providing direct services to London and Gatwick, while regular bus services connect the wider city and coastline.
For those relocating from London, downsizing from a larger house or simply looking for a home that can work equally well now and in years to come, this is a compelling combination: generous lateral space, a huge south-facing private terrace, panoramic sea views, secure gated underground parking and the convenience of lift-served contemporary living, all within one of Hove's most highly regarded modern buildings.
***If your offer on a property marketed by KNIGHT & KNOXLEY is accepted, you will be required to complete an identity check to comply with Anti-Money Laundering (AML) regulations. This legal requirement is carried out via our secure online provider, ThirdFort. The fee for this service is £40 + VAT and is non-refundable***
Council Tax Band: E
Tenure: Leasehold (996 years)
Ground Rent: £200 per year
Service Charge: £5,306 per year
Brochures
Brochure- COUNCIL TAXA payment made to your local authority in order to pay for local services like schools, libraries, and refuse collection. The amount you pay depends on the value of the property.Read more about council Tax in our glossary page.
- Band: E
- PARKINGDetails of how and where vehicles can be parked, and any associated costs.Read more about parking in our glossary page.
- Off street
- GARDENA property has access to an outdoor space, which could be private or shared.
- Terrace
- ACCESSIBILITYHow a property has been adapted to meet the needs of vulnerable or disabled individuals.Read more about accessibility in our glossary page.
- Lift access
Tate Residences, Eaton Road, Hove

Add an important place to see how long it'd take to get there from our property listings.
__mins driving to your place
Affordability
About Knight & Knoxley, Brighton & Hove
Clyde Corner, 2 Clyde Road, Preston Circus, Brighton, BN1 4NP

Notes
Staying secure when looking for property
Ensure you're up to date with our latest advice on how to avoid fraud or scams when looking for property online.
Visit our security centre to find out moreDisclaimer - Property reference RS1473. The information displayed about this property comprises a property advertisement. Rightmove.co.uk makes no warranty as to the accuracy or completeness of the advertisement or any linked or associated information, and Rightmove has no control over the content. This property advertisement does not constitute property particulars. The information is provided and maintained by Knight & Knoxley, Brighton & Hove. Please contact the selling agent or developer directly to obtain any information which may be available under the terms of The Energy Performance of Buildings (Certificates and Inspections) (England and Wales) Regulations 2007 or the Home Report if in relation to a residential property in Scotland.
*This is the average speed from the provider with the fastest broadband package available at this postcode. The average speed displayed is based on the download speeds of at least 50% of customers at peak time (8pm to 10pm). Fibre/cable services at the postcode are subject to availability and may differ between properties within a postcode. Speeds can be affected by a range of technical and environmental factors. The speed at the property may be lower than that listed above. You can check the estimated speed and confirm availability to a property prior to purchasing on the broadband provider's website. Providers may increase charges. The information is provided and maintained by Decision Technologies Limited. **This is indicative only and based on a 2-person household with multiple devices and simultaneous usage. Broadband performance is affected by multiple factors including number of occupants and devices, simultaneous usage, router range etc. For more information speak to your broadband provider.