
Cairns Road, Crosspool, Sheffield

- PROPERTY TYPE
Semi-Detached
- BEDROOMS
3
- BATHROOMS
2
- SIZE
Ask agent
Key features
- Period Semi Detached Family Home
- Popular Treelined Road in S10
- 3 Generous Double Bedrooms
- Dating Back to 1910 with Period Features
- Spacious Flexible Accommodation
- Excellent School Catchment & Local Amenities
- Stunning, Established South Facing Rear Garden
- Extensive Driveway & Detached Garage
- Lease 800 years from 1910 £7pa - absent landlord
- Council Tax Band E, EPC Rating TBC
Description
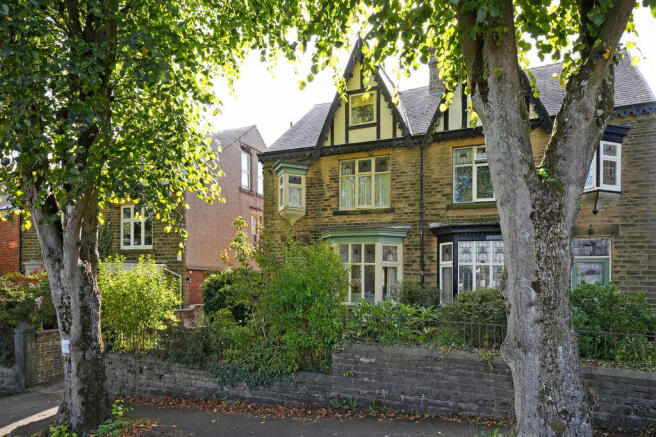
Dating back to around 1910, this attractive stone-fronted Edwardian family home occupies a generous position on a sought-after, tree-lined road in Crosspool, S10. Offering spacious and highly flexible accommodation arranged over three floors, the property retains a wealth of attractive period features while providing excellent space for modern family living. Particularly well suited to family life, the property offers three genuine double bedrooms, generous living accommodation, a versatile dining kitchen, extensive driveway parking, a substantial detached two-storey garage and a beautifully established south-facing rear garden.
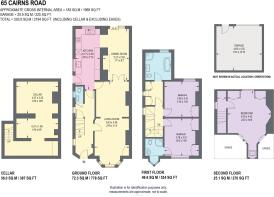
A welcoming front entrance opens into the inner hallway, with the staircase immediately highlighting some of the property's attractive period character, including original moulded panelling which continues onto the first-floor landing. The hallway provides access to a useful ground-floor WC, cloakroom storage and the property's generous three-part cellar. The cellar is arranged into three separate areas and benefits from power outlets, providing excellent additional storage and potential for a variety of uses, subject to requirements.
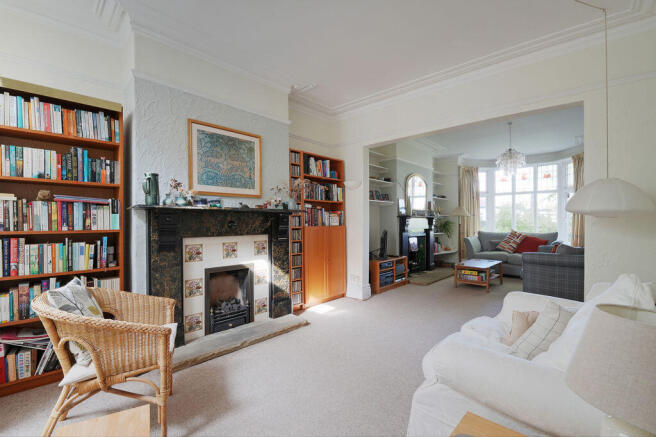
The light and airy dining kitchen enjoys views and access towards the rear garden. The kitchen is fitted with a generous range of storage units and work surfaces, complemented by side and rear windows which flood the room with natural light. Features include a Belfast sink, integrated Bosch double oven and gas hob, together with a useful breakfast bar. The kitchen flows through to the dining area, with the current layout offering considerable potential to create one impressive open-plan dining kitchen if desired. Sliding patio doors open directly onto the stone terrace and beautifully established rear garden. Internal wooden-framed French doors lead through to a particularly spacious and flexible open-plan family living area. The room benefits from two period-style feature fireplaces with stone hearths, an original stained-glass bay window overlooking the front of the property and useful shelving within the alcoves. This versatile space provides ample room for both formal and informal family living, whilst retaining a wealth of the character and charm associated with this attractive Edwardian home.
The first-floor landing retains original moulded panelling and provides access to two generously proportioned double bedrooms and the family bathroom. The principal front-facing bedroom benefits from fitted wardrobes, original stained-glass windows and an en-suite shower room. To the rear is a further good-sized double bedroom, featuring built-in storage and a fitted desk, together with a neutral carpet and pleasant views over the garden. The family bathroom is approached via a useful dressing/storage area with extensive floor-to-ceiling fitted cupboards. Beyond is a traditional white bathroom suite with separate corner shower, tiled walls and chrome heated towel rail.
Stairs rise from the first-floor landing to a good-sized dual-aspect double bedroom occupying the top floor. The room benefits from generous built-in storage cleverly utilising the eaves space, together with a useful wash hand basin and rear window overlooking the leafy surroundings. The dual-aspect windows provide excellent natural light, while the versatile layout makes this an ideal principal bedroom, guest suite, teenager's room or home-working space.
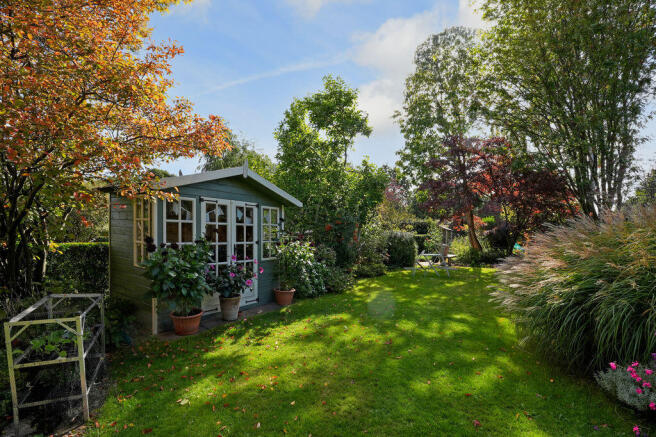
The property is approached via a raised front garden with mature planting, creating a good degree of privacy from the road. An extensive driveway provides parking for multiple vehicles and leads to a substantial 2 storey detached garage. To the rear of the property is an attractive stone terrace, opening onto the generous south-facing garden. A winding path leads from the terrace through an established garden featuring mature trees, colourful planting and a variety of areas to sit, relax and enjoy the outdoor space. The garden includes a greenhouse and summer house, while the far end takes on the character of a traditional cottage garden, with raised beds, a productive vegetable patch and a further garden shed. A rear gate provides access onto a private lane and onwards towards the school playing fields, creating an open and leafy backdrop to the rear of the property.
Cairns Road is a popular, tree-lined residential road situated in the heart of Crosspool, S10. The property is just a stone's throw from the centre of Crosspool, where a range of local shops, cafés, amenities and everyday services can be found. The area is particularly popular with families, benefiting from excellent local school catchment, good public transport connections and easy access to a wealth of green spaces. The surrounding countryside and recreational areas are within easy reach, while Sheffield city centre is also readily accessible.
Brochures
Property BrochureFull Details- COUNCIL TAXA payment made to your local authority in order to pay for local services like schools, libraries, and refuse collection. The amount you pay depends on the value of the property.Read more about council Tax in our glossary page.
- Band: E
- PARKINGDetails of how and where vehicles can be parked, and any associated costs.Read more about parking in our glossary page.
- Yes
- GARDENA property has access to an outdoor space, which could be private or shared.
- Yes
- ACCESSIBILITYHow a property has been adapted to meet the needs of vulnerable or disabled individuals.Read more about accessibility in our glossary page.
- Ask agent

Add an important place to see how long it'd take to get there from our property listings.
__mins driving to your place
Affordability


Notes
Staying secure when looking for property
Ensure you're up to date with our latest advice on how to avoid fraud or scams when looking for property online.
Visit our security centre to find out moreDisclaimer - Property reference 12910272. The information displayed about this property comprises a property advertisement. Rightmove.co.uk makes no warranty as to the accuracy or completeness of the advertisement or any linked or associated information, and Rightmove has no control over the content. This property advertisement does not constitute property particulars. The information is provided and maintained by haus, Sheffield. Please contact the selling agent or developer directly to obtain any information which may be available under the terms of The Energy Performance of Buildings (Certificates and Inspections) (England and Wales) Regulations 2007 or the Home Report if in relation to a residential property in Scotland.
*This is the average speed from the provider with the fastest broadband package available at this postcode. The average speed displayed is based on the download speeds of at least 50% of customers at peak time (8pm to 10pm). Fibre/cable services at the postcode are subject to availability and may differ between properties within a postcode. Speeds can be affected by a range of technical and environmental factors. The speed at the property may be lower than that listed above. You can check the estimated speed and confirm availability to a property prior to purchasing on the broadband provider's website. Providers may increase charges. The information is provided and maintained by Decision Technologies Limited. **This is indicative only and based on a 2-person household with multiple devices and simultaneous usage. Broadband performance is affected by multiple factors including number of occupants and devices, simultaneous usage, router range etc. For more information speak to your broadband provider.