
Barnfields, The Wash, Chapel-En-Le-Frith, SK23

- PROPERTY TYPE
Detached
- BEDROOMS
4
- BATHROOMS
4
- SIZE
4,225 sq ft
393 sq m
- TENUREDescribes how you own a property. There are different types of tenure - freehold, leasehold, and commonhold.Read more about tenure in our glossary page.
Freehold
Key features
- Idyllic rural setting offering the best of both worlds, with local amenities and transport links close by
- Beautifully renovated four double bedroom detached barn conversion
- Fully renovated back to brick by the current owners
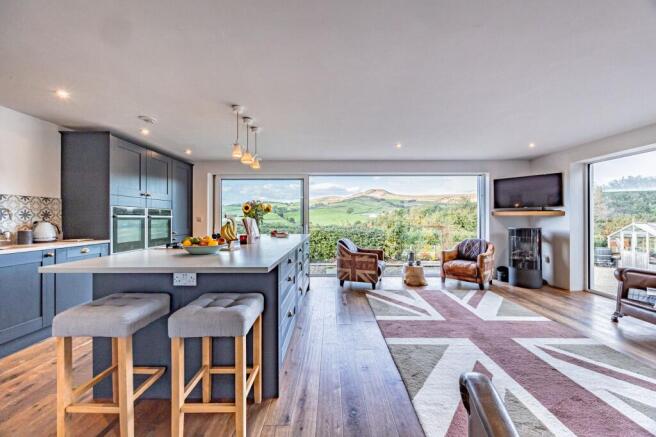
- Exceptional living kitchen with central island, log burner and panoramic views
- Four double bedrooms, all with ensuite facilities
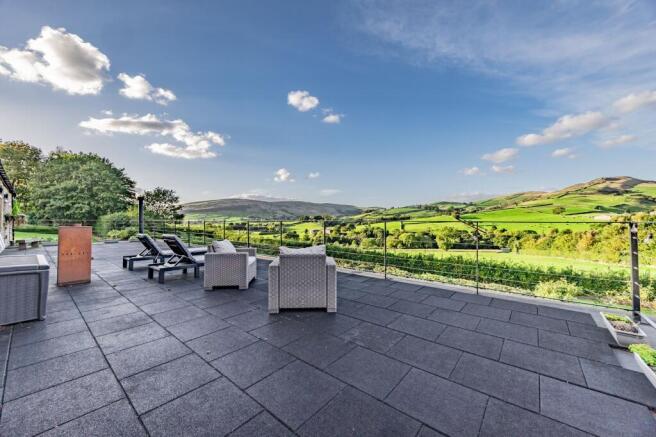
- Stunning roof terrace with uninterrupted countryside views
- Generous driveway with parking for at least six vehicles
- Part Exchange Considered
Description
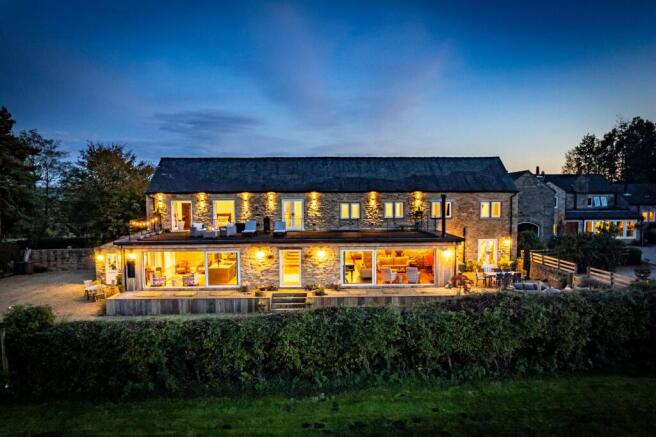
Barnfields is a beautifully renovated detached barn conversion that captures the very best of country living, combining the character and warmth of a traditional rural home with the space, style and practicality of a thoroughly modern house. Set against an extraordinary Peak District backdrop, this is a home where the view is part of everyday life, with rolling green hills and open countryside unfolding beyond the windows and from the impressive roof terrace.
Fully renovated back to brick by the current owners, the house has been thoughtfully designed to make the most of its setting. The result is a home that feels both characterful and contemporary, with exposed stone, timber beams, vaulted ceilings and natural materials sitting comfortably alongside beautifully appointed modern spaces. The presentation throughout is exceptional and it is very much a turnkey home, ready to move straight into and enjoy.
From the moment you arrive, there is a wonderful sense of space and privacy. The generous driveway provides parking for at least six vehicles, while the front gardens and landscaped planting soften the approach and give the property a welcoming country-house feel.
Inside, the entrance hall sets the tone, with exposed stonework, timber flooring and an impressive sweeping oak and steel staircase. From here, the house opens naturally into a series of generous living spaces, all designed around enjoying time together and making the most of the surrounding landscape.
The living kitchen is undoubtedly the heart of the home. Generously proportioned and beautifully appointed, it combines a substantial central island, plentiful storage and integrated appliances with a relaxed seating area centred around a log burner. Full-width glazing and sliding doors draw the countryside right into the room, creating the feeling that the landscape is almost an extension of the living space. Morning coffee, family breakfasts or evening drinks can all be enjoyed with the ever-changing view as a backdrop.
There is a wonderful flow between the kitchen, dining room and other reception spaces, making the house equally suited to everyday family life or entertaining friends. The separate lounge is a particularly inviting room, with a log burner, exposed stone walls and sliding doors opening towards the terrace. Imagine settling in here on a winter evening with the fire lit, or throwing open the doors on a summer morning and stepping outside into the fresh country air.
The games room provides another generous space for relaxing and entertaining, while two offices offer flexibility for those who work from home. A secondary kitchen and practical boot room, complete with dog bath, add a level of functionality that makes country living genuinely easy.
Upstairs, the sense of space continues. There are four double bedrooms, each enjoying its own ensuite facilities, making the house wonderfully adaptable for family life, visiting guests or simply giving everyone their own private space. The principal bedroom is particularly special, with exposed beams and stonework, a vaulted ceiling, dressing room, ensuite shower room and its own access to the terrace.
And then there is the roof terrace. This is perhaps the defining feature of Barnfields. Reached directly from both the principal bedroom and the first-floor landing, it provides an extraordinary outdoor room from which to sit, relax and take in the uninterrupted panorama. With space for lounging, dining and entertaining, it transforms the way the house can be enjoyed throughout the year.
The views are simply spectacular. From the terrace, the landscape stretches away across the valley towards the rolling hills, while the garden and surrounding countryside create an incredible feeling of space. It is the kind of outlook that changes with the seasons and weather, from brilliant green summer fields to misty autumn mornings and dramatic winter skies. The photographs really capture how extraordinary the setting is.
Outside, there is plenty of space to enjoy the surroundings without creating a sense of isolation. The generous driveway, front gardens, seating areas and outdoor entertaining space provide everything needed for relaxed country living, while the property remains conveniently positioned for the amenities of Chapel-en-le-Frith and Chinley.
For those who want the freedom of rural life without feeling cut off from the outside world, Barnfields offers a rare balance. Countryside walks are on the doorstep, while Chapel-en-le-Frith is approximately two miles away and Chinley around 1.5 miles, with train connections and everyday amenities close by. The Peak District's most spectacular landscapes and attractions are also within easy reach, while the A6 provides access towards Manchester and Sheffield.
Above all, Barnfields is a home designed around enjoying life. It is about opening the doors onto the terrace with friends, watching the sun move across the hills, gathering around the kitchen island, retreating to the warmth of the log burner, or waking up to that view from the principal bedroom. Beautifully finished, exceptionally versatile and surrounded by some of the most captivating countryside imaginable, this is country living without compromise.
We Have Noticed:
• Detached barn conversion, fully renovated back to brick by the current owners
• Parking for at least six vehicles, with attractive front gardens and generous outdoor space
• Exceptional roof terrace and balcony with stunning panoramic countryside views
• Turnkey condition throughout, with beautifully considered interiors and high-quality finishes
• The best of both worlds: an idyllic rural setting surrounded by open countryside, without the feeling of being isolated
EPC Rating: D
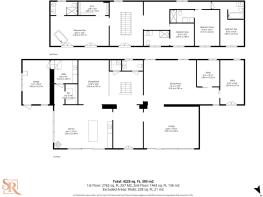
Kitchen
Dining Room
Bar
Utility Room
Garage
Lounge
Games Room
Office
Office
Bedroom One
Walk in Wardrobe
Bedroom Two
Bedroom Three
Bedroom Four
Parking - Driveway
Disclaimer
All descriptions, images and marketing materials are provided for general guidance only and are intended to highlight the lifestyle and features a property may offer. They do not form part of any contract or warranty. Whilst we take care to ensure accuracy, neither Shrigley Rose & Co. nor the seller accepts responsibility for any inaccuracy that may be contained herein. Prospective purchasers should not rely on the details as statements of fact, and are strongly advised to verify all information through their own inspections, searches and enquiries, and to seek confirmation from their appointed conveyancer before proceeding with any purchase.
Brochures
Brochure- COUNCIL TAXA payment made to your local authority in order to pay for local services like schools, libraries, and refuse collection. The amount you pay depends on the value of the property.Read more about council Tax in our glossary page.
- Band: G
- PARKINGDetails of how and where vehicles can be parked, and any associated costs.Read more about parking in our glossary page.
- Driveway
- GARDENA property has access to an outdoor space, which could be private or shared.
- Private garden
- ACCESSIBILITYHow a property has been adapted to meet the needs of vulnerable or disabled individuals.Read more about accessibility in our glossary page.
- Ask agent
Barnfields, The Wash, Chapel-En-Le-Frith, SK23

Add an important place to see how long it'd take to get there from our property listings.
__mins driving to your place
Affordability


Notes
Staying secure when looking for property
Ensure you're up to date with our latest advice on how to avoid fraud or scams when looking for property online.
Visit our security centre to find out moreDisclaimer - Property reference 05f38051-cbc2-49f5-ab6b-b28442687e15. The information displayed about this property comprises a property advertisement. Rightmove.co.uk makes no warranty as to the accuracy or completeness of the advertisement or any linked or associated information, and Rightmove has no control over the content. This property advertisement does not constitute property particulars. The information is provided and maintained by Shrigley Rose & Co, North West. Please contact the selling agent or developer directly to obtain any information which may be available under the terms of The Energy Performance of Buildings (Certificates and Inspections) (England and Wales) Regulations 2007 or the Home Report if in relation to a residential property in Scotland.
*This is the average speed from the provider with the fastest broadband package available at this postcode. The average speed displayed is based on the download speeds of at least 50% of customers at peak time (8pm to 10pm). Fibre/cable services at the postcode are subject to availability and may differ between properties within a postcode. Speeds can be affected by a range of technical and environmental factors. The speed at the property may be lower than that listed above. You can check the estimated speed and confirm availability to a property prior to purchasing on the broadband provider's website. Providers may increase charges. The information is provided and maintained by Decision Technologies Limited. **This is indicative only and based on a 2-person household with multiple devices and simultaneous usage. Broadband performance is affected by multiple factors including number of occupants and devices, simultaneous usage, router range etc. For more information speak to your broadband provider.