
Prospect House, Galphay, Ripon

- PROPERTY TYPE
House
- BEDROOMS
4
- BATHROOMS
2
- SIZE
2,084 sq ft
194 sq m
- TENUREDescribes how you own a property. There are different types of tenure - freehold, leasehold, and commonhold.Read more about tenure in our glossary page.
Freehold
Key features
- Detached Grade II village house
- Versatile accommodation of 2084 sq ft over 3 floors
- Front and rear landscaped gardens
- Private parking for 3 cars
- Village with a country pub/restaurant
- Close to the cathedral city of Ripon and Ripon Grammar School
- Within the Nidderdale National Landscape
Description
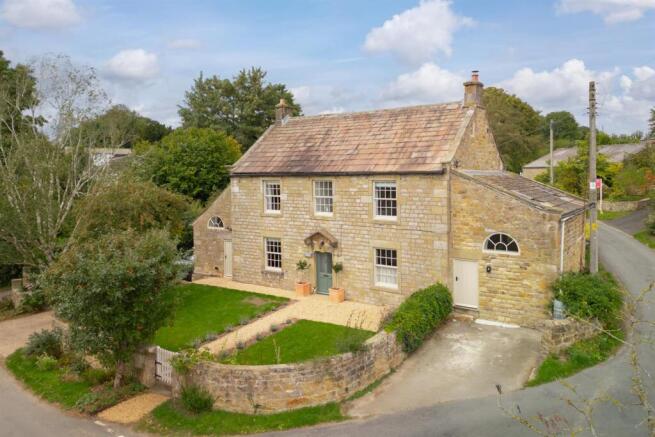
This most appealing village house dates from the late eighteenth century, is Grade II listed and detached. Carefully restored and updated in recent years, Prospect House retains the character and proportions of the original property while introducing the comfort and practicality expected of a high-end contemporary home. Its rooms are generous without feeling formal, and large sash windows bring changing light deep into the house throughout the day.
The house comes with gated parking area and established gardens to front and rear. It occupies an elevated position overlooking the lower village green in the heart of this most attractive village, conveniently close Ripon.
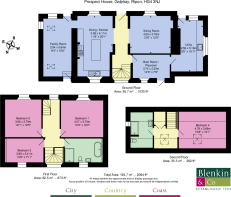
Entrance and staircase hall, 2 reception rooms, boot room/playroom, kitchen/dining room, utility/laundry room
4 bedrooms, 2 bathrooms
Walled front garden, landscaped rear garden, garden shed
Gated driveway parking for 2 cars, additional parking space
Find Out A Little More .... - Prospect House is a handsome house constructed of limestone with quoins beneath a stone-tiled roof with gable-end chimneys. Set on a north-west to south-east axis, the house receives abundant natural light through its tall arched and multi-pane sash windows. Original details include exposed beams and lintels, fireplaces and broad timber floors and deep sills now providing useful window seats - all complemented by carefully chosen modern fittings and finishes. Underfloor heating in the kitchen/dining room and family room is complemented elsewhere by cast-iron column radiators.
Either side of the central hall are well-proportioned living areas accessed through wide architraved openings, creating a sense of openness while retaining definition between the individual spaces. At the far end of the hall is a versatile area, currently used as a reading nook, with planning permission in place to create a WC.
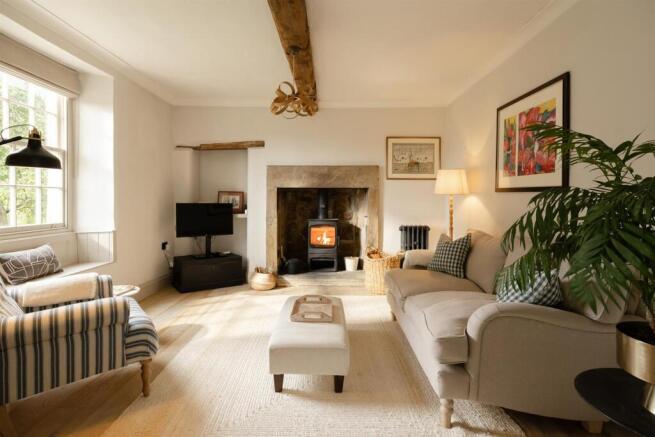
The sitting room has a deep window seat with views across the village green and, as its focal point, a wood-burning stove set within an impressive stone hearth. An alcove with a simple shelf sits to one side, while an historic ceiling beam and exposed timber lintel add further character. Wide-plank oak flooring completes the room.
The kitchen/dining room is a generous and sociable living space, with underfloor heating beneath the limestone-tiled floor and a dining area that makes the most of the south-facing window seat. The kitchen is fitted with quartz worktops, a breakfast island, integrated Siemens appliances, a pantry cupboard, electric Everhot range cooker and a twin Butler sink with an outlook across the garden. It is complemented by a utility room with matching kitchen units and quartz worktops, a laundry cupboard with stacked shelving, together with an ironing and cloaks cupboard. A remote-controlled blind is fitted to the large window above the Butler sink and there is an external door.
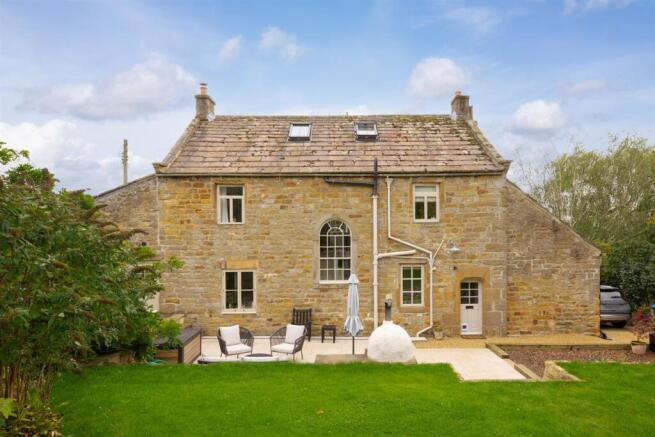
The underfloor heating continues from the kitchen/dining room into the vaulted family/TV room with a high vaulted ceiling, exposed stone wall and elliptical-arched window echoing its origins as a lean-to cart shed. The room is triple aspect with two skylights and a part-glazed external door connecting to the garden terrace.
A wide staircase with shallow treads arrived at a light-filled landing illuminated by windows on two sides. Two beautifully proportioned double bedrooms and a third bedroom with a fine rear outlook are accompanied by a large four-piece house bathroom incorporating a bath and basin from the Cast Iron Bath Company and a walk-in rainfall shower.
The staircase continues to the second floor and principal bedroom suite. This appealing vaulted bedroom is accompanied by a generous shower room with Neptune and Burlington fittings, and a landing providing a useful study area and a deep wardrobe with dedicated suitcase storage.
Outside - The house is set back behind a charming front garden enclosed by a curved stone wall. A garden gate opens onto a path edged with lavender and leads towards the front door, with a mature crab apple tree occupying one corner. There is parking for one car along the south-western boundary, while timber gates to the other side open onto a gravelled drive providing space for two further cars.
At the rear, the enclosed garden has lane access via a side garden gate. Broad paved and gravelled terraces adjoin the house, with a pizza oven providing a natural focal point for outdoor entertaining. A central flight of steps rises to a generous area of lawn, enclosed by fencing with colourful climbers and high mature hedging. Established planting includes viburnum, fuchsia, choisya, magnolia and wisteria, together with mixed evergreen hedging.
Environs - Ripon 4 miles, A1(M) 9 miles, Harrogate 13 miles, York 30 miles
This attractive village has retained much of its historic character, with numerous listed properties and two village greens. Together they form the natural focus of the village, along with The Galphay Inn. Prospect House overlooks the smaller of the two greens.
Bus services run from the village to Ripon, Masham, Richmond and York. There are primary schools in neighbouring Kirkby Malzeard and Grantley, while a dedicated school bus runs directly to Ripon Grammar School.
The village lies within the Nidderdale National Landscape, with public footpaths leading into the surrounding countryside, and is situated on the eastern edge of the Yorkshire Dales National Park.
The cathedral city of Ripon is approximately ten minutes' drive away and provides a comprehensive range of day-to-day amenities, including an M&S food store on the ring road.
Important Information - Tenure: Freehold
EPC Rating: D
Council Tax Band: F
Services & Systems: All mains services. Oil-fired central heating. Combi boiler. EV Charger
Fixtures & Fittings: All items in the written text of these particulars are included in the sale. All others are expressly excluded regardless of inclusion in any photographs. Purchasers must satisfy themselves that any equipment included in the sale of the property is in satisfactory order.
Local Authority: North Yorkshire Council Conservation Area
Money Laundering Regulations: Prior to a sale being agreed, prospective purchasers are required to produce identification documents in order to comply with Money Laundering regulations. Your co-operation with this is appreciated and will assist with the smooth progression of the sale.
Directions: Prospect House is situated in the heart of the village, on a corner plot at the upper end and facing the smaller of the two village greens.
What3words: ///fuel.primed.brew
Viewing: Strictly by appointment
Photographs, images, brochure and property highlights video: October 2026. Some images may have been enhanced using artificial intelligence (AI); any such images will be clearly identified individually. Google map images may neither be current nor a true representation.
Brochures
PropSpec Brochure- COUNCIL TAXA payment made to your local authority in order to pay for local services like schools, libraries, and refuse collection. The amount you pay depends on the value of the property.Read more about council Tax in our glossary page.
- Band: F
- PARKINGDetails of how and where vehicles can be parked, and any associated costs.Read more about parking in our glossary page.
- Yes
- GARDENA property has access to an outdoor space, which could be private or shared.
- Yes
- ACCESSIBILITYHow a property has been adapted to meet the needs of vulnerable or disabled individuals.Read more about accessibility in our glossary page.
- Ask agent
Prospect House, Galphay, Ripon

Add an important place to see how long it'd take to get there from our property listings.
__mins driving to your place
Affordability




Notes
Staying secure when looking for property
Ensure you're up to date with our latest advice on how to avoid fraud or scams when looking for property online.
Visit our security centre to find out moreDisclaimer - Property reference 34939107. The information displayed about this property comprises a property advertisement. Rightmove.co.uk makes no warranty as to the accuracy or completeness of the advertisement or any linked or associated information, and Rightmove has no control over the content. This property advertisement does not constitute property particulars. The information is provided and maintained by Blenkin & Co, York. Please contact the selling agent or developer directly to obtain any information which may be available under the terms of The Energy Performance of Buildings (Certificates and Inspections) (England and Wales) Regulations 2007 or the Home Report if in relation to a residential property in Scotland.
*This is the average speed from the provider with the fastest broadband package available at this postcode. The average speed displayed is based on the download speeds of at least 50% of customers at peak time (8pm to 10pm). Fibre/cable services at the postcode are subject to availability and may differ between properties within a postcode. Speeds can be affected by a range of technical and environmental factors. The speed at the property may be lower than that listed above. You can check the estimated speed and confirm availability to a property prior to purchasing on the broadband provider's website. Providers may increase charges. The information is provided and maintained by Decision Technologies Limited. **This is indicative only and based on a 2-person household with multiple devices and simultaneous usage. Broadband performance is affected by multiple factors including number of occupants and devices, simultaneous usage, router range etc. For more information speak to your broadband provider.