
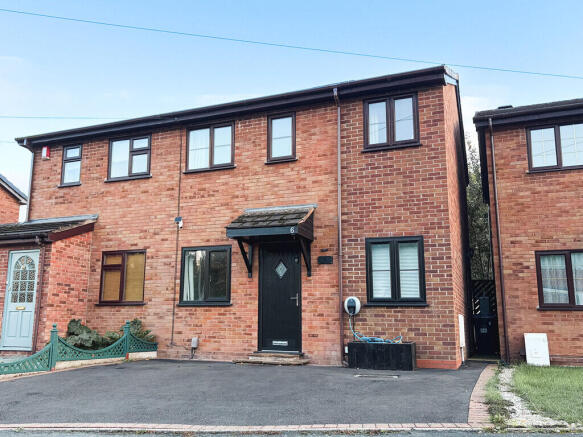
Elim Court, Hadley, Telford, TF1 6LN.

- PROPERTY TYPE
Semi-Detached
- BEDROOMS
3
- BATHROOMS
1
- SIZE
721 sq ft
67 sq m
- TENUREDescribes how you own a property. There are different types of tenure - freehold, leasehold, and commonhold.Read more about tenure in our glossary page.
Freehold
Key features
- A Beautiful Semi-Detached House
- Open plan style modern living
- Lounge
- Modern fitted Kitchen
- Study, ground floor Shower Room
- Council Tax A, EPC C
- Three Bedrooms
- Bathroom, Gas CH, DG
- Driveway Parking, Rear Garden
Description
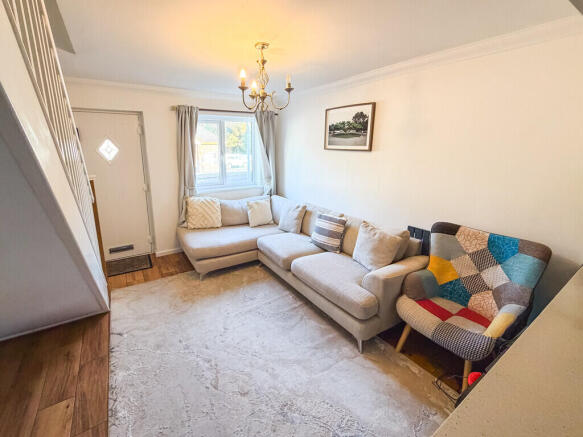
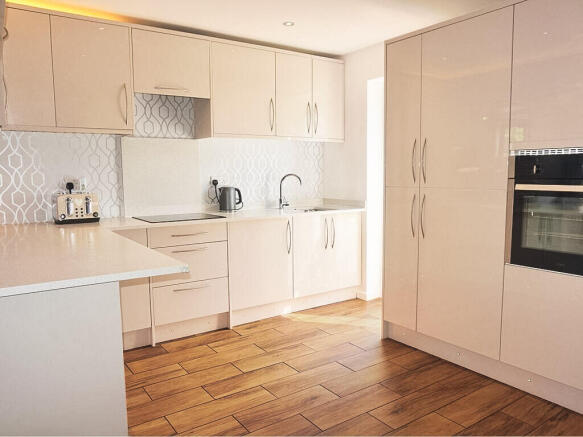
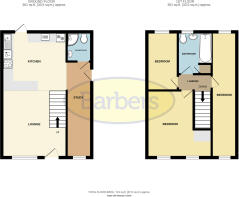
Entering immediately into the light and airy open plan Lounge which flows directly into the Kitchen beyond - there is a window to the front and stairs off to the side ascending to the first floor with useful open space beneath. The Kitchen area has a range of high gloss fronted drawers, base and wall mounted units with inset sink unit, and integrated hob, chest height oven, dishwasher, fridge / freezer and provision with space for a washing machine and tumble dryer; half glazed door to the rear garden and a continuation of flowing space leading through to the long Study Room with window to the front, door providing side access and door to the Shower Room with modern three piece suite.
Stairs ascend to the first floor Landing - the main Bedroom overlooks the front with two windows and useful over stairs storage area. Bedroom Two is situated to the rear and the third Bedroom has a dual aspect to front and back. Gas central heating and double glazing finish off the property.
Externally, there is driveway parking space to the front. A gate provides rear access into the garden where you will find a patio area adjacent to the lawned garden with path and gravelled area to the side leading to the shed at the bottom.
LOCATION Situated in the established residential locality of Hadley being served by a range of neighbourhood amenities and local shops, along with Hadley Learning Community which offers nursery facilities right through to Secondary education facilities.
LOUNGE AREA 12' 0" x 11' 7" (3.66m x 3.53m)
KITCHEN 11' 7" x 10' 6" (3.53m x 3.2m)
STUDY 16' 4" x 4' 7" (4.98m x 1.4m)
SHOWER ROOM 5' 4" x 4' 6" (1.63m x 1.37m)
BEDROOM ONE 11' 7" x 11' 6" (3.53m x 3.51m) max. into stairs recess
BEDROOM TWO 10' 7" x 5' 6" (3.23m x 1.68m)
BEDROOM THREE 22' 3" x 4' 7" (6.78m x 1.4m)
BATHROOM 7' 7" x 5' 8" (2.31m x 1.73m)
USEFUL INFORMATION TENURE
We are advised that the property is Freehold and this will be confirmed by the Vendors Solicitor during the Pre- Contract Enquiries. Vacant possession upon completion.
LOCAL AUTHORITY
Telford & Wrekin Council, Southwater Square, St Quentin Gate, Telford, TF3 4EJ Council Tax Band C
SERVICES
We are advised that mains water, drainage, gas and electricity are available. Barbers have not tested any apparatus, equipment, fittings etc or services to this property, so cannot confirm that they are in working order or fit for purpose. A buyer is recommended to obtain confirmation from their Surveyor or Solicitor. For broadband and mobile supply and coverage buyers are advised to visit the Ofcom mobile and broadband checker website.
VIEWING
By arrangement with the Agents' office at 1 Church Street, Wellington, Shropshire TF1 1DD. Tel: Email:
DIRECTIONS
From Junction 6 off the M54 proceed towards Ketley Brook roundabout, at the roundabout take the 2nd exit onto Whitchurch Drive, at the roundabout take the 3rd exit onto Haybridge Road - take the second turning into Brookdale and Elim Court will be found on your left hand side.
METHOD OF SALE
For Sale by Private Treaty.
DISCLAIMER We believe this information to be accurate, but it cannot be guaranteed. The fixtures, fittings, appliances and mains services have not been tested. If there is any point which is of particular importance please obtain professional confirmation. All measurements quoted are approximate. These particulars do not constitute a contract or part of a contract.
ANTI MONEY LAUNDERING We are required by law to conduct anti-money laundering checks on all those buying a property. Whilst we retain responsibility for ensuring checks and any ongoing monitoring are carried out correctly, the initial checks are carried out on our behalf by Movebutler who will contact you once you have had an offer accepted on a property you wish to buy. The cost of these checks is £30 (incl. VAT) per buyer, which covers the cost of obtaining relevant data and any manual checks and monitoring which might be required. This fee will need to be paid by you in advance, ahead of us issuing a memorandum of sale, directly to Movebutler, and is non-refundable.
- COUNCIL TAXA payment made to your local authority in order to pay for local services like schools, libraries, and refuse collection. The amount you pay depends on the value of the property.Read more about council Tax in our glossary page.
- Band: A
- PARKINGDetails of how and where vehicles can be parked, and any associated costs.Read more about parking in our glossary page.
- Off street,EV charging
- GARDENA property has access to an outdoor space, which could be private or shared.
- Yes
- ACCESSIBILITYHow a property has been adapted to meet the needs of vulnerable or disabled individuals.Read more about accessibility in our glossary page.
- Ask agent
Elim Court, Hadley, Telford, TF1 6LN.

Add an important place to see how long it'd take to get there from our property listings.
__mins driving to your place
Affordability




Notes
Staying secure when looking for property
Ensure you're up to date with our latest advice on how to avoid fraud or scams when looking for property online.
Visit our security centre to find out moreDisclaimer - Property reference 101056076278. The information displayed about this property comprises a property advertisement. Rightmove.co.uk makes no warranty as to the accuracy or completeness of the advertisement or any linked or associated information, and Rightmove has no control over the content. This property advertisement does not constitute property particulars. The information is provided and maintained by Barbers, Wellington. Please contact the selling agent or developer directly to obtain any information which may be available under the terms of The Energy Performance of Buildings (Certificates and Inspections) (England and Wales) Regulations 2007 or the Home Report if in relation to a residential property in Scotland.
*This is the average speed from the provider with the fastest broadband package available at this postcode. The average speed displayed is based on the download speeds of at least 50% of customers at peak time (8pm to 10pm). Fibre/cable services at the postcode are subject to availability and may differ between properties within a postcode. Speeds can be affected by a range of technical and environmental factors. The speed at the property may be lower than that listed above. You can check the estimated speed and confirm availability to a property prior to purchasing on the broadband provider's website. Providers may increase charges. The information is provided and maintained by Decision Technologies Limited. **This is indicative only and based on a 2-person household with multiple devices and simultaneous usage. Broadband performance is affected by multiple factors including number of occupants and devices, simultaneous usage, router range etc. For more information speak to your broadband provider.