
Podmore Lane, Scarning

- PROPERTY TYPE
Detached Bungalow
- BEDROOMS
4
- BATHROOMS
4
- SIZE
Ask agent
- TENUREDescribes how you own a property. There are different types of tenure - freehold, leasehold, and commonhold.Read more about tenure in our glossary page.
Freehold
Key features
- Impressive Detached Country Residence
- Beautiful Far-Reaching Countryside Views
- Spacious & Versatile Accommodation
- Self-Contained One Bedroom Annexe
- Impressive Kitchen/Dining Room
- Three Generous Double Bedrooms
- Two En-Suites & Luxury Family Bathroom
- Superb Fitted Dressing Room
- Triple Cart Shed & Additional Garaging
- Ideal for Multi-Generational Living
Description
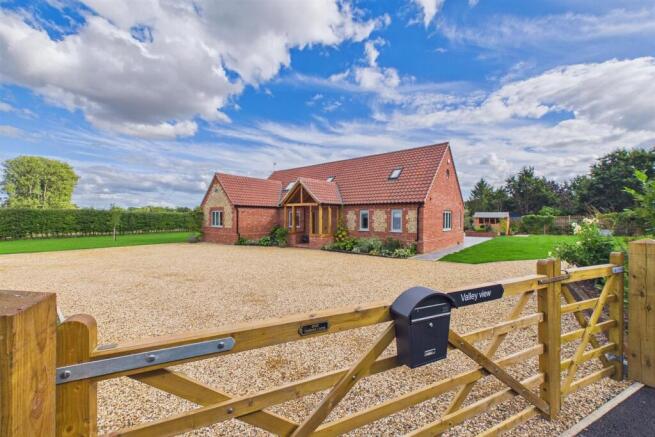
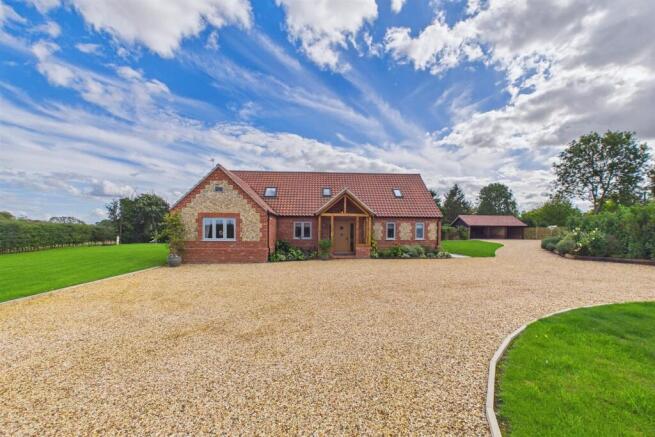
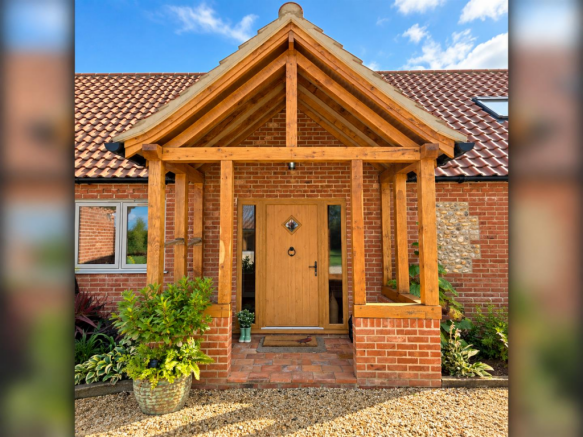
The property makes an immediate impression on arrival, approached through a gated entrance onto an extensive driveway providing an abundance of off-road parking and turning space. The attractive brick and flint elevations, tiled roof and entrance porch give the property a distinctive Norfolk character, while immaculate lawns, established planting and mature boundaries complement its countryside setting.
The Main House;
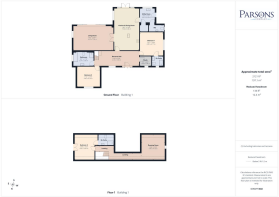
Entering beneath the covered porch, the front door opens into a generous entrance hall, which provides an attractive central connection between the principal rooms.
At the heart of the home is the impressive kitchen/dining room, a wonderfully spacious area designed with both everyday family life and entertaining in mind. The kitchen provides an excellent range of fitted cabinetry, work surfaces and integrated appliances, while the dining area is particularly striking, with its high ceiling and extensive glazing allowing natural light to flood into the room. There is ample space for a substantial dining table and chairs, creating a superb setting for entertaining.
Positioned just off the kitchen is a separate utility room, beautifully finished with fitted cabinetry, extensive work surfaces and a traditional-style Belfast sink positioned beneath the window. This practical addition provides valuable additional storage and laundry space away from the main kitchen.
A separate cloakroom has also been thoughtfully finished, combining contemporary sanitary ware with attractive panelling and a useful built-in bench area.
The substantial living room provides the principal reception space and offers excellent proportions, allowing plenty of flexibility for a variety of furniture arrangements. Its generous dimensions make it equally suitable for relaxed family evenings or entertaining larger groups.
The ground floor offers particularly versatile bedroom accommodation. Bedroom one is an excellent double bedroom with ample room for freestanding furniture and benefits from its own contemporary en-suite shower room, providing a modern suite including a generous walk-in shower.
Bedroom three is another well-proportioned double bedroom, again offering plenty of room for bedroom furniture and making the ground-floor accommodation suitable for families looking for flexibility or predominantly single-storey living.
The ground floor is completed by a study, providing a valuable dedicated home-working space, and an impressive family bathroom. Finished to an excellent standard, the bathroom features striking marble-effect tiling and a contemporary suite incorporating a freestanding bath together with a separate walk-in shower, creating a particularly luxurious finish.
The First Floor; - Stairs rise from the entrance hall to the first-floor landing, where the accommodation becomes more impressive.
Bedroom two is a spacious double bedroom enjoying one of the property's finest features – beautiful elevated views across the garden and adjoining open countryside. French doors with a Juliet-style balcony allow the outlook to become a real focal point of the room, bringing in plenty of natural light and providing an uninterrupted view over the surrounding landscape. Bedroom two is complemented by its own modern en-suite shower room, attractively finished with contemporary sanitary ware, a walk-in shower and roof window.
Across the landing is the substantial dressing room, which has been comprehensively fitted with an extensive range of wardrobes, drawers and dressing furniture. Far more than simply additional storage, the size of the room creates a genuine dressing area and provides an excellent accompaniment to the first-floor bedroom accommodation.
The Annexe; - A major feature of the property is the detached self-contained annexe, positioned above the cart shed/garage building. Providing genuine independent living accommodation, it creates an excellent option for extended family, older children, visiting guests or those looking for a substantial space away from the main residence.
The annexe is approached via its own external staircase and opens into a bright and spacious open-plan kitchen/living area. Multiple roof windows introduce plenty of natural light, while the fitted kitchen incorporates a range of contemporary units, work surfaces and integrated cooking facilities. The generous living area provides room for both seating and dining furniture.
The separate double bedroom is another impressive room, with French doors opening to a Juliet-style balcony and providing superb elevated views directly across the surrounding countryside.
Completing the annexe is a modern bathroom, fitted with a bath, WC and wash basin and naturally illuminated by roof windows.
The independence and quality of this accommodation make the annexe an especially valuable part of the property and offer considerably more versatility than a conventional additional bedroom.
External; - The outside space has clearly been designed and maintained with considerable care. Expanses of neatly kept lawn wrap around the property, complemented by established beds, hedging and attractive planting.
Beyond the garden boundary are wonderful open countryside views, creating an excellent sense of space and providing an attractive rural backdrop to the home. These views can be particularly appreciated from the upper-floor accommodation of both the main house and annexe.
The extensive shingled driveway provides exceptional parking provision and links the main residence with the property's outbuildings.
A particularly useful feature is the separate triple cart shed, providing three substantial covered bays and offering excellent provision for vehicles, storage, hobbies or workshop requirements. Its traditional appearance complements the character of the main house, while the generous gravelled area immediately in front provides further parking and manoeuvring space.
The separate building incorporating the annexe also provides additional covered parking/garaging at ground-floor level, further increasing the property's already excellent provision for vehicles and storage.
Overall, this is an exceptionally spacious and versatile country home, combining beautifully presented accommodation with an impressive degree of practicality. The mixture of ground and first-floor bedrooms, luxurious bathroom facilities, substantial dressing room, dedicated study and generous reception spaces makes the main residence particularly adaptable, while the self-contained annexe creates opportunities rarely found in a conventional family home.
Combined with the extensive gated parking, triple cart shed, beautifully maintained gardens and far-reaching countryside views, the property offers a compelling opportunity for buyers seeking space, independence and a rural lifestyle without compromising on the quality of the accommodation.
Services
Oil central heating. Mains water and electricity are connected. Private drainage via treatment plant.
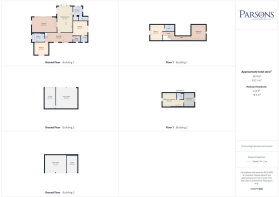
For room measurements please click on the floor plan option.
Situation
Scarning is a popular and well-established village situated just to the west of Dereham, offering a pleasant semi-rural setting while remaining within easy reach of the town’s extensive amenities. The village has its own primary school, church, village hall and recreation facilities, with Dereham providing a wider selection of shops, supermarkets, cafés, leisure facilities and schooling. Convenient access to the A47 makes travelling towards Norwich, King’s Lynn and surrounding areas straightforward, while the nearby Norfolk countryside offers a variety of walking routes and open spaces. The location combines the appeal of village living with excellent access to everyday services and transport connections.
For further information and to arrange your viewing, please contact our friendly and professional staff.
Brochures
Podmore Lane, Scarning- COUNCIL TAXA payment made to your local authority in order to pay for local services like schools, libraries, and refuse collection. The amount you pay depends on the value of the property.Read more about council Tax in our glossary page.
- Band: E
- PARKINGDetails of how and where vehicles can be parked, and any associated costs.Read more about parking in our glossary page.
- Yes
- GARDENA property has access to an outdoor space, which could be private or shared.
- Yes
- ACCESSIBILITYHow a property has been adapted to meet the needs of vulnerable or disabled individuals.Read more about accessibility in our glossary page.
- Ask agent
Energy performance certificate - ask agent
Podmore Lane, Scarning

Add an important place to see how long it'd take to get there from our property listings.
__mins driving to your place
Affordability




Notes
Staying secure when looking for property
Ensure you're up to date with our latest advice on how to avoid fraud or scams when looking for property online.
Visit our security centre to find out moreDisclaimer - Property reference 34973100. The information displayed about this property comprises a property advertisement. Rightmove.co.uk makes no warranty as to the accuracy or completeness of the advertisement or any linked or associated information, and Rightmove has no control over the content. This property advertisement does not constitute property particulars. The information is provided and maintained by Parsons & Co, Dereham. Please contact the selling agent or developer directly to obtain any information which may be available under the terms of The Energy Performance of Buildings (Certificates and Inspections) (England and Wales) Regulations 2007 or the Home Report if in relation to a residential property in Scotland.
*This is the average speed from the provider with the fastest broadband package available at this postcode. The average speed displayed is based on the download speeds of at least 50% of customers at peak time (8pm to 10pm). Fibre/cable services at the postcode are subject to availability and may differ between properties within a postcode. Speeds can be affected by a range of technical and environmental factors. The speed at the property may be lower than that listed above. You can check the estimated speed and confirm availability to a property prior to purchasing on the broadband provider's website. Providers may increase charges. The information is provided and maintained by Decision Technologies Limited. **This is indicative only and based on a 2-person household with multiple devices and simultaneous usage. Broadband performance is affected by multiple factors including number of occupants and devices, simultaneous usage, router range etc. For more information speak to your broadband provider.