
Ilmer Close, Rugby, CV21

- PROPERTY TYPE
Terraced
- BEDROOMS
2
- BATHROOMS
1
- SIZE
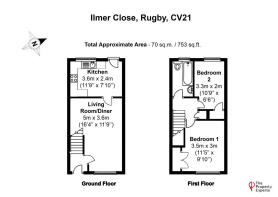
753 sq ft
70 sq m
- TENUREDescribes how you own a property. There are different types of tenure - freehold, leasehold, and commonhold.Read more about tenure in our glossary page.
Freehold
Key features
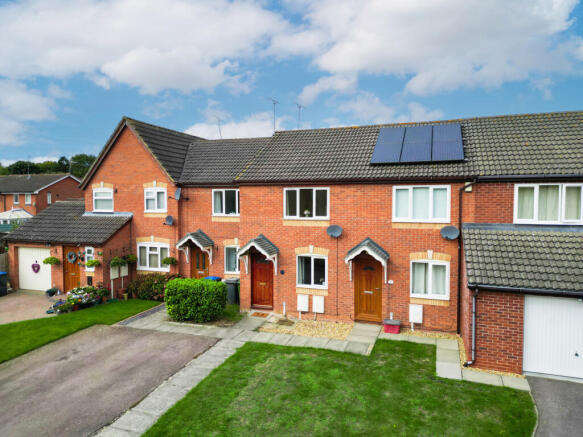
- Stylish, Modern Freehold Home
- Driveway Parking For Up To Two Cars
- Two Generous Bedrooms
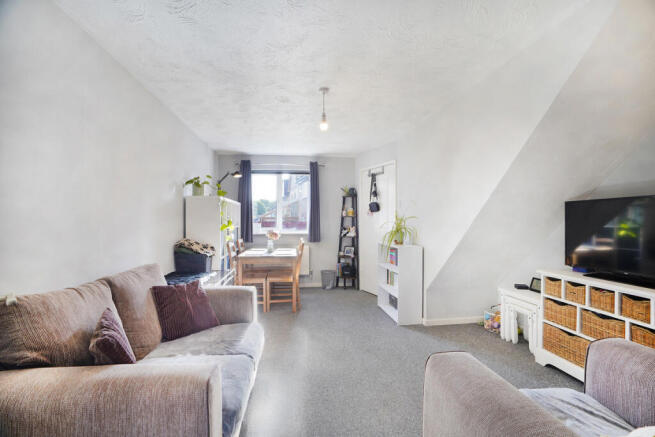
- Spacious Living/Dining Room
- Modern Bathroom
- Generous Rear Garden
- Quiet Cul-De-Sac Location
- Excellent Commuter Transport Links
- High Street Shopping Within Walking Distance
- Local Schools Within Walking Distance
Description
As you enter the property, you are greeted by the entrance hall which provides space for taking off shoes and coats and gives access to the living/dining room which is wonderfully spacious. There are also stairs that lead up to the first floor. The living/dining room offers more than enough room to easily accommodate a large sofa and a large television opposite. The living space opens out to a spacious dining area which is easily able to accommodate a dining table large enough to seat the whole family! Perfect for enjoying a hearty meal.
The sleek, modern kitchen comfortably accommodates a wide range of built-in appliances including an integrated 4-burner gas hob, an integrated oven, an integrated cooker hood, a built-in 1.5 bowl kitchen sink with drainer, space for a fridge/freezer, space for a washing machine and drying machine, and a wealth of worktop space, more than enough to meet your daily cooking needs. Furthermore, the kitchen benefits from a range of base level and matching eye-level cabinets which offer an abundance of storage space.
If you ascend the stairs to the first floor you will have reached the landing which provides access to the two spacious bedrooms, the bathroom and access to the loft which is partially-boarded with a built-in ladder.
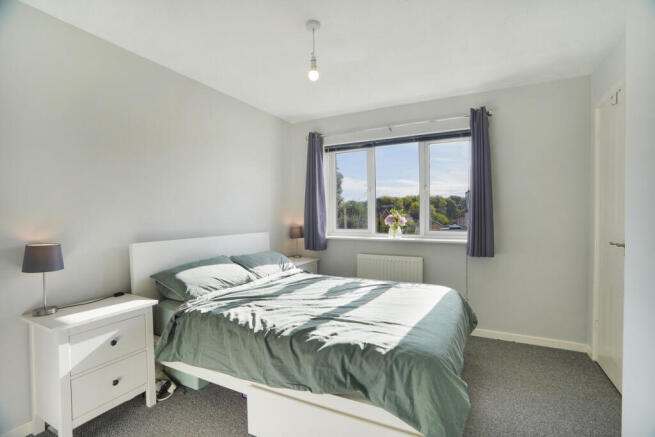
The first bedroom can comfortably accommodate a king-size double bed, perhaps even a Super-King, and has room for additional storage furniture. Additionally, there is a built-in wardrobe which offers plenty of storage space for clothes. What’s more, the primary suite benefits from having a large window which allows a wealth of natural light to enter the space.
The main family bathroom offers an integrated bath with an overhead shower, an integrated wash basin, a WC, a wall mounted mirror and an extractor fan. All of which make the bathroom a truly relaxing space to help gently ease you into the day ahead.
The second bedroom is able to accommodate a double bed and additional bedroom storage furniture. There is also a built-in wardrobe which offers some very handy storage space. Furthermore, this space benefits from a large window that offers attractive views of the private rear garden.
This beautifully presented two-bedroom home offers a peaceful rear garden. The rear garden is laid to lawn with lush green grass and has a patio which would make a perfect spot for a barbeque as well as an outdoor dining table and chairs for alfresco dining. There is an outdoor tap, a spot for a rotary clothes line and towards the rear of the garden there is a second patio area which receives a wealth of sunlight throughout the day, a perfect spot for additional outdoor seating or perhaps a garden shed.
Location
This stunning, modern home is ideally located on a quiet cul-de-sac in the popular Strawberry Fields Development! With Rugby train station, high street shopping in Rugby’s town centre and retail parks and the picturesque Great Central Walk all within walking distance, this beautifully presented home truly offers something for everyone!
Rugby's bustling town centre offers high street and independent retail outlets and a variety of bistro's, bars, restaurants and coffee shops. Junction One and Elliott’s Field Retail parks are home to a number of big brand high street shops as well as a variety of cafes, restaurants, a gym and a cinema complex.
This spacious home benefits from easy access to Rugby’s excellent network of local public, grammar and private schools. Local schooling can be found at the nearby Brownsover Community School as well as the Avon Valley School And Performing Arts College and Rugby College. There are also the options of Lawrence Sheriff and Rugby High grammar schools and notably, Rugby offers the option of Rugby School which is one of the oldest and most prestigious private schools in the UK.
Rugby is conveniently situated in close proximity to major rail and road links. The property is just a short walk to Rugby Railway Station with its mainline train route to London Euston in one direction and Birmingham New Street in the other. The M1, M6 and M45 motorway networks are all readily accessible and provide easy journeys to neighbouring towns and cities such as Leamington Spa, Coventry, and Northampton.
Viewing in person is highly recommended to fully appreciate all that this stunning, modern two-bedroom home has to offer.
Property & Services Information
Mobile Coverage: 5G coverage is available in the area - please check with your provider
Broadband Availability: Ultrafast broadband (FTTH/FTTP) is available in the area
Utilities: Mains gas, mains electricity, mains water and broadband is connected.
EPC Rating: C
Council Tax Band: B
Tenure: Freehold
Disclaimer
DISCLAIMER: Whilst these particulars are believed to be correct and are given in good faith, they are not warranted, and any interested parties must satisfy themselves by inspection, or otherwise, as to the correctness of each of them. These particulars do not constitute an offer or contract or part thereof and areas, measurements and distances are given as a guide only. Photographs depict only certain parts of the property. Nothing within the particulars shall be deemed to be a statement as to the structural condition, nor the working order of services and appliances.
Brochures
Page Turner BrochureBrochure 2- COUNCIL TAXA payment made to your local authority in order to pay for local services like schools, libraries, and refuse collection. The amount you pay depends on the value of the property.Read more about council Tax in our glossary page.
- Band: B
- PARKINGDetails of how and where vehicles can be parked, and any associated costs.Read more about parking in our glossary page.
- Yes
- GARDENA property has access to an outdoor space, which could be private or shared.
- Yes
- ACCESSIBILITYHow a property has been adapted to meet the needs of vulnerable or disabled individuals.Read more about accessibility in our glossary page.
- Ask agent
Ilmer Close, Rugby, CV21

Add an important place to see how long it'd take to get there from our property listings.
__mins driving to your place
Affordability




Notes
Staying secure when looking for property
Ensure you're up to date with our latest advice on how to avoid fraud or scams when looking for property online.
Visit our security centre to find out moreDisclaimer - Property reference RX843337. The information displayed about this property comprises a property advertisement. Rightmove.co.uk makes no warranty as to the accuracy or completeness of the advertisement or any linked or associated information, and Rightmove has no control over the content. This property advertisement does not constitute property particulars. The information is provided and maintained by The Property Experts, London. Please contact the selling agent or developer directly to obtain any information which may be available under the terms of The Energy Performance of Buildings (Certificates and Inspections) (England and Wales) Regulations 2007 or the Home Report if in relation to a residential property in Scotland.
*This is the average speed from the provider with the fastest broadband package available at this postcode. The average speed displayed is based on the download speeds of at least 50% of customers at peak time (8pm to 10pm). Fibre/cable services at the postcode are subject to availability and may differ between properties within a postcode. Speeds can be affected by a range of technical and environmental factors. The speed at the property may be lower than that listed above. You can check the estimated speed and confirm availability to a property prior to purchasing on the broadband provider's website. Providers may increase charges. The information is provided and maintained by Decision Technologies Limited. **This is indicative only and based on a 2-person household with multiple devices and simultaneous usage. Broadband performance is affected by multiple factors including number of occupants and devices, simultaneous usage, router range etc. For more information speak to your broadband provider.