
Bednall, Stafford, ST17

- PROPERTY TYPE
Detached
- BEDROOMS
5
- BATHROOMS
4
- SIZE
3,295 sq ft
306 sq m
- TENUREDescribes how you own a property. There are different types of tenure - freehold, leasehold, and commonhold.Read more about tenure in our glossary page.
Freehold
Key features
- Grounds Extending To Approximately 3 Acres
- Exceptional 3,295 Sq Ft Detached Residence
- Four/Five Generous Bedrooms & Three En-Suites
- Striking Glazed Living Room With Woodburner
- Superb Kitchen With Quartz Worktops & Miele Appliances
- Fully Enclosed Tennis Court Within Grounds
- Glazed Garden Entertaining Room With Pizza Oven
- Substantial Garage Workshop & Gym Area
Description
Call us 9AM - 9PM -7 days a week, 365 days a year!
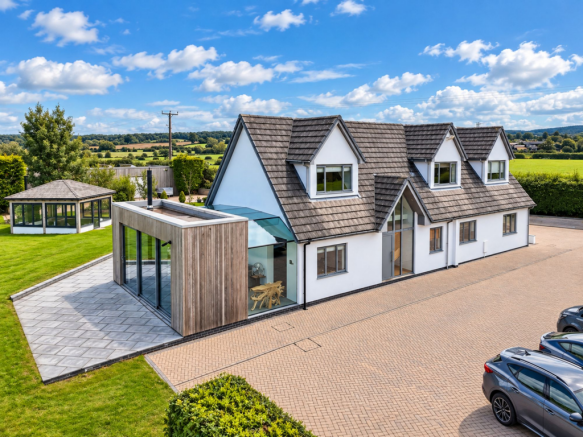
Some homes impress with scale, others with setting, and occasionally a property manages to bring the two together particularly well. Fairlawn is one of those homes. Set back from a country lane behind electrically operated sliding gates and occupying grounds extending to approximately three acres in total, this individual residence offers around 3,295 sq ft of accommodation, together with the space, privacy and additional buildings to create a lifestyle that extends far beyond the house itself.
The approach immediately sets the tone. The gates open onto an extensive block-paved driveway, providing parking for numerous vehicles before continuing along the side of the property and further into the grounds. Established hedging, mature trees and the openness of the surrounding countryside give Fairlawn a wonderfully private feel, with the principal gardens enjoying an excellent degree of seclusion and no neighbouring properties directly overlooking them.
Step through the front door and the house begins to reveal a much more contemporary personality. The entrance hall has real presence, with warm timber flooring, an oak staircase and tall glazing drawing natural light through the space and giving a glimpse of the grounds beyond. It is a fitting introduction to a house where traditional proportions and modern architecture have been brought together with considerable thought.
Rather than asking one room to do everything, Fairlawn offers a collection of distinct living spaces, each capable of taking on a different role.
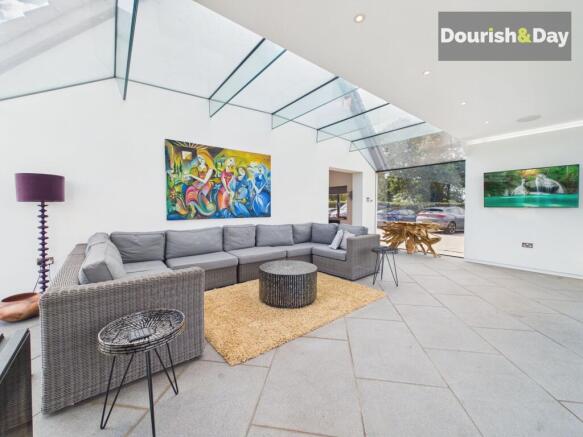
The main living room is undoubtedly one of the home's defining features. Dramatic yet surprisingly inviting, the room is wrapped in extensive glazing and crowned by a striking glass roof, allowing the gardens, sky and changing seasons to become part of the space itself. Large glazed doors open directly onto the terrace and lawns, while a freestanding wood-burning stove provides a wonderful contrast to all that glass. On a bright summer day the room feels almost outdoors; on a winter evening, with the stove lit and the garden dark beyond the windows, it takes on an entirely different character. It is the sort of room that photographs well, but makes considerably more sense when experienced in person.
The house then gives you further choices. There is a substantial separate reception room with the proportions to accommodate formal dining, entertaining or a games room, while the additional family room/study offers excellent flexibility and could equally serve as a fifth bedroom if required. A dedicated home office sits separately again, fitted with extensive work surfaces and shelving, creating a proper working environment with plenty of storage and natural light.
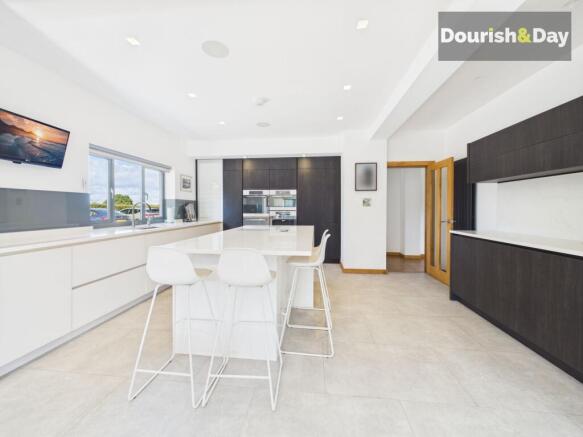
At the heart of the house is the superb kitchen, dining and living space, and this is where Fairlawn feels at its most sociable. The sleek contemporary kitchen combines light and dark cabinetry with generous quartz work surfaces, centred around a substantial island which provides preparation space as well as somewhere to sit with coffee, breakfast or a glass of wine while dinner is being prepared.
The specification is every bit as considered as the design. Integrated appliances include a Miele oven, combination oven, warming drawer and coffee machine, together with a fridge/freezer and Bosch dishwasher, while the island incorporates an induction hob with its extractor integrated neatly within the hob itself.
Beyond the kitchen, the room opens naturally into generous dining and seating areas. It is easy to imagine mornings beginning around the island, Sunday lunch gathering around the dining table and summer evenings flowing through the bi-folding doors onto the terrace. Large windows keep the entire space bright, while Somfy electrically operated blinds to all windows and the bi-folding doors allow the light and privacy to be controlled at the touch of a button.
Away from the main kitchen, the practical accommodation is equally well resolved. A generous utility room provides excellent additional storage and workspace, while the rear porch/boot room offers direct access to the gardens and is exactly the sort of space that becomes invaluable when living with three acres outside the door. A separate ground-floor cloakroom/WC completes this part of the accommodation.
Upstairs, there is no token fourth bedroom tucked into a corner. Fairlawn provides four genuinely generous bedrooms, each enjoying good proportions and pleasant outlooks.
The principal bedroom has an appropriately impressive sense of space, with room for substantial furniture alongside an extensive fitted open-front wardrobe system cleverly incorporated beneath the roofline. Windows and full-height glazing take advantage of the views across the grounds, including towards the tennis court, making the room feel particularly connected to the setting.
The three remaining bedrooms are all comfortable doubles, several enjoying far-reaching views over the surrounding countryside. The size of the rooms also gives them the flexibility to accommodate desks, seating or additional furniture without compromising bedroom space.
Importantly, the bathroom accommodation properly matches a house of this scale. There are three en-suite shower rooms in addition to the main family bathroom, giving four bathrooms upstairs in total, together with the separate ground-floor cloakroom.
The bathrooms themselves deserve more than a passing mention. The impressive family bathroom combines a freestanding bath positioned beneath a wide window with a generous walk-in shower, contemporary sanitaryware and a rich mix of timber and stone-effect finishes. The en-suites continue the contemporary theme, with walk-in or enclosed showers, rainfall-style fittings and clean modern finishes, creating an excellent arrangement both for a family and for guests staying overnight.
And then there is the outside space.
Fairlawn occupies grounds extending to approximately three acres in total, and it is only once you step beyond the house that the scale becomes fully apparent. Immediately adjoining the rear is an extensive contemporary paved terrace, large enough to create several distinct seating and dining areas rather than simply accommodating one table and chairs. With the kitchen and main living spaces opening towards it, this becomes a natural extension of the house during the warmer months.
Beyond the terrace are broad expanses of lawn, framed by mature boundaries and open countryside views. There is room here simply to enjoy the space, whether that means children disappearing into the garden, dogs having somewhere to run or simply sitting outside without feeling overlooked.
Set within the grounds is a fully enclosed tennis court, positioned far enough from the house to feel part of the wider garden rather than dominating it. It adds another dimension to the property, whether used seriously or simply for an informal game on a summer afternoon.
Close by is one of Fairlawn's most characterful surprises — the detached garden entertaining room. Constructed around substantial exposed timber framing and wrapped in glazing, it looks across the lawns and tennis court. Inside, steps lead down into a sunken seating area with extensive built-in benches, creating somewhere that feels completely separate from the house.
A sink and pizza oven make it a genuine entertaining space rather than simply a garden shelter, while the glazed sides and wall-mounted heaters allow the gardens to be enjoyed even when the temperature begins to drop. It is easy to picture pizzas cooking, drinks on the tables and an evening carrying on here long after everyone would normally have retreated indoors.
The driveway continues through the grounds to another significant feature — the exceptionally substantial detached garage and workshop building. Timber clad externally and accessed via roller shutter doors, it offers considerably more than conventional domestic garaging, with extensive room for vehicles, motorcycles, tools, machinery and storage.
For a car enthusiast, collector or anyone whose hobby demands proper space, this could be every bit as important as the house itself. Part of the building is currently utilised as a gym and training area, demonstrating just how adaptable the accommodation can be.
What ultimately makes Fairlawn difficult to sum up in a single photograph is that there isn't one feature doing all the work. The dramatic glazed living room may be the first thing to catch the eye, but then there is the beautifully specified kitchen, the oak staircase and light-filled entrance, the generous bedrooms, three en-suites plus the family bathroom, the approximately three acres of privacy, the tennis court, garden entertaining room and the scale of the garage and workshop.
It can be a wonderfully private retreat when you want peace and quiet, yet there is enough space inside and out to fill the house with family and friends without ever feeling crowded.
Fairlawn is not simply a house with impressive rooms; it is a home that gives you the space to live, work, entertain and escape in entirely different ways — all within your own grounds.
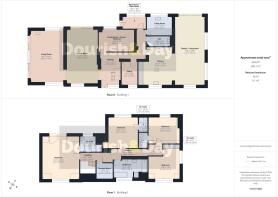
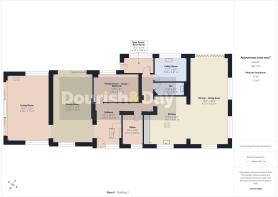
GROUND FLOOR
-
Entrance Hall
-
Main Living Room
-
Dining Room
-
Family Room / Study / Bedroom Five
-
Home Office
-
Kitchen
-
Dining & Living Area
-
Utility Room
-
Guest WC
-
Rear Porch / Boot Room
-
FIRST FLOOR
-
First Floor Landing
-
Principal Bedroom
-
Principal En-Suite
-
Bedroom Two
-
En-Suite
-
Bedroom Three
-
En-Suite
-
Bedroom Four
-
Family Bathroom
-
Anti-Money Laundering & ID Checks
Once an offer is accepted on a property marketed by Dourish & Day estate agents we are required to complete ID verification checks on all buyers and to apply ongoing monitoring until the transaction ends. Whilst this is the responsibility of Dourish & Day we may use the services of MoveButler or Guild365, to verify Clients’ identity. This is not a credit check and therefore will have no effect on your credit history. You agree for us to complete these checks, and the cost of these checks is £45.00 inc. VAT per buyer. This is paid in advance, when an offer is agreed and prior to a sales memorandum being issued. This charge is non-refundable.
Garden
The grounds are every bit as important to Fairlawn as the house itself. Approached from a country lane through electrically operated sliding gates, the property opens onto an extensive block-paved driveway providing generous parking and continuing across the front, along the side and further into the grounds towards the substantial detached garage and workshop.
In total, Fairlawn occupies approximately three acres, with the scale of the plot creating a wonderful feeling of privacy and space. Mature boundaries, established planting and open countryside beyond help give the gardens a particularly secluded feel, with the principal outside areas enjoying very little sense of neighbouring properties.
Immediately adjoining the rear of the house is an expansive contemporary paved terrace, large enough to create several distinct seating and dining areas. With the kitchen and main living spaces opening directly towards it, the terrace becomes a natural extension of the house in the warmer...
Parking - Driveway
Parking - Garage
- COUNCIL TAXA payment made to your local authority in order to pay for local services like schools, libraries, and refuse collection. The amount you pay depends on the value of the property.Read more about council Tax in our glossary page.
- Band: G
- PARKINGDetails of how and where vehicles can be parked, and any associated costs.Read more about parking in our glossary page.
- Garage,Driveway
- GARDENA property has access to an outdoor space, which could be private or shared.
- Private garden
- ACCESSIBILITYHow a property has been adapted to meet the needs of vulnerable or disabled individuals.Read more about accessibility in our glossary page.
- Ask agent
Energy performance certificate - ask agent
Bednall, Stafford, ST17

Add an important place to see how long it'd take to get there from our property listings.
__mins driving to your place
Affordability


Notes
Staying secure when looking for property
Ensure you're up to date with our latest advice on how to avoid fraud or scams when looking for property online.
Visit our security centre to find out moreDisclaimer - Property reference 6aaaf272-9d8f-4a96-bdf4-354a90339a6c. The information displayed about this property comprises a property advertisement. Rightmove.co.uk makes no warranty as to the accuracy or completeness of the advertisement or any linked or associated information, and Rightmove has no control over the content. This property advertisement does not constitute property particulars. The information is provided and maintained by Dourish & Day, Stafford. Please contact the selling agent or developer directly to obtain any information which may be available under the terms of The Energy Performance of Buildings (Certificates and Inspections) (England and Wales) Regulations 2007 or the Home Report if in relation to a residential property in Scotland.
*This is the average speed from the provider with the fastest broadband package available at this postcode. The average speed displayed is based on the download speeds of at least 50% of customers at peak time (8pm to 10pm). Fibre/cable services at the postcode are subject to availability and may differ between properties within a postcode. Speeds can be affected by a range of technical and environmental factors. The speed at the property may be lower than that listed above. You can check the estimated speed and confirm availability to a property prior to purchasing on the broadband provider's website. Providers may increase charges. The information is provided and maintained by Decision Technologies Limited. **This is indicative only and based on a 2-person household with multiple devices and simultaneous usage. Broadband performance is affected by multiple factors including number of occupants and devices, simultaneous usage, router range etc. For more information speak to your broadband provider.