
Lodge Lane - A much aspired to address on the Nailsea - Wraxall border

- PROPERTY TYPE
Detached
- BEDROOMS
4
- BATHROOMS
2
- SIZE
Ask agent
- TENUREDescribes how you own a property. There are different types of tenure - freehold, leasehold, and commonhold.Read more about tenure in our glossary page.
Ask agent
Key features
- Guide Price £700,000 - £750,000 - Available without any onward chain delay
- Highly energy-efficient detached individually built Scandinavian-style home with an excellent EPC rating of B-85
- Sought-after Lodge Lane position on the Nailsea and Wraxall border
- First time available since the property was built in 1984
- Superb broad, level rear garden enjoying sunny southerly and westerly aspects
- Generous and adaptable accommodation with three bedrooms plus study/fourth bedroom
- Principal bedroom with fitted wardrobes and en suite shower room
- Exceptional garden-facing family room opening directly onto the porcelain-paved terrace
- Broad gravelled driveway with extensive parking, turning space and attached double garage
- Potential for further enlargement, subject to any necessary consents
Description
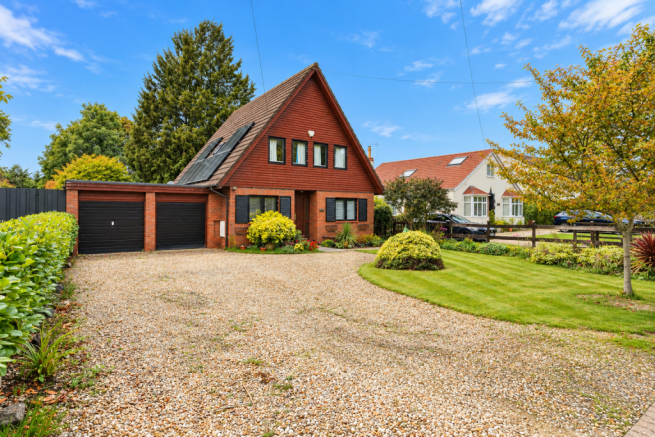
An individual, highly energy-efficient detached Scandinavian-style home occupying a particularly attractive setting in Lodge Lane, on the Nailsea and Wraxall border. Available for the first time since it was built in 1984, the property has been enjoyed by the same owners for more than four decades and offers an increasingly rare opportunity to acquire a home in one of the area's most established and aspired-to residential addresses.
Guide Price £700,000 - £750,000
Lodge Lane has long been prized for its peaceful, semi-rural character, away from busy main roads and characterised by an appealing collection of substantial individual homes. This property sits especially well within its surroundings, standing comfortably back from the lane behind a broad, mature frontage, while to the rear is a particularly lovely, established garden enjoying sunny southerly and westerly aspects.
The setting and plot are undoubtedly among the property's defining features. The garden provides an attractive backdrop to the principal living rooms and, together with the generous frontage, gives the house a wonderful sense of space and privacy. Its size may also offer scope to enlarge the existing accommodation in the future, if required, subject of course to any necessary consents.
The house itself is notably energy efficient, with an excellent EPC rating of B-85, and retains the well-considered proportions and practical layout that first appealed to the present owners when they acquired the property new, having watched its construction progress in 1984. The accommodation flows particularly well, with the original living space now complemented by an exceptionally spacious former conservatory. Significantly improved in recent years with the addition of an insulated roof, this has evolved into an impressive family room that creates a natural connection between the house and garden.
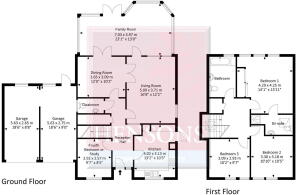
A recessed entrance porch opens into a classic reception hall, where a feature half-return staircase rises to the first floor and a cloakroom is conveniently positioned off.
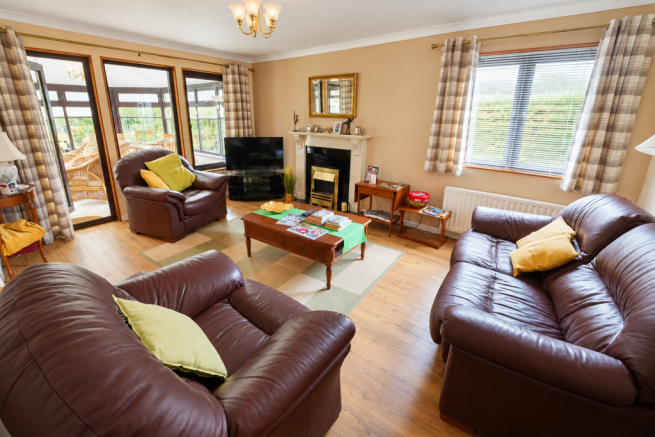
The double-aspect living room has a calm and comfortable atmosphere, with low-sill windows bringing in plenty of natural light, a feature fireplace and a glazed door opening into the family room beyond. The arrangement allows the eye to be drawn through the house towards the garden, reinforcing the relationship between the internal living space and its attractive setting.
Extending across almost the full width of the house, the family room is an exceptional addition and one of the real highlights of the accommodation. Extensive glazing makes the most of the garden outlook, while glazed double doors open directly onto the broad porcelain-paved terrace and lawn beyond. It is a wonderfully sociable space that effectively draws the garden into the house and works equally well for everyday family life and entertaining.
Further glazed double doors connect the family room with the dining room, creating an easy flow between the principal reception room spaces. A separate study is positioned to the front of the house and offers useful flexibility, being equally suitable as a fourth bedroom if required.
The kitchen is fitted with a comprehensive range of wall and floor cupboards together with integrated appliances including a dishwasher, eye-level electric double oven and grill, inset hob with chimney-style extractor above, and integrated fridge and freezer. Its outlook is to the front across the extensive gravelled forecourt towards Lodge Lane.
On the first floor, the landing leads to three bright and airy bedrooms and the family bathroom. The principal bedroom benefits from fitted wardrobes together with its own en suite shower room.
Outside
The approach is an important part of the appeal. A broad gravelled driveway provides extensive parking and turning space before leading to the attached double garage, while a shaped lawn and an established collection of trees and shrubs create an impressive, wide and deep frontage that frames the house beautifully and sets it comfortably back from Lodge Lane.
The double garage has lighting and power, a personnel door opening to the rear and houses the wall-mounted storage battery serving the property's solar panels.
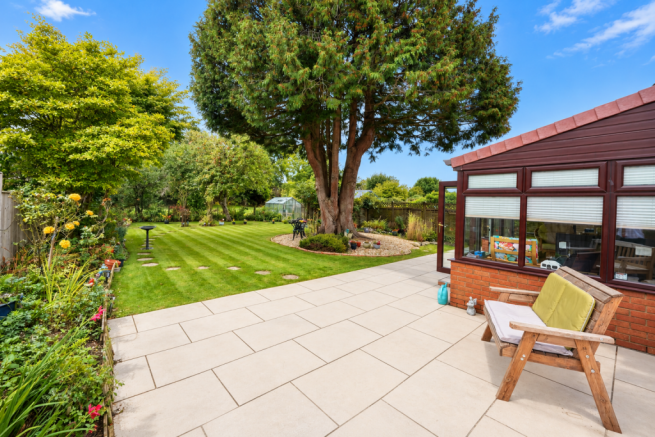
To the rear, the garden is a particularly special feature and a major part of what makes this such an appealing home. Broad, level and beautifully established, it enjoys sunny southerly and westerly aspects and provides an attractive sense of privacy, space and maturity that complements the character of Lodge Lane perfectly.
Immediately adjoining the house is a substantial porcelain-paved terrace, laid in 2025 and directly accessible from the family room. There is ample room for generous outdoor seating and dining furniture, making this a natural extension of the living accommodation during the warmer months and an ideal setting for entertaining.
Beyond, the terrace opens onto a large, level lawn framed by mature trees, established shrubs and colourful planted borders. The depth and width of the garden, together with its sunny orientation and established planting, create a wonderfully restful backdrop to the house and underline the quality of the overall setting.
After more than four decades in the same ownership, this is a rare opportunity to acquire an individual home with an excellent energy rating, generous and adaptable accommodation, a superb garden and, just as importantly, an enviable position within one of the area's most sought-after residential addresses.
Services and Outgoings & Tenure
Mains water, electricity and drainage are connected. Gas fired central heating through radiators. Double glazing. Broadband services are available. Council Tax Band: F. Tenure: Freehold
Construction
We understand that the house is of Scandinavian style timber frame construction.
Energy Performance
The property has an Energy Performance Certificate rating of B-85.
Viewing
By appointment with Hensons.
N.B. The agent has not tested any apparatus, equipment, fixtures, fittings or services and therefore cannot verify that they are in working order or connected. Buyers are advised to obtain appropriate verification from their solicitor, surveyor or other suitably qualified professional.
These particulars are provided subject to contract. Floor plans are intended only to provide a general indication of the layout of the property and are not to scale unless expressly stated. Drone and similar photographs are provided for identification purposes and general guidance only and should not be relied upon as an accurate indication of boundaries.
Digital and AI-assisted tools may be used in the preparation or enhancement of marketing content, including photographs and descriptive material. Any such use is intended to improve presentation and not to materially alter or misrepresent the property.
All measurements are approximate and may be rounded up or down when converted between metric and imperial measurements. All fixtures and fittings are excluded from the sale unless specifically included within the fixtures and fittings information provided by the seller’s conveyancer or solicitor as the sale proceeds.
Any reference to planning consent, land areas or development potential is an opinion or estimate or, where stated, is based upon information supplied by the seller or other third parties. Where the potential for development, improvement or extension is mentioned, no guarantee is given that planning or other necessary consents will be granted, and no detailed investigation of such potential should be assumed to have been undertaken unless expressly stated as having been carried out by Hensons rather than by the seller or their architect or planning adviser.
For further information regarding planning requirements or development potential, an appointment can be arranged with our fully qualified planning consultant; a charge may apply for this service.
These particulars are intended as a fair representation of the property but do not form part of any contract or offer, and no warranty is given as to their accuracy. Prospective purchasers should satisfy themselves by inspection and through their solicitor, surveyor or other appropriate professional before entering into a contract. © Hensons 2026
- COUNCIL TAXA payment made to your local authority in order to pay for local services like schools, libraries, and refuse collection. The amount you pay depends on the value of the property.Read more about council Tax in our glossary page.
- Band: F
- PARKINGDetails of how and where vehicles can be parked, and any associated costs.Read more about parking in our glossary page.
- Yes
- GARDENA property has access to an outdoor space, which could be private or shared.
- Private garden
- ACCESSIBILITYHow a property has been adapted to meet the needs of vulnerable or disabled individuals.Read more about accessibility in our glossary page.
- Level access
Lodge Lane - A much aspired to address on the Nailsea - Wraxall border

Add an important place to see how long it'd take to get there from our property listings.
__mins driving to your place
Affordability

About Hensons, Nailsea
Ivy Court, 61c High Street, Nailsea, North Somerset, BS48 1AW



Notes
Staying secure when looking for property
Ensure you're up to date with our latest advice on how to avoid fraud or scams when looking for property online.
Visit our security centre to find out moreDisclaimer - Property reference S1878388. The information displayed about this property comprises a property advertisement. Rightmove.co.uk makes no warranty as to the accuracy or completeness of the advertisement or any linked or associated information, and Rightmove has no control over the content. This property advertisement does not constitute property particulars. The information is provided and maintained by Hensons, Nailsea. Please contact the selling agent or developer directly to obtain any information which may be available under the terms of The Energy Performance of Buildings (Certificates and Inspections) (England and Wales) Regulations 2007 or the Home Report if in relation to a residential property in Scotland.
*This is the average speed from the provider with the fastest broadband package available at this postcode. The average speed displayed is based on the download speeds of at least 50% of customers at peak time (8pm to 10pm). Fibre/cable services at the postcode are subject to availability and may differ between properties within a postcode. Speeds can be affected by a range of technical and environmental factors. The speed at the property may be lower than that listed above. You can check the estimated speed and confirm availability to a property prior to purchasing on the broadband provider's website. Providers may increase charges. The information is provided and maintained by Decision Technologies Limited. **This is indicative only and based on a 2-person household with multiple devices and simultaneous usage. Broadband performance is affected by multiple factors including number of occupants and devices, simultaneous usage, router range etc. For more information speak to your broadband provider.