
Durlston Road, Swanage

- PROPERTY TYPE
Detached
- BEDROOMS
4
- BATHROOMS
2
- SIZE
Ask agent
- TENUREDescribes how you own a property. There are different types of tenure - freehold, leasehold, and commonhold.Read more about tenure in our glossary page.
Freehold
Key features
- SUPERIOR DETACHED FAMILY RESIDENCE AT SOUTH SWANAGE
- COMMANDING GOOD VIEWS ACROSS DURLSTON BAY
- CLOSE TO DURLSTON COUNTRY PARK AND JURASSIC COASTLINE
- THE ACCOMMODATION ARRANGED WITH THE PRINCIPAL ROOMS ON THE UPPER FLOOR
- EXCEPTIONALLY SPACIOUS LIVING ROOM WITH BALCONY
- DINING ROOM
- 3 DOUBLE BEDROOMS
- ANNEX WITH FITTED KITCHEN
- EASILY MAINTAINTED GARDEN
- DOUBLE GARAGE AND ADDITIONAL PARKING
Description
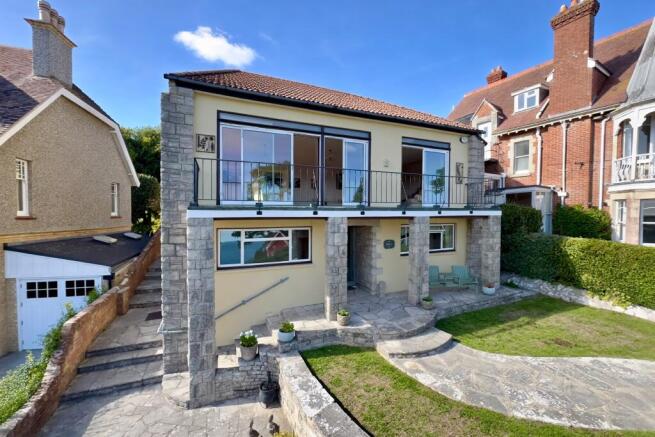
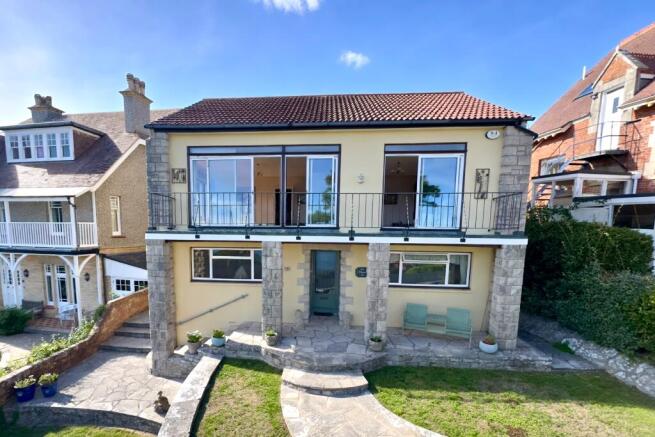
The accommodation has been designed with the principal living accommodation arranged on the upper floor with generous windows to make the most of its elevated position and far-reaching views. It has the considerable advantage of an annex with kitchen and WC on the ground floor at the rear with private entrance. The property was built during the late 1960s of traditional cavity construction with external walls of part Purbeck stone, the remainder being cement rendered, under a pitched roof covered with concrete tiles.
Swanage lies at the eastern tip of the Isle of Purbeck delightfully situated between the Purbeck Hills. It has a fine, sandy beach, and is an attractive mixture of old stone cottages and more modern properties all of which blend in well with the peaceful surroundings. To the south is the Durlston Country Park renowned for being the gateway to the Jurassic Coast and World Heritage Coastline
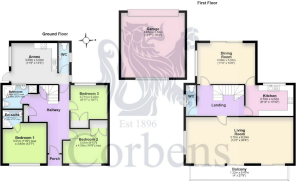
The spacious hallway welcomes you to this generously sized family home. There are three good sized double bedrooms and sitting room/annex located on the ground floor. Bedrooms 1 and 2 are both at the front of the property, overlooking Durlston Bay. Bedroom 1 has an en-suite shower room. Bedroom 3 is at the rear. There is a family bathroom with corner bath, shower, wash basin and WC serving Bedrooms 2 and 3. At the rear of the house, there is a separate entrance to an annex with fitted kitchen including integrated gas hob and oven, floor standing washing machine and tumble dryer. It also has a separate WC. This room also has access to the main house.
Bedroom 1 3.84m x 3.51m max (12'7" x 11'6" max)
En-Suite Shower Room 1.48m max x 0.87m (4'10" max x 2'10")
Bedroom 2 4.5m max x 3.01m (14'9" max x 9'10")
Bedroom 3 3.22m x 2.71m (10'7" x 8'11")
Bathroom 2.98m max x 2.06m (9'9" max x 6'9" max)
Annex 4.04m x 3.59m (13'3" x 11'9")
WC
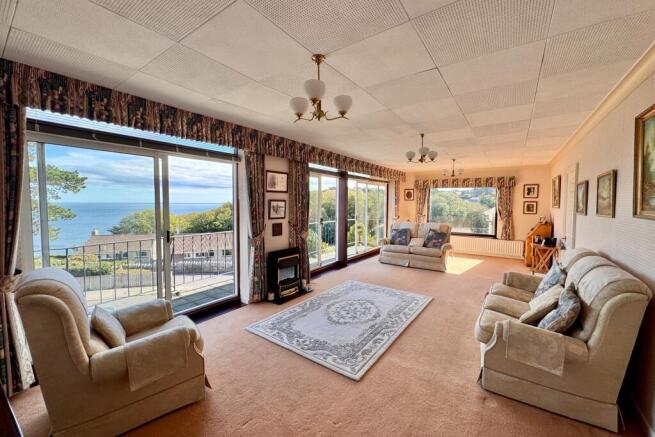
The generous landing on the first floor leads to all rooms. The dual aspect living room is most impressive with fine views of Durlston Bay and is filled with natural light. It spans the full width of the property and has three sets of glazed sliding doors leading to the balcony to enjoy the views and extending the indoor/outdoor living space. At the rear is a formal dining room, also dual aspect, with double glazed doors leading to the rear garden. The kitchen offers a comprehensive range of fitted units in cream with contrasting worktops and integrated appliances including a gas hob, gas double oven and dishwasher. A cloakroom completes the accommodation.
Living Room. 9.24m x 3.78m (30'4" x 12'5")
Balcony 8.47m x 1.22m (27'9" x 4')
Dining Room 5.03m x 3.59m (16'6" x 11'9")
Kitchen 4.22m x 2.7m (13'10" x 8'10")
WC
Outside, the easily maintained garden at the front is lawned and paved and enjoys the facing views of Durlston Bay. Paved steps at the side of the house lead to the low maintainance garden at the rear. The rear garden has gated access to the private parking area for several vehicles and double garage, which is approached by a service lane from Bon Accord Road.
Double Garage 5.67m x 5.58m (18'7" x 18'4")
Viewing is highly recommended and is strictly by appointment through the Agents, Corbens, . The post code for the property is BH19 2HX.
Council Tax Band F - £4,070.55 for 2026/27
Property Ref DUR2364
Brochures
Sales Particulars- COUNCIL TAXA payment made to your local authority in order to pay for local services like schools, libraries, and refuse collection. The amount you pay depends on the value of the property.Read more about council Tax in our glossary page.
- Band: F
- PARKINGDetails of how and where vehicles can be parked, and any associated costs.Read more about parking in our glossary page.
- Garage,Driveway
- GARDENA property has access to an outdoor space, which could be private or shared.
- Yes
- ACCESSIBILITYHow a property has been adapted to meet the needs of vulnerable or disabled individuals.Read more about accessibility in our glossary page.
- Ask agent

Add an important place to see how long it'd take to get there from our property listings.
__mins driving to your place
Affordability




Notes
Staying secure when looking for property
Ensure you're up to date with our latest advice on how to avoid fraud or scams when looking for property online.
Visit our security centre to find out moreDisclaimer - Property reference CSWCC_711041. The information displayed about this property comprises a property advertisement. Rightmove.co.uk makes no warranty as to the accuracy or completeness of the advertisement or any linked or associated information, and Rightmove has no control over the content. This property advertisement does not constitute property particulars. The information is provided and maintained by Corbens, Swanage. Please contact the selling agent or developer directly to obtain any information which may be available under the terms of The Energy Performance of Buildings (Certificates and Inspections) (England and Wales) Regulations 2007 or the Home Report if in relation to a residential property in Scotland.
*This is the average speed from the provider with the fastest broadband package available at this postcode. The average speed displayed is based on the download speeds of at least 50% of customers at peak time (8pm to 10pm). Fibre/cable services at the postcode are subject to availability and may differ between properties within a postcode. Speeds can be affected by a range of technical and environmental factors. The speed at the property may be lower than that listed above. You can check the estimated speed and confirm availability to a property prior to purchasing on the broadband provider's website. Providers may increase charges. The information is provided and maintained by Decision Technologies Limited. **This is indicative only and based on a 2-person household with multiple devices and simultaneous usage. Broadband performance is affected by multiple factors including number of occupants and devices, simultaneous usage, router range etc. For more information speak to your broadband provider.