
Chalk Lane, Sidlesham, PO20

- PROPERTY TYPE
Land
- SIZE
Ask agent
Key features
- Rare consented development opportunity in sought-after Sidlesham
- Planning permission for two individual detached homes
- Available separately at £250,000 per plot or together at £400,000
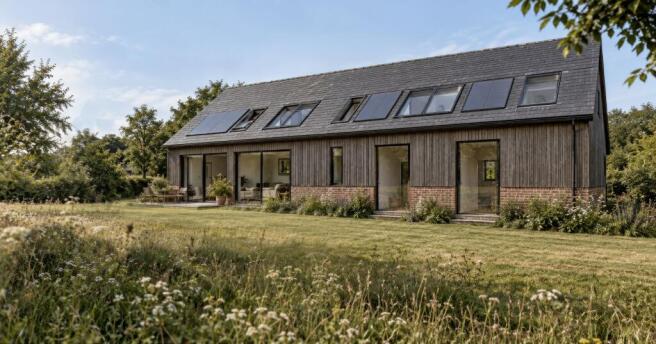
- Striking contemporary barn-inspired architectural design
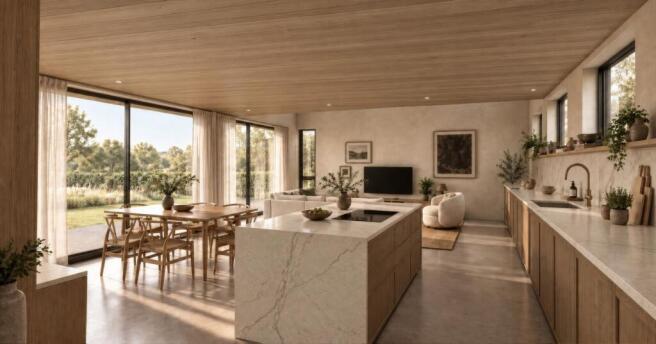
- Superb open-plan kitchen, dining and living accommodation
- Three-bedroom layout with additional study/home-working space
- Private gardens and individual driveway parking
- Electric vehicle charging provision within the approved scheme
- Attractive semi-rural setting within easy reach of Chichester and the coast
- Planning permission SI/26/00877/FUL – purchasers should review the approved plans and conditions in full
Description
An exciting opportunity to acquire one or both of two consented residential building plots in an attractive semi-rural setting on Chalk Lane, Sidlesham. The approved site plan allows for two detached dwellings, each with its own driveway and garden, together with bin/bicycle storage and electric car charging points.
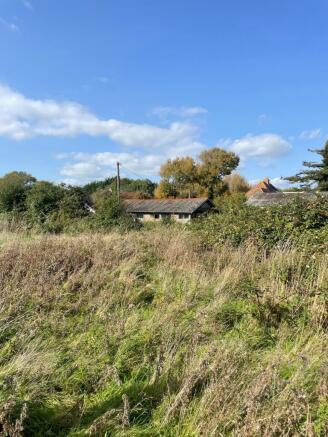
Planning permission has been granted for the demolition of the existing agricultural buildings and the construction of two detached dwellings, creating an appealing small-scale development with a strong contemporary architectural identity. The current consent is under planning reference SI/26/00877/FUL, with the latest decision dated 11 June 2026.
The plots are being offered with considerable flexibility. Each is available individually at a guide price of £250,000, while the whole development site is available at £400,000, providing an attractive opportunity for either a private purchaser wishing to create their own home or a developer looking to deliver the complete scheme.
The approved design takes its inspiration from traditional agricultural buildings, combining a simple pitched-roof form with a contemporary palette of materials. The elevations indicate vertical timber weatherboarding, exposed brickwork, a slate roof, grey aluminium-framed glazing and rooflights, together with provision for photovoltaic panels.
Internally, each house has been designed around generous and flexible modern living. At ground-floor level, the plans show a particularly appealing open-plan kitchen/living space, with a substantial central island and excellent connection to the garden. A separate study provides valuable home-working space, while there is also a ground-floor bedroom, utility room, plant cupboard and bathroom accommodation.
The first floor provides two further bedrooms together with bathroom accommodation, creating a three-bedroom arrangement overall. Large areas of glazing and rooflights are incorporated into the design, helping to maximise natural light and giving the proposed homes the bright, open character illustrated in the CGI imagery.
Externally, the approved site plan provides each property with its own driveway, private garden, bin and bicycle storage and electric vehicle charging point, while retaining existing hedgerow and introducing additional native planting as part of the wider landscaping proposals.
The resulting scheme has the potential to create two highly distinctive contemporary homes which sit comfortably within their semi-rural surroundings and should appeal equally to owner-occupiers and developers looking for a manageable two-unit project.
PlanningPlanning permission permits the demolition of three existing agricultural buildings and the erection of two detached dwellings, with the current approved scheme incorporating revisions to the roof heights, rooflights and solar panel arrangement. The permission requires development to begin before 27 February 2029.
The permission is subject to a number of planning conditions, including requirements relating to biodiversity net gain, construction management, ecology, materials, flood mitigation and other matters. The decision notice also confirms that the permission should be read in conjunction with a Section 106 Agreement and that the development is considered CIL chargeable. Purchasers should satisfy themselves as to the full planning position and associated obligations prior to exchange.
Guide PricesPlot 1 – £250,000
Plot 2 – £250,000
Whole Site – £400,000
The CGI images are intended to illustrate the potential appearance and character of the completed properties and should be considered alongside the approved planning drawings and decision notice.
Chalk Lane, Sidlesham, PO20

NEAREST STATIONS
Distances are straight line measurements from the centre of the postcode- Chichester Station4.4 miles
- Fishbourne Station5.0 miles



Notes
Disclaimer - Property reference 92e806d8-d9f2-41c5-adfe-1d8d69b54fc8. The information displayed about this property comprises a property advertisement. Rightmove.co.uk makes no warranty as to the accuracy or completeness of the advertisement or any linked or associated information, and Rightmove has no control over the content. This property advertisement does not constitute property particulars. The information is provided and maintained by Stride and Son, Chichester. Please contact the selling agent or developer directly to obtain any information which may be available under the terms of The Energy Performance of Buildings (Certificates and Inspections) (England and Wales) Regulations 2007 or the Home Report if in relation to a residential property in Scotland.