
East Wichel Way, East Wichel, Swindon, SN1

- PROPERTY TYPE
Detached
- BEDROOMS
5
- BATHROOMS
3
- SIZE
1,819 sq ft
169 sq m
- TENUREDescribes how you own a property. There are different types of tenure - freehold, leasehold, and commonhold.Read more about tenure in our glossary page.
Freehold
Key features
- GUIDE PRICE £450,000 - £475,000
- FIVE BEDROOM DETACHED HOME
- PERFECT FOR A FAMILY
- TWO EN-SUITE SHOWER ROOMS
- EX-SHOW HOME
- WALKING DISTANCE TO AWARD WINNING SCHOOL
- LARGER THAN AVERAGE GARAGE
- DRIVEWAY PARKING
- EASY ACCESS TO THE MOTORWAY
- A MUST VIEW
Description
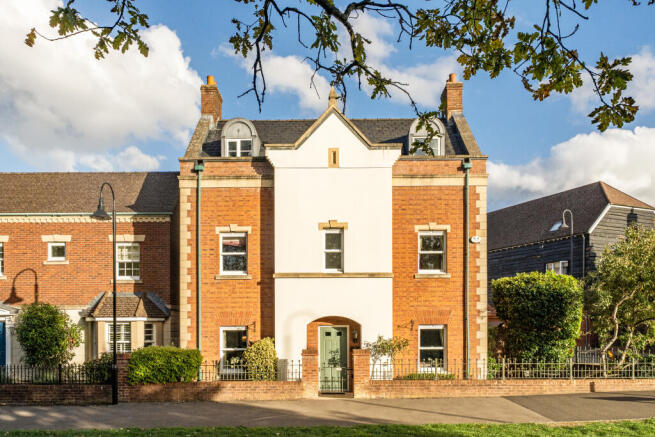
Originally built as the show home, the property benefits from a number of stylish upgrades and thoughtful finishing touches throughout. Its position is equally appealing, facing onto a quiet pathway rather than a road, creating a more private outlook, while the impressive frontage ensures plenty of kerb appeal from the moment you arrive.
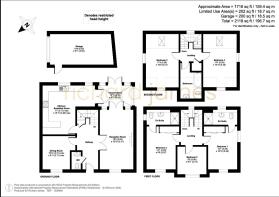
Step inside and you're greeted by a wonderfully spacious entrance hallway with tiled flooring, a downstairs cloakroom and useful understairs storage.
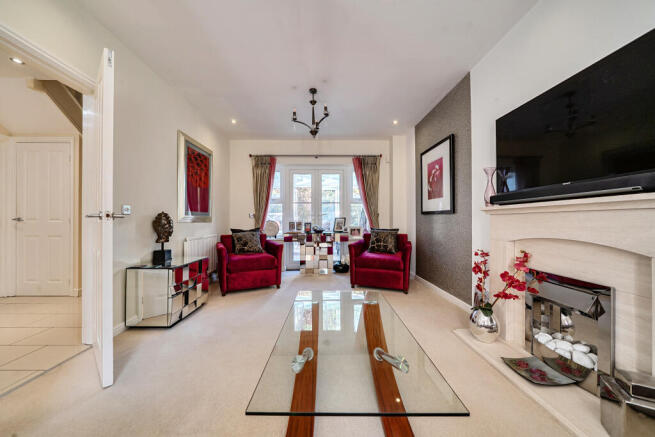
To one side is the bright dual-aspect living room, centred around an attractive fireplace to create a warm and welcoming space in which to relax. Across the hallway is a separate dining room, enhanced by floor-to-ceiling mirrors which maximise the feeling of light and space. For buyers dreaming of open-plan living, the layout also offers exciting potential to combine the dining room and kitchen to create an impressive kitchen/dining/family space, subject to any necessary consents.
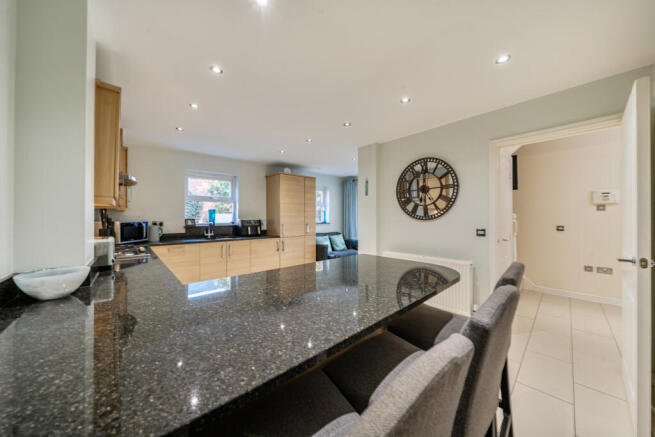
At the rear, the superb kitchen is finished with granite work surfaces, integrated appliances and a breakfast bar, with plenty of additional room for a dining table or relaxed seating area. It's a fantastic everyday family space and equally well suited to entertaining.
Connecting both the kitchen and living room is a generous conservatory with underfloor heating, providing a versatile additional reception room that can be enjoyed throughout the seasons and opens naturally onto the garden.
The generous accommodation continues upstairs. On the first floor are two excellent double bedrooms, both benefiting from built-in wardrobes and their own en-suite shower rooms. The fifth bedroom is also found on this level and would make an ideal child's room, nursery or home office.
Head up to the second floor and you'll discover a further two substantial double bedrooms, both featuring impressive vaulted ceilings which give the rooms a wonderful sense of character and scale. Completing this floor is an exceptionally spacious family bathroom.
Outside, the private rear garden provides an attractive setting for relaxing and entertaining, with a raised deck offering the perfect spot for summer dining, drinks and barbecues.
To the rear is the larger-than-average garage, measuring over 21ft, complete with power, lighting and an electric vehicle charging point. There is also parking for two vehicles, with further parking available nearby.
- COUNCIL TAXA payment made to your local authority in order to pay for local services like schools, libraries, and refuse collection. The amount you pay depends on the value of the property.Read more about council Tax in our glossary page.
- Band: E
- PARKINGDetails of how and where vehicles can be parked, and any associated costs.Read more about parking in our glossary page.
- Yes
- GARDENA property has access to an outdoor space, which could be private or shared.
- Yes
- ACCESSIBILITYHow a property has been adapted to meet the needs of vulnerable or disabled individuals.Read more about accessibility in our glossary page.
- Ask agent

Add an important place to see how long it'd take to get there from our property listings.
__mins driving to your place
Affordability




Notes
Staying secure when looking for property
Ensure you're up to date with our latest advice on how to avoid fraud or scams when looking for property online.
Visit our security centre to find out moreDisclaimer - Property reference OTN105363. The information displayed about this property comprises a property advertisement. Rightmove.co.uk makes no warranty as to the accuracy or completeness of the advertisement or any linked or associated information, and Rightmove has no control over the content. This property advertisement does not constitute property particulars. The information is provided and maintained by Richard James, Swindon, Old Town. Please contact the selling agent or developer directly to obtain any information which may be available under the terms of The Energy Performance of Buildings (Certificates and Inspections) (England and Wales) Regulations 2007 or the Home Report if in relation to a residential property in Scotland.
*This is the average speed from the provider with the fastest broadband package available at this postcode. The average speed displayed is based on the download speeds of at least 50% of customers at peak time (8pm to 10pm). Fibre/cable services at the postcode are subject to availability and may differ between properties within a postcode. Speeds can be affected by a range of technical and environmental factors. The speed at the property may be lower than that listed above. You can check the estimated speed and confirm availability to a property prior to purchasing on the broadband provider's website. Providers may increase charges. The information is provided and maintained by Decision Technologies Limited. **This is indicative only and based on a 2-person household with multiple devices and simultaneous usage. Broadband performance is affected by multiple factors including number of occupants and devices, simultaneous usage, router range etc. For more information speak to your broadband provider.