
Polwithen Road, Penryn, TR10

- PROPERTY TYPE
Detached
- BEDROOMS
4
- BATHROOMS
3
- SIZE
1,408 sq ft
131 sq m
- TENUREDescribes how you own a property. There are different types of tenure - freehold, leasehold, and commonhold.Read more about tenure in our glossary page.
Freehold
Key features
- Impressive brand new four double bedroom detached home
- Innovative reverse level design maximising the far-reaching river views
- Spacious triple aspect open-plan living area with a Juliet balcony
- Contemporary, well-designed & fully integrated with breakfast bar & Quartz worktops
- Four generous double bedrooms, three with built-in storage
- Two stylish en-suite shower rooms and a separate family bathroom
- Air-source heat pump with underfloor heating & radiators
- Two off-road parking spaces with EV charging provision
- Private, low-maintenance landscaped garden with patio & lawn
- Walking distance of Penryn town, University campus, schools and transport links
Description
THE PROPERTY
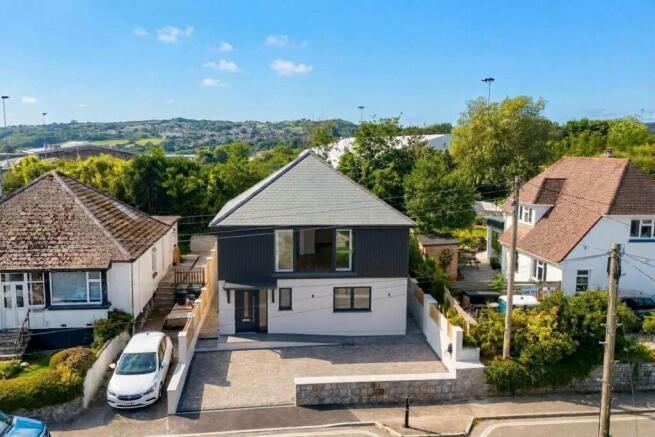
An impressive brand-new detached home, thoughtfully designed with an innovative reverse level layout to make the most of its elevated position and far-reaching views across the Penryn River. Built by Fairwater Developments, the property combines contemporary architecture with a high-quality specification, creating a stylish and practical home ideally suited to modern living.
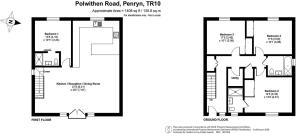
The accommodation extends to approximately 130 sq m (1,399 sq ft), with four generous double bedrooms arranged over two floors. The ground floor provides three bedrooms, including an impressive principal bedroom with en-suite shower room, together with a further family bathroom, laundry room and useful plant room. Upstairs, the property opens into a superb open-plan living space, where a large picture window and glazed Juliet balcony make the most of the stunning river views. The contemporary kitchen is fully integrated and incorporates a breakfast bar, creating a sociable space for everyday living and entertaining. Also on this floor is a versatile fourth bedroom, ideal for use as a home office or guest bedroom, complete with its own en-suite shower room.
Outside, the property benefits from three off-road parking spaces with EV charging provision, together with a private, low-maintenance garden overlooking an adjoining orchard and green space. Further features include an air-source heat pump and underfloor heating throughout, combining modern comfort with energy-efficient design.
ABOUT THE DEVELOPER
Fairwater Developments is a local developer with over 40 years of experience in creating distinctive homes throughout Cornwall. Working closely with established local suppliers and skilled tradespeople, the company places particular emphasis on innovative design, quality craftsmanship and carefully considered details. This property reflects that approach, with its distinctive upside-down layout, contemporary finishes and thoughtful use of space, all designed to make the most of its attractive setting.
THE LOCATION
Occupying a fantastic elevated position along Polwithen Road, this impressive home enjoys far-reaching views across the Penryn River, surrounding countryside and coastline, whilst remaining within easy reach of the town's excellent amenities. Polwithen Road is an established and highly regarded residential area, particularly popular for its convenient location, offering an excellent balance of lifestyle, connectivity and everyday practicality.
Penryn town centre is approximately a ten-minute walk away, offering a range of independent shops, cafés, restaurants and everyday amenities, whilst highly regarded local schools, the university campus, bus routes and Penryn train station are all within easy reach. Nearby amenities also include ASDA superstore, Penryn Business Park and the beautiful College Woods, with its scenic six-mile circular walk around three reservoirs, popular with walkers, runners and dog owners alike.
Just two miles away, Falmouth offers an enviable coastal lifestyle, internationally renowned for its sailing waters, beautiful beaches, sub-tropical gardens, restaurants and vibrant cultural scene. Truro, Cornwall's cathedral city and commercial centre, is also easily accessible, providing an extensive range of shopping, schooling, leisure facilities and mainline rail connections to London Paddington.
The combination of an elevated position, far-reaching views and excellent proximity to Penryn, Falmouth and the surrounding coastline makes this a particularly appealing location for those seeking a balance of convenience, coastal living and access to the wider amenities of Cornwall.
ACCOMMODATION IN DETAIL
(ALL MEASUREMENTS ARE APPROXIMATE) From the driveway, a gently sloped pathway ascends to the composite glazed front door, leading into.....
GROUND FLOOR
The ground floor provides three double bedrooms, a family bathroom and useful ancillary accommodation including a utility room, services cupboard and an airing cupboard facilitating the hot water system and under floor heating controls.
PRINCIPAL BEDROOM
A spacious double bedroom offering built-in storage and the benefit of a contemporary en-suite shower room, providing a comfortable and private principal suite.
EN-SUITE SHOWER ROOM
A modern shower room, stylishly finished with contemporary fittings, comprising a shower, wash basin and WC.
BEDROOM TWO
A well-proportioned double bedroom with built-in storage, providing ample space for bedroom furniture.
BEDROOM THREE
A further generous double bedroom, also benefiting from built-in storage and offering flexibility for family members or visiting guests.
FAMILY BATHROOM
A contemporary family bathroom, finished to a modern specification and fitted with a quality suite, providing facilities for the remaining bedrooms.
LAUNDRY ROOM
A useful separate laundry room, providing dedicated space for laundry appliances and additional household storage.
PLANT ROOM
A dedicated plant room housing the property's modern heating equipment.
OPEN-PLAN LIVING AREA
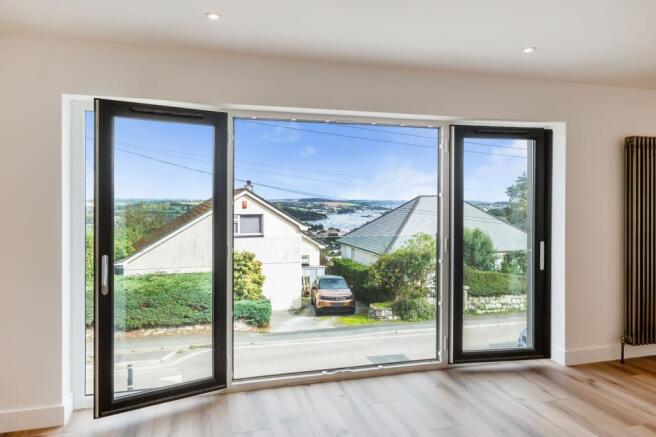
An impressive open-plan living space forming the heart of the home, thoughtfully positioned on the first floor to take full advantage of the property's elevated setting and far-reaching river and countryside views. A particularly striking feature is the large front-facing picture window, complemented by a glazed Juliet balcony, creating a wonderful focal point and allowing natural light to flood the room. The generous proportions provide ample space for both comfortable seating and dining, making this an ideal environment for everyday living and entertaining.
KITCHEN AREA
Beautifully appointed with a contemporary range of fitted wall and base units, complemented by contrasting work surfaces and a substantial central breakfast bar. The kitchen incorporates fully integrated appliances and has been thoughtfully designed to combine style with practicality, opening seamlessly into the main living area to create a sociable and versatile space.
BEDROOM FOUR / STUDY
A versatile fourth double bedroom situated on the first floor, offering flexibility as a guest bedroom or dedicated home office. The room benefits from its own en-suite shower room, making it particularly suitable for visiting family or independent use.
EN-SUITE SHOWER ROOM
A stylish contemporary shower room serving the fourth bedroom, fitted with a modern shower, wash basin and WC.
Garden
FRONT & SIDE Rendered block walls provide borders surrounding the property with partial timber fencing and coping stones. Pathways to either side of the property provide a full wrap-around access with outside lighting to all external walls. GARDEN The property benefits from a private, low-maintenance garden, enjoying an attractive outlook over the adjoining tree-lined aspect and surrounding green space. Designed for ease of upkeep, the garden provides a pleasant outdoor setting to enjoy throughout the year with an area of lawn.
Parking - Driveway
To the front is a generous brick-paved driveway providing off-road parking for two vehicles, together with provision for electric vehicle charging.
Brochures
BROCHURE- COUNCIL TAXA payment made to your local authority in order to pay for local services like schools, libraries, and refuse collection. The amount you pay depends on the value of the property.Read more about council Tax in our glossary page.
- Ask agent
- PARKINGDetails of how and where vehicles can be parked, and any associated costs.Read more about parking in our glossary page.
- Driveway
- GARDENA property has access to an outdoor space, which could be private or shared.
- Private garden
- ACCESSIBILITYHow a property has been adapted to meet the needs of vulnerable or disabled individuals.Read more about accessibility in our glossary page.
- Ask agent
Energy performance certificate - ask agent

Add an important place to see how long it'd take to get there from our property listings.
__mins driving to your place
Affordability


Notes
Staying secure when looking for property
Ensure you're up to date with our latest advice on how to avoid fraud or scams when looking for property online.
Visit our security centre to find out moreDisclaimer - Property reference 241014ec-32d0-402c-b1b1-a8551916ffa4. The information displayed about this property comprises a property advertisement. Rightmove.co.uk makes no warranty as to the accuracy or completeness of the advertisement or any linked or associated information, and Rightmove has no control over the content. This property advertisement does not constitute property particulars. The information is provided and maintained by Heather & Lay, Falmouth. Please contact the selling agent or developer directly to obtain any information which may be available under the terms of The Energy Performance of Buildings (Certificates and Inspections) (England and Wales) Regulations 2007 or the Home Report if in relation to a residential property in Scotland.
*This is the average speed from the provider with the fastest broadband package available at this postcode. The average speed displayed is based on the download speeds of at least 50% of customers at peak time (8pm to 10pm). Fibre/cable services at the postcode are subject to availability and may differ between properties within a postcode. Speeds can be affected by a range of technical and environmental factors. The speed at the property may be lower than that listed above. You can check the estimated speed and confirm availability to a property prior to purchasing on the broadband provider's website. Providers may increase charges. The information is provided and maintained by Decision Technologies Limited. **This is indicative only and based on a 2-person household with multiple devices and simultaneous usage. Broadband performance is affected by multiple factors including number of occupants and devices, simultaneous usage, router range etc. For more information speak to your broadband provider.