
Colebrooke, Crediton, EX17

- PROPERTY TYPE
Detached
- BEDROOMS
3
- BATHROOMS
2
- SIZE
1,499 sq ft
139 sq m
- TENUREDescribes how you own a property. There are different types of tenure - freehold, leasehold, and commonhold.Read more about tenure in our glossary page.
Freehold
Key features
- Detached three-bedroom village home
- Far-reaching countryside views
- Large rear garden with established planting
- Excellent potential to remodel & modernise
- Planning permission for a two-storey extension (footings poured)
- Kitchen/dining room plus separate dining room
- Principal bedroom with en-suite
- Garage plus utility & hobby room
- Off-road parking
- No onward chain
Description
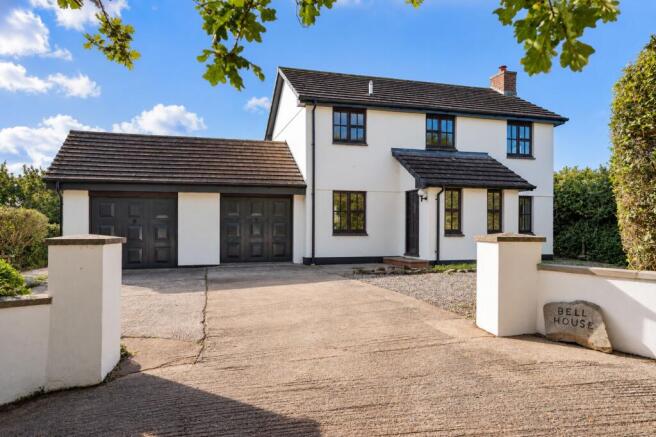
Bell House is one for someone who can see the potential. Built in the late 1980s, it's a detached home sitting in a lovely position in Colebrooke, with a large garden behind and far-reaching views across the surrounding countryside. Colebrooke is a small rural village, centred around its historic church and village hall, with neighbouring Coleford home to the New Inn. For day-to-day practicalities, Copplestone and Yeoford are each around three miles away in opposite directions, both with primary schools and railway stations providing services into Crediton and Exeter, while secondary schooling is available in Crediton with a school bus serving the area. So while the setting feels properly rural, you're certainly not cut off.
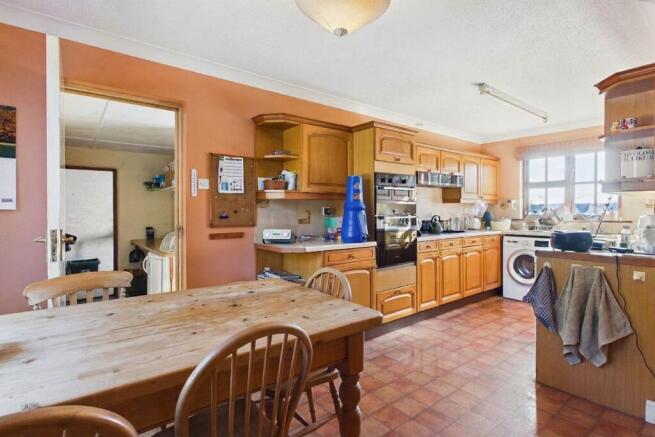
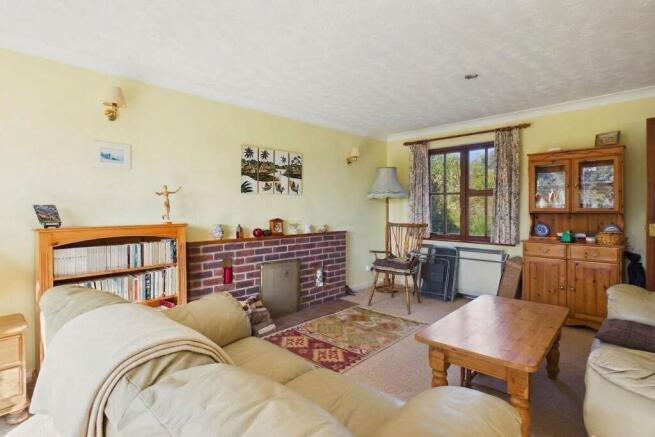
The house itself is dated internally, and we're not going to pretend otherwise, but that's also what makes it interesting. However, a recent round of external works have been done including painting, new soffits, fascias and rainwater goods too so a head start has been made. Inside, a welcoming hallway leads through to a front-to-back living room, which opens into the dining area and out onto the garden. The kitchen/dining room has plenty of space for a table and chairs and being beside the dining area, this is where much of the potential lies. There's an opportunity to rethink these spaces and create a larger, more sociable kitchen and dining area with a stronger connection to the garden and views behind, subject to any necessary consents. There's also a ground-floor WC, utility room and hobby room. The latter spaces have been created from part of the original double garage and the garage door remains in place, so there's the option to rethink this again and reinstate the double garage if that's more useful. One garage space remains in use as a garage.
Upstairs are three bedrooms, with the principal bedroom having its own en-suite, alongside the family bathroom. There's scope to take the house considerably further too, as planning permission is already in place for a two-storey extension to the front. We're informed that the footings have been poured and inspected (see below). Whether you follow those plans or simply concentrate on updating and remodelling what's already here, there's plenty to work with.
Outside, there's off-road parking to the front, while the majority of the garden lies behind the house and makes the most of the outlook. A raised patio gives you somewhere to sit immediately behind the house, with a large lawn beyond, established planting and a garden shed. The views stretch away across the countryside and are a big part of what makes Bell House worth investing in. This isn't about paying for somebody else's finished kitchen or decorating choices. It's a detached village home with a good garden, lovely outlook and the freedom to decide for yourself what comes next. And with no onward chain, it's ready for its next chapter as soon as you are.
Agent’s Note – Viewing Access
For viewings, please be aware that the lane is narrow. We recommend parking in the village square and walking the short distance to Bell House rather than attempting to drive up the lane for viewings.
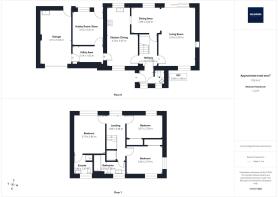
Please see the floorplan for room sizes.
Current Council Tax: Band E - Mid Devon
Utilities: Mains electric, water, telephone & broadband
Broadband within this postcode: Superfast Enabled
Drainage: Mains drainage
Heating: Electric
Construction: Timber Framed
Listed: No
Conservation Area: Yes
Tenure: Freehold
Buyers' Compliance Fee Notice: Please note that a compliance check fee of £25 (inc. VAT) per person is payable once your offer is accepted. This non-refundable fee covers essential ID verification and anti-money laundering checks, as required by law.
Agents’ Notes:
Boundaries, Access & Parking:
Boundary positions, access rights and parking arrangements have been provided by the seller, and any land plans shown are for identification purposes only. We have not seen the title deeds or other legal documents, and buyers should confirm exact details and ownership responsibilities with their conveyancer.
Broadband & Mobile Coverage:
Broadband speeds and mobile signal vary by provider and location, and service availability can change over time. Buyers can check current availability and predicted speeds at or via the Ofcom coverage checker.
Digital Photo Enhancement/Virtual Staging:
Some images in this brochure may have been digitally enhanced or virtually staged, for example by adding lighting effects, blue skies, twilight ambience, furniture or décor, to help illustrate how the property could look. These images are only illustrative and do not show the current fixtures, fittings or condition. Always rely on your viewing for an accurate understanding of the property.
Chain Status / Vacant Property:
We’re informed by the seller that the property is intended to be sold with vacant possession. This information was correct at the time of listing but may change prior to sale.
Planning & Building Regulations:
We’re informed by the seller that the footings for the approved extension were dug, inspected and signed off before covering over and photographs etc are available. Buyers should satisfy themselves regarding the necessary consents and compliance before purchase, and seek advice from their surveyor or conveyancer.
Private / Unadopted Road:
Bell House is approached over a narrow, unadopted lane. We understand that historic rights of access exist for Bell House and other properties served by the lane, although the ownership of the lane is currently unclear. Buyers should ask their solicitor to confirm the legal rights of access, ownership and any associated maintenance responsibilities as part of their conveyancing enquiries.
COLEBROOKE village is an easy five-mile drive west of Crediton. The Church of St Andrew’s dominates the skyline and is surrounded by character properties, many of which wear with the region’s distinctive thatch. The Devonshire Heartland Way, a 43-mile footpath running from Okehampton to Stoke Canon, winds it’s way through the village’s rolling landscape and joins with the Two Moors Way long distance path. For a pacier form of transport, Yeoford station is two miles away providing access to the county town of Exeter. Colebrooke Parish scoops up the hamlets of Coleford, home to The New Inn, a pub with rooms, and Penstone, a pretty hamlet accessed via a ford.
DIRECTIONS: Use EX17 5JH or the what3words is ///marsh.submerge.owes
If entering Colebrooke from Coleford, as you pass the church on your right, turn immediately right up the lane and then left into the parking area. On the opposite side of the parking to where you entered, walk up the track and the property will be found approx. 50m on the left.
EPC Rating: E
Brochures
Property Brochure- COUNCIL TAXA payment made to your local authority in order to pay for local services like schools, libraries, and refuse collection. The amount you pay depends on the value of the property.Read more about council Tax in our glossary page.
- Band: E
- PARKINGDetails of how and where vehicles can be parked, and any associated costs.Read more about parking in our glossary page.
- Yes
- GARDENA property has access to an outdoor space, which could be private or shared.
- Private garden
- ACCESSIBILITYHow a property has been adapted to meet the needs of vulnerable or disabled individuals.Read more about accessibility in our glossary page.
- Ask agent
Colebrooke, Crediton, EX17

Add an important place to see how long it'd take to get there from our property listings.
__mins driving to your place
Affordability




Notes
Staying secure when looking for property
Ensure you're up to date with our latest advice on how to avoid fraud or scams when looking for property online.
Visit our security centre to find out moreDisclaimer - Property reference 5cc123ae-e7a1-4c44-9bc6-8dd74fdb3c20. The information displayed about this property comprises a property advertisement. Rightmove.co.uk makes no warranty as to the accuracy or completeness of the advertisement or any linked or associated information, and Rightmove has no control over the content. This property advertisement does not constitute property particulars. The information is provided and maintained by Helmores, Crediton. Please contact the selling agent or developer directly to obtain any information which may be available under the terms of The Energy Performance of Buildings (Certificates and Inspections) (England and Wales) Regulations 2007 or the Home Report if in relation to a residential property in Scotland.
*This is the average speed from the provider with the fastest broadband package available at this postcode. The average speed displayed is based on the download speeds of at least 50% of customers at peak time (8pm to 10pm). Fibre/cable services at the postcode are subject to availability and may differ between properties within a postcode. Speeds can be affected by a range of technical and environmental factors. The speed at the property may be lower than that listed above. You can check the estimated speed and confirm availability to a property prior to purchasing on the broadband provider's website. Providers may increase charges. The information is provided and maintained by Decision Technologies Limited. **This is indicative only and based on a 2-person household with multiple devices and simultaneous usage. Broadband performance is affected by multiple factors including number of occupants and devices, simultaneous usage, router range etc. For more information speak to your broadband provider.