
Skip to content
When you start a new chat, your current one won't be saved.
Get brand editions for Trading Places, Leytonstone

Stanmore Road, Leytonstone, London, E11 3BU

PROPERTY TYPE

Semi-Detached

BEDROOMS

3

BATHROOMS

1

SIZE

Ask agent

TENURE
Describes how you own a property. There are different types of tenure - freehold, leasehold, and commonhold.Read more about tenure in our glossary page.

Freehold
Key features

  • Three Double Bedroom House
  • Semi Detached with Side Access
  • Bushwood
  • Original Features
  • Two Receptions
  • Dining Kitchen
  • First Floor Bathroom
  • Requires Modernisation
  • Freehold
  • EPC Rating TBC

Description

A great opportunity to create your dream home in Bushwood, this three bedroom Victorian/Edwardian house offers generous accommodation, wonderful period features and plenty of potential to make it your own. Set on a quiet no-through road, it also enjoys a lovely community feel while being close to Wanstead Flats, excellent schools and transport links.

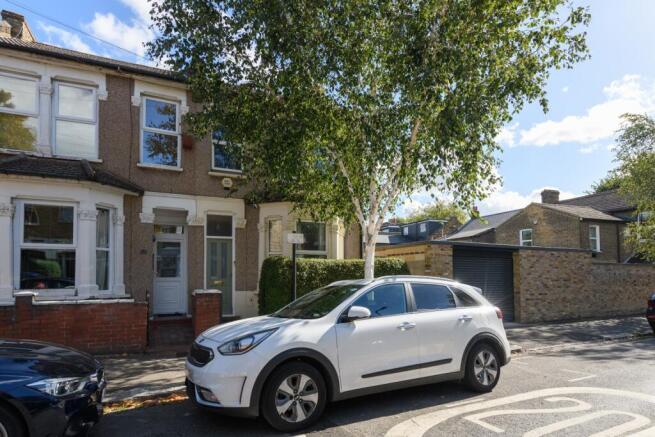
Set on a no-through road, this semi-detached Victorian/Edwardian property immediately makes a lovely first impression, with a small front garden enclosed by a hedge and a side entrance leading to the paved side return and rear garden. The large bay window, ornate surrounds and period detailing give the exterior plenty of character, while an exterior door opens into a small porch with original tiling and a further door into the house.

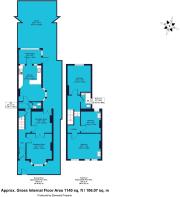
Inside, the hallway features beautiful stained wooden floorboards which continue through into both receptions, while a useful storage cupboard sits beneath the balustrade staircase.
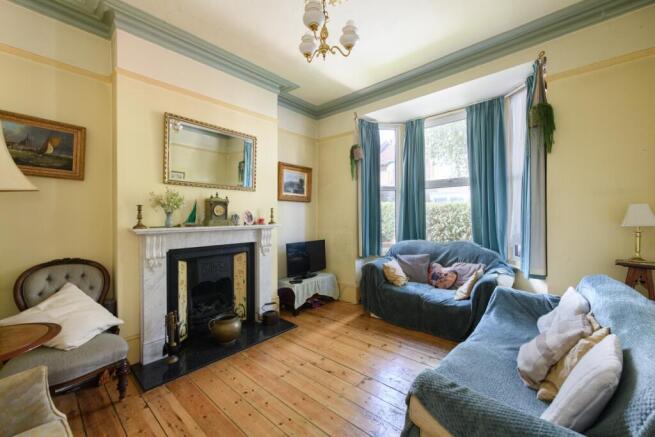
The first reception, positioned at the front of the house, is a particularly characterful room, centred around a lovely bay window and an impressive period wrought iron and tiled fireplace with marble surround and mantelpiece. Recesses either side of the chimney breast provide useful space for furniture, display or storage, while original cornice and picture rails add further character. Double doors to the rear can be opened to connect the two receptions, creating a larger, more sociable space when required.

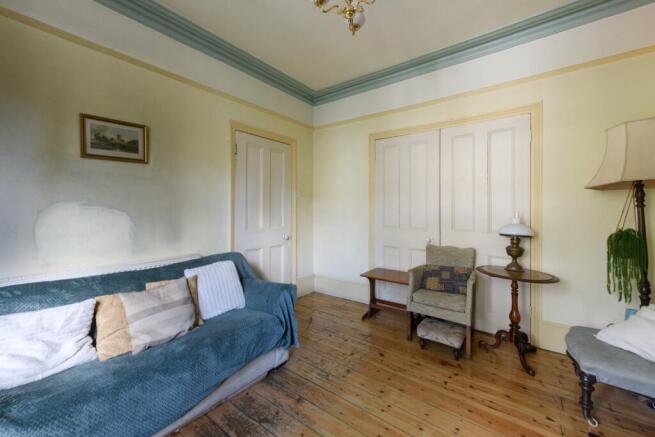
The second reception is another generous room, with a door opening directly onto the garden. A chimney breast with recesses either side, together with cornice and picture rail, echoes the period detailing of the room at the front. It also offers plenty of flexibility, whether used as a children’s playroom, home office, gym, snug or hobby room.
To the rear, a small vestibule leads to a useful downstairs WC with sink before opening into the spacious kitchen-diner.

The room is arranged into two distinct zones, with a bright dining area overlooking the front through a large bay window and plenty of space for a family-sized table, storage and display. A breakfast bar separates this from the kitchen, which is fitted with plenty of oak-effect wall and base cabinets, grey mottled granite-effect worktops and an integrated oven, hob and extractor. There’s ample space for everyday family cooking as well as entertaining.

At the rear, further natural light comes through a window and half-glazed door leading into a fully glazed conservatory/lean-to. From here, there is access to the rear garden, with the paved side return to one side and a lawned area to the other. High fencing and established shrubs give the garden a private feel, while some landscaping and TLC could transform it into a lovely outdoor space.
Upstairs, the split-level landing leads first to bedroom three at the rear, a good-sized double, and the fully tiled family bathroom. This is fitted with a white suite comprising WC, wash basin and bath with shower over.

Bedroom two is another generous double, with a useful wash basin and vanity unit. Period picture rails continue here, along with a fireplace featuring a high surround, shelf and mirror.
Positioned at the front of the house, bedroom one is a particularly spacious double, with two large windows overlooking the street. There’s plenty of room for a king-size bed, wardrobes and storage, dressing table and TV, creating a comfortable main bedroom with space to settle in at the end of the day.

While the house would benefit from modernisation, it offers a fantastic opportunity to create a characterful family home in one of Leytonstone’s most appealing residential pockets. Just a few yards from Wanstead Flats, the peaceful surroundings have a wonderfully open, almost countryside feel, while everyday amenities are remarkably close at hand.
Leytonstone Central Line underground station and Leytonstone High Road Overground station are both within walking distance, alongside two supermarkets, M&S, the Ofsted-rated ‘Outstanding’ Davies Lane Primary School and a wide choice of independent shops, cafés, bars and restaurants.

There are also excellent leisure and outdoor spaces nearby, with Hackney Marshes, Queen Elizabeth Olympic Park and Walthamstow Wetlands nature reserve all within easy reach.

Sellers comments....
We have lived here since 2001, and whilst original improvements were made on moving in, the property now needs an upgrade in terms of the kitchen and bathroom and general redecoration from top to bottom. There is also scope for further improvements to increase living space if so desired. We have been enormously happy in this house and area and the proposed sale has come about in order
to facilitate a move out of London to provide more space for 3 adults and 3 active children in a bigger property.

MATERIAL INFORMATION
Tenure – Freehold
Council tax band – D

To view this property, please contact a member of our friendly and helpful team of property professionals.

These property particulars have been prepared by Trading Places Estate and Letting Agents under the instruction of the owner and shall not constitute an offer or the basis of any contract. They are created as a general guide and our visit to the property was for the purpose of preparing these particulars. No form of survey, structural or otherwise was carried out. We have not tested any of the appliances, services or connections and therefore cannot verify them to be in working order or fit for the purpose. This includes heating systems. All measurements are subject to a margin of error, and photographs and floorplans are for guidance purposes only. Fixtures and fittings are only included subject to arrangement. Reference made to the tenure and where applicable lease term is based on information supplied by the owner and prospective buyers(s) must make their own enquiries regarding all matters referred to above.
COUNCIL TAXA payment made to your local authority in order to pay for local services like schools, libraries, and refuse collection. The amount you pay depends on the value of the property.Read more about council Tax in our glossary page.
Band: D
PARKINGDetails of how and where vehicles can be parked, and any associated costs.Read more about parking in our glossary page.
Permit
GARDENA property has access to an outdoor space, which could be private or shared.
Rear garden
ACCESSIBILITYHow a property has been adapted to meet the needs of vulnerable or disabled individuals.Read more about accessibility in our glossary page.
Lateral living

Energy performance certificate - ask agent

Stanmore Road, Leytonstone, London, E11 3BU

Approximate location

Add an important place to see how long it'd take to get there from our property listings.

__mins driving to your place

Affordability

Monthly repayments£4,035
Property: £ 800,000
Deposit: £ 80,000
Interest rate: 5.38%
Term: 30 years
Powered byNatwest
These results are estimates and are only intended as a guide. Make sure you obtain accurate figures from your lender before committing to any mortgage. Your home may be repossessed if you do not keep up repayments on a mortgage.
Renovation potential
Recently sold & under offer
See similar nearby properties
Get brand editions for Trading Places, Leytonstone

About Trading Places, Leytonstone

46 Church Lane, London, E11 1HE
Industry affiliations:

Trading Places Estate and Letting Agents

As a husband and wife team with over 50 years' collective experience in property sales and lettings, we've been your local estate agents since the late nineties.

In 2021, during the height of the Coronavirus pandemic and its many challenges, we decided to give our team a boost, a bright new future, something to look forward to... and it was also about time Trading Places got a fresh look too, one to reflect the wonderful and vibrant local community we love so much.

Over the past two decades we've grown and evolved as people and as a business and watched the fantastic neighbourhood we live and work in do the same. So, while our core values and exceptional service standards will never change, we really hope you like our brand new look.

We're able to combine our passion for property and our deep affection for the area to help people find their next happy home. And with a fantastic mix of distinctive Edwardian and Victorian properties, charming cottages full of character, snug terraced houses and smart, modern flats, this beautiful London suburb really does have something for everyone - you just need the right support to help you find it!

Whether you're looking for a quiet and cosy home to really settle in, or a vibrant pad in the heart of the 'hubub', our local estate agents know every part of Leytonstone and the surrounding hidden gems of East London... and we promise that we'll always offer you 100% honest advice.

Check how much you can borrow

Whether you're buying by yourself or with someone else, you can:

  • Receive a result instantly
  • Get viewings faster with agents
  • Check with no impact on your credit score
Powered byNatwest
Two happy people looking at phone

Notes

These notes are private, only you can see them.

Staying secure when looking for property

Ensure you're up to date with our latest advice on how to avoid fraud or scams when looking for property online.

Visit our security centre to find out more

Disclaimer - Property reference TRD_LYT_LFSYCL_381_536557041. The information displayed about this property comprises a property advertisement. Rightmove.co.uk makes no warranty as to the accuracy or completeness of the advertisement or any linked or associated information, and Rightmove has no control over the content. This property advertisement does not constitute property particulars. The information is provided and maintained by Trading Places, Leytonstone. Please contact the selling agent or developer directly to obtain any information which may be available under the terms of The Energy Performance of Buildings (Certificates and Inspections) (England and Wales) Regulations 2007 or the Home Report if in relation to a residential property in Scotland.

*This is the average speed from the provider with the fastest broadband package available at this postcode. The average speed displayed is based on the download speeds of at least 50% of customers at peak time (8pm to 10pm). Fibre/cable services at the postcode are subject to availability and may differ between properties within a postcode. Speeds can be affected by a range of technical and environmental factors. The speed at the property may be lower than that listed above. You can check the estimated speed and confirm availability to a property prior to purchasing on the broadband provider's website. Providers may increase charges. The information is provided and maintained by Decision Technologies Limited.
**This is indicative only and based on a 2-person household with multiple devices and simultaneous usage. Broadband performance is affected by multiple factors including number of occupants and devices, simultaneous usage, router range etc. For more information speak to your broadband provider.
