
St. Peters Way, Edgmond, Newport

- PROPERTY TYPE
Detached Bungalow
- BEDROOMS
3
- BATHROOMS
1
- SIZE
Ask agent
- TENUREDescribes how you own a property. There are different types of tenure - freehold, leasehold, and commonhold.Read more about tenure in our glossary page.
Freehold
Description
Edgmond is a rural village which sits in the north east of the Shropshire countryside, about two miles from Newport, with its highly regarded schools, its leisure and shopping facilities; approximately eight miles from Telford and fifteen miles from Shrewsbury, larger towns with even more amenities, rail and motorway links.
The village itself has many facilities and amenities. There are two pubs (The Edgmond Lion and The Lamb), St Peter’s Church and playing fields in the centre of the village with cricket & football pitches set out. There is a playground for young children behind the Bowling Club and a fenced multi-purpose games area next to the Cricket Pavilion. The Post Office is housed in the Village Stores on the High Street in the centre of the village.
Edgmond also has many areas for walking and biking, including a walk through the area known locally as The Rock Hole, an old sandstone quarry from which the rock used to build the Church was probably taken.
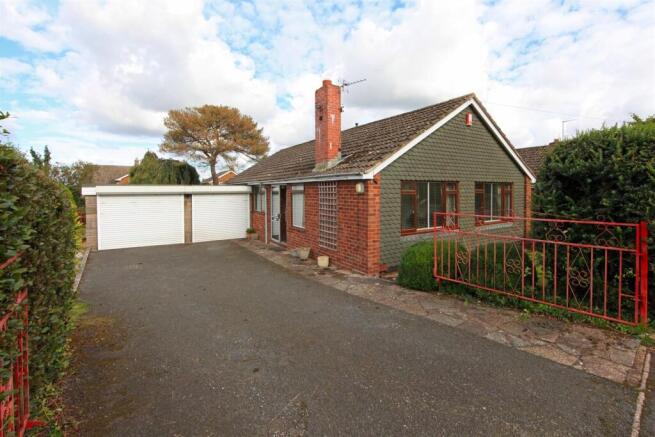
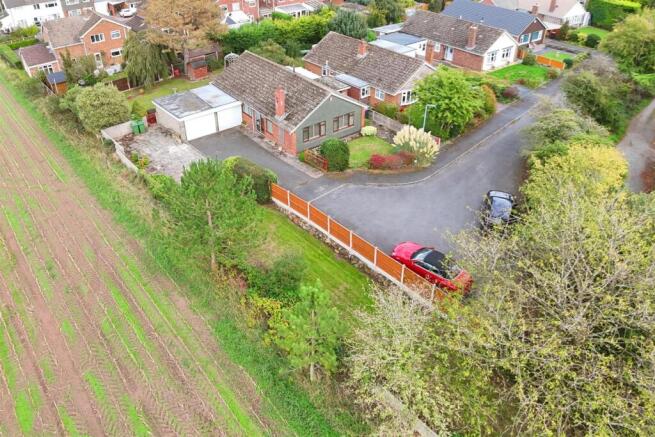
The property is very pleasantly positioned on a generous sized regularly shaped end plot, with open fields extending along one side of the boundary. The property is available with no upward chain and the well proportioned three bedroom bunglaow benefits from a modern kitchen and shower room . There is ample off road parking available and an attached double garage.
The property in more detail:-
Aluminium framed double glazed porch door to
Enclosed Porch - with light and quarry tiled floor. Inner multi-paned entrance door to
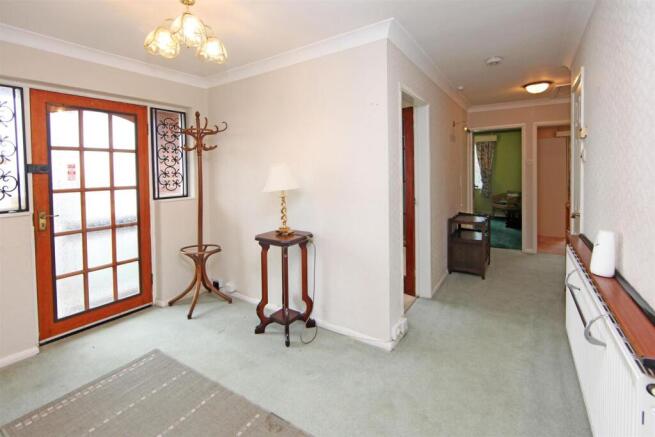
L Shaped Hall - having radiator and access hatch to loft. Built-in cloaks cupboard.
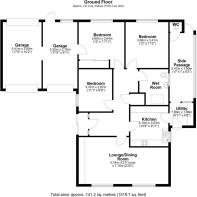
Lounge/Dining Room - 3.74 (max) x 7.15 (12'3" (max) x 23'5") - a lovely sized reception room with two good size window to the front having secondary glazing. Stone facing fireplace with living flame coal effect gas fire. Matching stone facing side plinths. Radiators.
Kitchen - 3.19 x 3.03 (10'5" x 9'11") - having a range of modern base and wall mounted cupboards comprising a stainless steel 1 1/2 bowl sink unit with double cupboard below. Return worksurface with corner and 1/2 width base cupboards. Ceramic hob having 3 drawer unit below and filter extractor hood over. Electric double oven/grill with cupboard above and below. Opposite is a separate worksurface area, again with cupboards and drawer units below. Also end tall cupboard and matching wall cabinets. Tiled floor and radiator. Door to
Utility Room - 1.80 x 1.96 (5'10" x 6'5") - having plumbing connection for a washing machine. Worktop over and recess for dishwasher and larder fridge. Splash back wall tiling. Wall mounted cabinets. External door to the front.
Connecting door to
Side Passage - 5.47 x 1.90 (17'11" x 6'2") - with power and lighting. External door to rear garden. Also off is a cloaks/ W.C. with low level flush toilet.
Bedroom One - 3.66 x 3.64 (12'0" x 11'11") - a double size bedroom having secondary glazed double glazed window with outlook to rear garden. Radiator. Built in wardrobes to one wall. Connecting door to double garage.
Bedroom Two - 3.66 x 3.41 (12'0" x 11'2") - a double size bedroom having secondary glazed double glazed window with outlook to rear garden. Radiator. Vanity corner wash hand basin.
Bedroom Three - 3.37 x 2.67 (11'0" x 8'9") - a double size bedroom with secondary glazed window with outlook to open fields. Radiator.
Modern Wet/Shower Room - with tiled shower area having Mira electric shower. Wash hand basin and low level flush W.C. Heated towel rail. Secondary glazed window.
Outside - Attached double garage (5.41m x 3.09m & 5.30m x 2.76m) with twin electric powered up over doors. The outer bay has an up-over door to the rear elevation to provide through vehicular access to the rear garden.
The bungalow is positioned on a generous size end plot with the one side boundary backing onto open fields. Double gates open to a tarmac driveway suitable for parking at least 4 cars. Front garden mainly finished to lawn and shrubs. Also included is the strip of lawn behind the fence. The enclosed rear garden is currently set out to lawn with mature shrubbed borders and beds.
Additional Information - COUNCIL TAX: We are advised by the Local Authority, Telford & Wrekin Council, that the property is in Band D.
EPC RATING: D (63)
TENURE: We are advised by the Vendor, that the property is held Freehold and vacant possession will be given upon completion.
SERVICES: We understand that mains water, electricity, gas and drainage are connected.
BROADBAND AND MOBILE SERVICES: Please check for details. Vendors are not aware of any mobile phone blackspots within the property.
ADDITIONAL CHARGES: The vendors have confirmed that no additional charges are payable.(e.g. car chargers, solar panels)
RIGHTS AND RESTRICTIONS: We are not aware of any onerous rights or restrictions which may affect the property.
FLOODING ISSUES: The property has not been subject to flooding in the past 5 years.
PLANNING PERMISSIONS/DEVELOPMENTS: The vendors are not aware of any planned developments or planning permissions that would impact the property.
COAL FIELDS/MINING: The vendors are not aware of any mining related issues having affected the property.
VIEWING: Strictly by prior appointment with the Agents. Tel: Email:
Agents Notes - 1. Whilst we endeavour to make our sales details accurate and reliable, if there is any point which is of particular importance to you, if you wish to ask a specific question about this property, please speak to the sales advisor who has inspected the property and we will try to check the information for you.
The information in these property details is believed to be accurate but Tempertons does not give, nor does any Partner or employee have authority to give, any warranty as to the accuracy of any statement, written, verbal or visual. You should not rely on any information contained herein.
2. Please note that we have not tested the equipment/appliances and services in the property. Interested applicants are advised to commission their own appropriate investigations before formulating their offer to purchase.
3. Our room sizes are quoted in metres on a wall-to-wall basis to the nearest one tenth of a metre. The imperial equivalent is only intended as an approximate guide for those not yet conversant with metric measurements. Measurements should not be used for ordering fitments, new carpets or furniture etc.
4.The text, photographs and plans are for guidance only and are not necessarily comprehensive. It should not be assumed that the property has all necessary planning, building regulation or other consents and potential purchasers must satisfy themselves by inspection or otherwise.
5. AML Regulations: to ensure compliance with the latest Anti Money Laundering Regulations, all intending purchasers will be asked to produce ID to enable us to complete verification checks and to apply ongoing monitoring until the transaction ends. Whilst this is the responsibility of Tempertons, we may use the services of Guild365 or similar companies to verify Clients' identity. This is not a credit check and therefore will have no effect on your credit history. You agree for us to complete these checks and the cost of these checks is £30.00 inc. VAT per buyer. This is paid in advance, when an offer is agreed and prior to a Memorandum of Sale being issued. This charge is non-refundable.
6. We will not allow any recording of the property by means of cameras, mobile phones, Meta glasses or other devices unless the consent of the vendor has been sought and given in advance of the viewing.
HOMEBUYERS SURVEYS AND VALUATIONS undertaken by Chartered Surveyors with considerable experience in preparing a wide range of surveys and valuations, to suit all requirements. Details of fees given without obligation.
PROPERTY LETTING – Tempertons have considerable experience in the Letting and Management of all types of residential property. Further details given without obligation.
Brochures
St. Peters Way, Edgmond, Newport- COUNCIL TAXA payment made to your local authority in order to pay for local services like schools, libraries, and refuse collection. The amount you pay depends on the value of the property.Read more about council Tax in our glossary page.
- Band: D
- PARKINGDetails of how and where vehicles can be parked, and any associated costs.Read more about parking in our glossary page.
- Garage
- GARDENA property has access to an outdoor space, which could be private or shared.
- Yes
- ACCESSIBILITYHow a property has been adapted to meet the needs of vulnerable or disabled individuals.Read more about accessibility in our glossary page.
- Lateral living
St. Peters Way, Edgmond, Newport

Add an important place to see how long it'd take to get there from our property listings.
__mins driving to your place
Affordability




Notes
Staying secure when looking for property
Ensure you're up to date with our latest advice on how to avoid fraud or scams when looking for property online.
Visit our security centre to find out moreDisclaimer - Property reference 34974531. The information displayed about this property comprises a property advertisement. Rightmove.co.uk makes no warranty as to the accuracy or completeness of the advertisement or any linked or associated information, and Rightmove has no control over the content. This property advertisement does not constitute property particulars. The information is provided and maintained by Tempertons, Newport. Please contact the selling agent or developer directly to obtain any information which may be available under the terms of The Energy Performance of Buildings (Certificates and Inspections) (England and Wales) Regulations 2007 or the Home Report if in relation to a residential property in Scotland.
*This is the average speed from the provider with the fastest broadband package available at this postcode. The average speed displayed is based on the download speeds of at least 50% of customers at peak time (8pm to 10pm). Fibre/cable services at the postcode are subject to availability and may differ between properties within a postcode. Speeds can be affected by a range of technical and environmental factors. The speed at the property may be lower than that listed above. You can check the estimated speed and confirm availability to a property prior to purchasing on the broadband provider's website. Providers may increase charges. The information is provided and maintained by Decision Technologies Limited. **This is indicative only and based on a 2-person household with multiple devices and simultaneous usage. Broadband performance is affected by multiple factors including number of occupants and devices, simultaneous usage, router range etc. For more information speak to your broadband provider.