
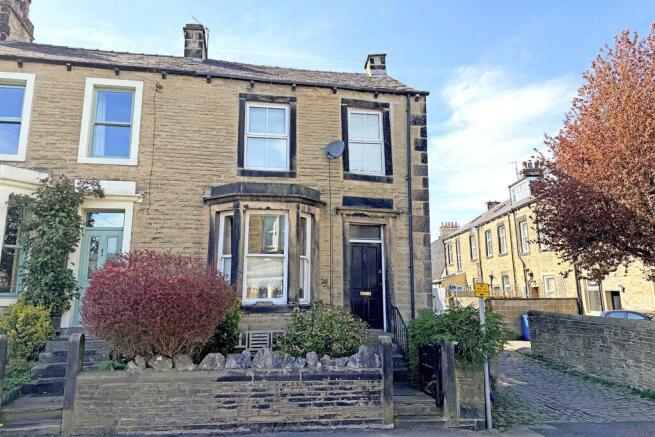
2 Brook Street, Skipton, BD23 1PP

- PROPERTY TYPE
Terraced
- BEDROOMS
2
- BATHROOMS
1
- SIZE
Ask agent
- TENUREDescribes how you own a property. There are different types of tenure - freehold, leasehold, and commonhold.Read more about tenure in our glossary page.
Freehold
Key features
- Enclosed Rear Garden
- Two Double Bedrooms
- Walking Distance To Town Centre
- Cellar
- Long Distance Views
Description
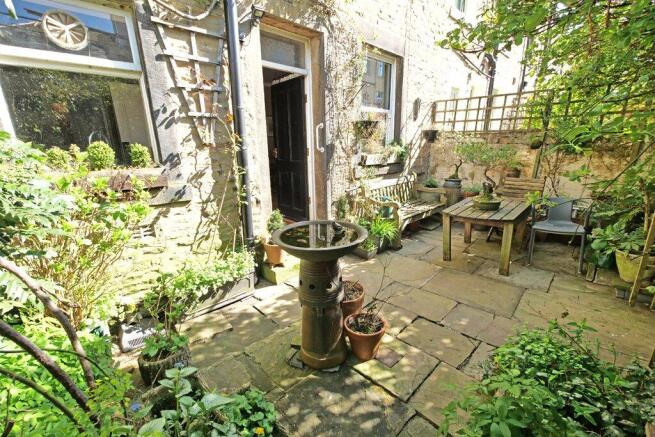
Including a colourful well stocked enclosed rear yard, together with the advantage of gas central heating, this well-equipped property is very strongly recommended indeed for internal viewing in order to be fully appreciated.
Described very briefly, the property provides - an entrance hall, a living room with a bay window enjoying fine long-distance views open through to a dining room, and a fitted kitchen with steps down to a good-sized cellar room providing potential for a variety of uses. There are two well planned first floor double bedrooms and a shower room with large walk-in shower enclosure. The property includes a small front garden and an enclosed flagged rear yard including a garden store.
The historic market town of Skipton is known as 'The Gateway to the Dales' providing extensive shopping and recreational facilities together with excellent primary and secondary schooling. The business centres of West Yorkshire and East Lancashire are within comfortable daily commuting distance. The Leeds/Liverpool canal and open countryside are also nearby.
With much to commend it, this substantial and attractive home comprises in further detail:
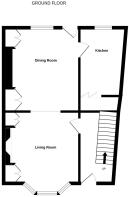
GROUND FLOOR
ENTRANCE HALL
With substantial timber front entrance door including top light. Staircase leading to 1st floor landing. Central heating radiator.
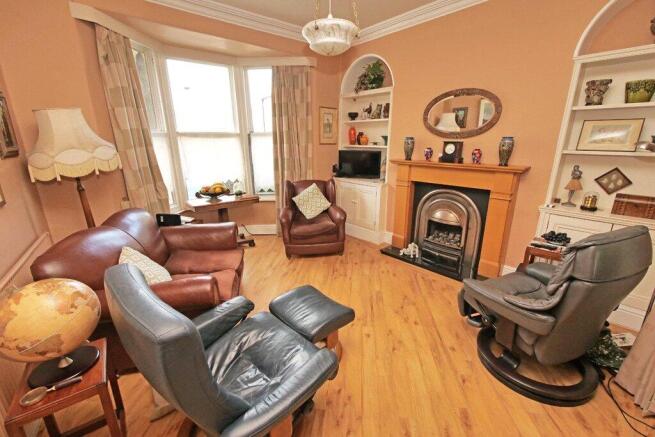
LIVING ROOM
13’04” x 12’ (Plus bay) With timber double glazed sash bay window. Central heating radiator. Timber fireplace with coal effect gas fire set on marble hearth. Built in alcove cupboard. Ceiling coving. Ceiling rose. Wood effect flooring. Open through to:
DINING ROOM
13’10” x 13’06” With UPVC sealed unit double glazed sash window. Timber rear entrance door leading to enclosed rear garden. Alcove cupboards. Central heating radiator. Wood effect flooring.
KITCHEN
10’02” x 7’05” With a range of fitted wall and base units including granite effect worktop surfaces. Stainless steel sink and drainer unit. Plumbing for an automatic washing machine. Timber single glazed sash window. Tiled floor.
CELLAR HEAD
With wall mounted gas boiler. Stairs down to:
LOWER GROUND FLOOR
PANTRY
5’06” x 3’11” With timber single glazed window.
CELLAR
12’062 X 11’07” With timber single glazed sash window. Light and power.
FIRST FLOOR
LANDING
With loft access.
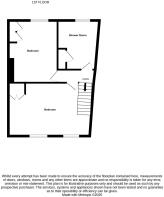
BEDROOM ONE
18’07” x 12’01” With two UPVC sealed unit double glazed windows enjoying fine long-distance views. Two central heating radiators. Built in wardrobe. Wood effect flooring.
BEDROOM TWO
13’05” x 9’10” With UPVC sealed unit double glazed window. Central heating radiator. Built in wardrobe.
SHOWER ROOM
With a three-piece white suite comprising walk in shower enclosure housing thermostatic shower, pedestal hand wash basin, and a low suite w/c. UPVC sealed unit double glazed sash window. Central heating radiator. Built in linen cupboard.
OUTSIDE
There is a small front garden area.
To the rear is an enclosed stone flagged rear yard including well stocked colourful flower beds and an outside w/c.
COUNCIL TAX BAND
The council tax band quoted for this property on the Gov.UK website is Band: B
TENURE
The tenure for this property is Freehold.
SERVICES All mains’ services are installed.
Please note we have not been able to test the equipment or installations in this property and recommend that prospective purchasers arrange for a qualified person to check any appliances before entering into any commitment.
VIEWING Strictly by arrangement with HARRISON BOOTHMAN. All potential viewers are advised to read a copy of our PRIVACY POLICY which can be found on our website. Alternatively a written copy is available on request.
Tel: Skipton 799993
Any floor plans are provided for informational and illustrative purposes only. Although we endeavour to provide truthful representation, we do not in any way warrant the accuracy of the floor plan information and the floor plan layout and measurements may contain errors and omissions. We are not liable for and do not accept any liability relating to any loss or damage suffered as a direct or indirect result of use of any information on the floor plan. The extent of the property and its boundaries are subject to verification by inspection of the title deeds.
These particulars were prepared from observation together with information supplied by the Vendor. We have not carried out a detailed professional survey.
Ref: AJT130426
If you are thinking of selling your property HARRISON BOOTHMAN will be pleased to provide a FREE VALUATION for sale purposes.
- COUNCIL TAXA payment made to your local authority in order to pay for local services like schools, libraries, and refuse collection. The amount you pay depends on the value of the property.Read more about council Tax in our glossary page.
- Band: B
- PARKINGDetails of how and where vehicles can be parked, and any associated costs.Read more about parking in our glossary page.
- Ask agent
- GARDENA property has access to an outdoor space, which could be private or shared.
- Yes
- ACCESSIBILITYHow a property has been adapted to meet the needs of vulnerable or disabled individuals.Read more about accessibility in our glossary page.
- Ask agent
2 Brook Street, Skipton, BD23 1PP

Add an important place to see how long it'd take to get there from our property listings.
__mins driving to your place
Affordability

About Harrison Boothman, Skipton
1 Unicorn House Keighley Road, Skipton, BD23 2LP



Notes
Staying secure when looking for property
Ensure you're up to date with our latest advice on how to avoid fraud or scams when looking for property online.
Visit our security centre to find out moreDisclaimer - Property reference HBO250240. The information displayed about this property comprises a property advertisement. Rightmove.co.uk makes no warranty as to the accuracy or completeness of the advertisement or any linked or associated information, and Rightmove has no control over the content. This property advertisement does not constitute property particulars. The information is provided and maintained by Harrison Boothman, Skipton. Please contact the selling agent or developer directly to obtain any information which may be available under the terms of The Energy Performance of Buildings (Certificates and Inspections) (England and Wales) Regulations 2007 or the Home Report if in relation to a residential property in Scotland.
*This is the average speed from the provider with the fastest broadband package available at this postcode. The average speed displayed is based on the download speeds of at least 50% of customers at peak time (8pm to 10pm). Fibre/cable services at the postcode are subject to availability and may differ between properties within a postcode. Speeds can be affected by a range of technical and environmental factors. The speed at the property may be lower than that listed above. You can check the estimated speed and confirm availability to a property prior to purchasing on the broadband provider's website. Providers may increase charges. The information is provided and maintained by Decision Technologies Limited. **This is indicative only and based on a 2-person household with multiple devices and simultaneous usage. Broadband performance is affected by multiple factors including number of occupants and devices, simultaneous usage, router range etc. For more information speak to your broadband provider.