
Church Road, Little Gaddesden, Berkhamsted, HP4

- PROPERTY TYPE
Semi-Detached
- BEDROOMS
3
- BATHROOMS
1
- SIZE
1,353 sq ft
126 sq m
- TENUREDescribes how you own a property. There are different types of tenure - freehold, leasehold, and commonhold.Read more about tenure in our glossary page.
Freehold
Key features
- Highly sought-after central Little Gaddesden village location
- On the edge of the National Trust’s 5,000-acre Ashridge Estate
- Within the Chilterns National Landscape (formerly AONB)
- Beautifully presented three-bedroom semi-detached home
- Light-filled open-plan living and dining space
- Two large garden buildings
- Recently granted planning permission for single-storey front and rear extensions
- Off-road parking for multiple vehicles
- Attractive, established gardens with flower & vegetable beds, polytunnel and chicken run
Description
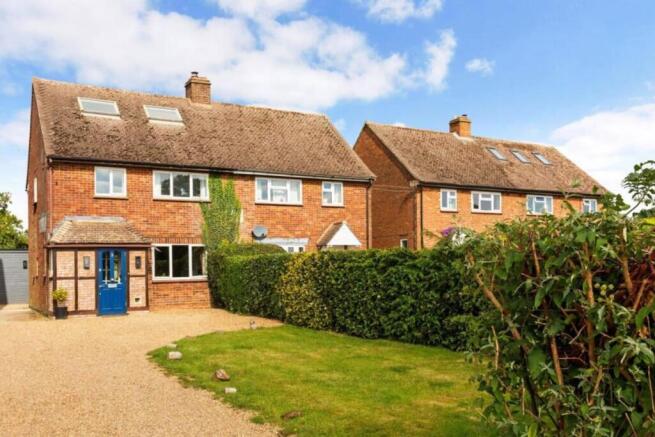
Set in the heart of one of the most desirable villages in the UK, this beautifully-presented three-bedroom semi-detached home offers a rare and appealing combination of comfortable family living, superb outdoor space and exciting potential for the future.
Little Gaddesden boasts excellent local schooling with the highly-regarded Little Gaddesden Church of England Primary School, while the family-friendly village has a genuinely vibrant and inclusive community. There is an active programme of events and activities throughout the year, from village sports and produce markets to social events, performances, talks and activities for all ages. The Village Produce Association runs shows, a plant sale, harvest supper and other events. The village also benefits from its own village hall, parish church, shop and post office and pub.
The house sits on the edge of the renowned National Trust Ashridge Estate, placing an extraordinary 5,000 acres of ancient woodland, rolling chalk downland and open countryside virtually on the doorstep. Ashridge has more than 80 miles of pathways, including designated footpaths and bridleways, making this a particularly special setting for walkers, runners, cyclists, dog owners and horse riders.
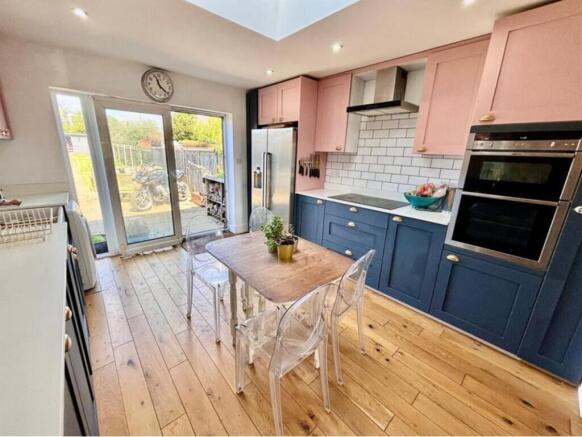
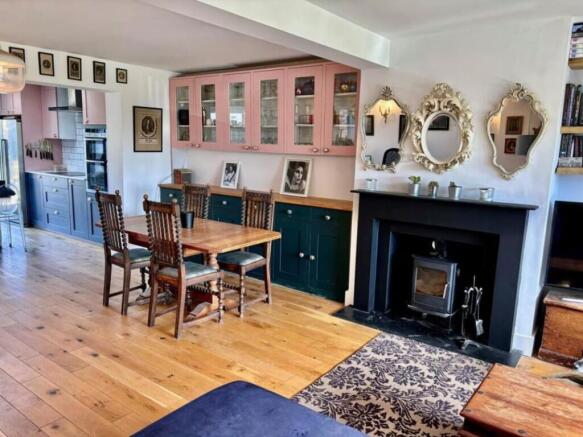
The ground floor - which has zoned underfloor heating - has been thoughtfully configured to create a wonderfully versatile series of living spaces, with defined areas for relaxing, dining and cooking. The generous sitting room, complemented by a log burner, provides a particularly cosy heart to the home, while the excellent natural light throughout gives the house a bright and welcoming feel.
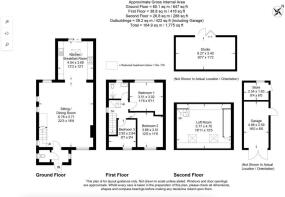
There are three good size bedrooms on the first floor, together with a family bathroom, while the breathtaking partially-converted loft room provides additional light, airy and flexible space.
Outside, the garden provides plenty of room for relaxing, entertaining and family life, with useful outbuildings including a garden office/workspace and storage. Off-road parking for three or more cars adds another practical benefit.
Perhaps most importantly for anyone looking for a home that can evolve with them, planning permission has recently been granted for a single-storey front and rear extension. The permission, reference 26/00659/FHA, was granted by Dacorum Borough Council in June 2026 and provides an exciting opportunity for a new owner to enlarge and further tailor the accommodation to their own requirements should they desire.
The setting also gives easy access to Berkhamsted, one of Hertfordshire’s most attractive and sought-after market towns. With its historic High Street, independent shops, cafés, restaurants and pubs, twice-weekly farmers’ market, canal, castle, cinema and excellent range of leisure facilities, Berkhamsted offers considerably more than just the everyday essentials. It also has a mainline railway station with regular services to London Euston, making the area particularly attractive to commuters seeking a genuine country lifestyle without giving up connectivity.
In short, this is a home that offers something increasingly difficult to find: the chance to live in a beautiful and protected rural setting, within a genuinely vibrant village community, while remaining close to an excellent market town and London connections – and with planning permission already in place to create even more space.
**ENQUIRIES**
For all enquiries, viewing requests or to create your own listing please visit the Emoov website. If calling, please quote reference: S7377
Brochures
Book a viewing- COUNCIL TAXA payment made to your local authority in order to pay for local services like schools, libraries, and refuse collection. The amount you pay depends on the value of the property.Read more about council Tax in our glossary page.
- Band: E
- PARKINGDetails of how and where vehicles can be parked, and any associated costs.Read more about parking in our glossary page.
- Driveway
- GARDENA property has access to an outdoor space, which could be private or shared.
- Front garden,Patio,Enclosed garden,Rear garden
- ACCESSIBILITYHow a property has been adapted to meet the needs of vulnerable or disabled individuals.Read more about accessibility in our glossary page.
- Ask agent

Add an important place to see how long it'd take to get there from our property listings.
__mins driving to your place
Affordability


Notes
Staying secure when looking for property
Ensure you're up to date with our latest advice on how to avoid fraud or scams when looking for property online.
Visit our security centre to find out moreDisclaimer - Property reference 7377. The information displayed about this property comprises a property advertisement. Rightmove.co.uk makes no warranty as to the accuracy or completeness of the advertisement or any linked or associated information, and Rightmove has no control over the content. This property advertisement does not constitute property particulars. The information is provided and maintained by Emoov, Chelmsford. Please contact the selling agent or developer directly to obtain any information which may be available under the terms of The Energy Performance of Buildings (Certificates and Inspections) (England and Wales) Regulations 2007 or the Home Report if in relation to a residential property in Scotland.
*This is the average speed from the provider with the fastest broadband package available at this postcode. The average speed displayed is based on the download speeds of at least 50% of customers at peak time (8pm to 10pm). Fibre/cable services at the postcode are subject to availability and may differ between properties within a postcode. Speeds can be affected by a range of technical and environmental factors. The speed at the property may be lower than that listed above. You can check the estimated speed and confirm availability to a property prior to purchasing on the broadband provider's website. Providers may increase charges. The information is provided and maintained by Decision Technologies Limited. **This is indicative only and based on a 2-person household with multiple devices and simultaneous usage. Broadband performance is affected by multiple factors including number of occupants and devices, simultaneous usage, router range etc. For more information speak to your broadband provider.