
Rambleford Way, Stafford, ST16

- PROPERTY TYPE
Link Detached House
- BEDROOMS
3
- BATHROOMS
1
- SIZE
1,098 sq ft
102 sq m
- TENUREDescribes how you own a property. There are different types of tenure - freehold, leasehold, and commonhold.Read more about tenure in our glossary page.
Freehold
Key features
- Three-Bedroom Link-Detached Home
- Driveway Parking for Two Vehicles
- Spacious Bay-Fronted Living Room
- Open-Plan Kitchen & Dining Room
- Granite Worktops & Breakfast Bar
- Boarded and Carpeted Attic Space Plus Additional Storage
Description
Call us 9AM - 9PM -7 days a week, 365 days a year!
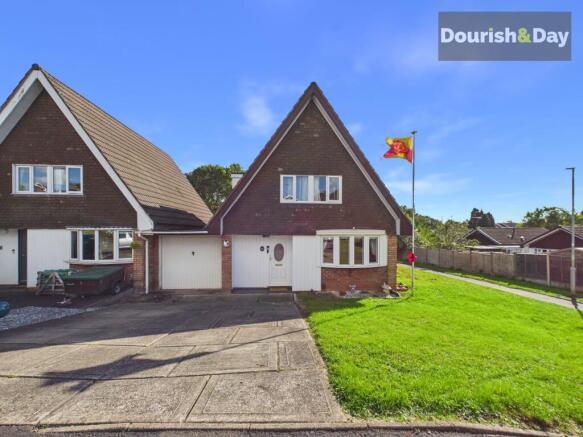
Ramble on over to this one! With three double bedrooms, a conservatory, additional home office and plenty of living space, this detached home has room for the whole family to spread out.
Situated on Rambleford Way in Stafford, the property enjoys a residential setting with convenient access to local amenities and everyday essentials. Stafford town centre provides a wider selection of shops, restaurants and leisure facilities, while nearby road connections make getting around Stafford and further afield straightforward.
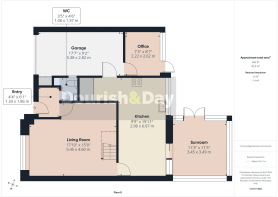
The property is approached via a driveway providing off-road parking for two vehicles, with the entrance door opening into the hallway. Here you'll find a convenient guest WC before continuing through into the main living accommodation.
The living room is a lovely big, open space, with a bay window bringing plenty of natural light into the front of the room. Stairs rise from here to the first-floor landing, while the accommodation continues through towards the rear of the house.
Stretching across the back is the fantastic open-plan kitchen and dining room, with the dining area positioned to the right and the kitchen to the left.
The kitchen offers an excellent amount of worktop and cupboard space, with granite worktops continuing across the breakfast bar to create a sociable spot for casual dining. Integrated appliances include a dishwasher, microwave and oven, a washing machine, alongside space for a washing machine and an American-style fridge freezer, which may be available by separate negotiation.
Attractive tiled flooring runs through the space, while the kitchen continues around in an L-shaped arrangement towards the fridge freezer area.
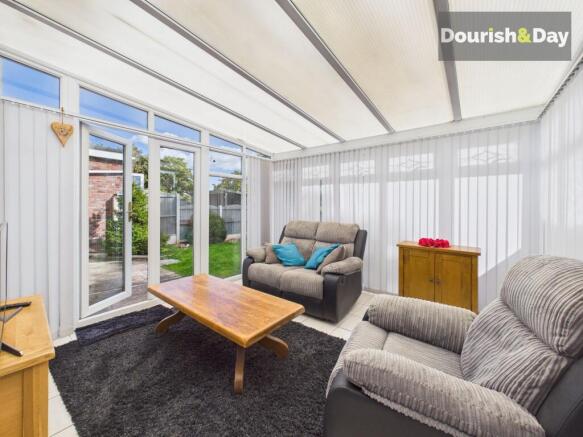
Off the dining space is the conservatory, providing another reception area and creating a lovely connection between the house and garden, with direct access outside.
A side door from the kitchen leads into the integral single garage, which also benefits from a useful storage cupboard.
To the rear of the garage is an additional reception room, currently arranged as a home office. With its own door opening directly onto the garden, it's a brilliant bonus space for anyone working from home, but could equally lend itself to a hobby room, playroom or snug.
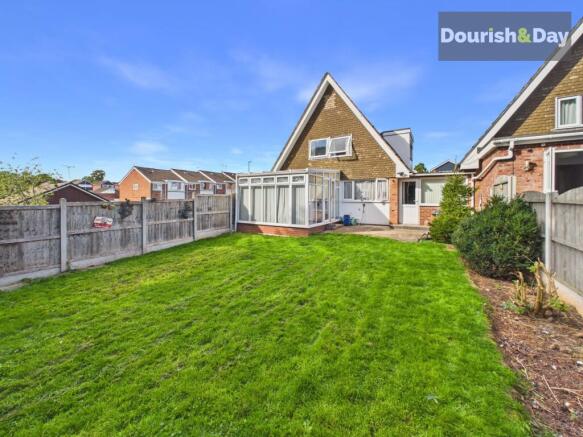
Outside, the property boasts a really good-sized rear garden. The area immediately behind the house provides a practical hardstanding space before opening onto the main garden, with a paved seating area tucked into the back left-hand corner.
A planted flower bed runs along the left-hand boundary, while a wall encloses the garden to the rear.
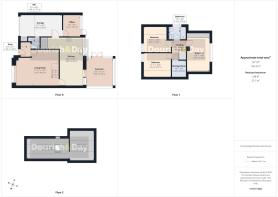
Heading upstairs, the first-floor landing leads to three double bedrooms, giving the property particularly generous sleeping accommodation.
There's also a dedicated storage room off the landing, providing far more useful storage than your typical cupboard.
Completing the accommodation is the family bathroom, fitted with a walk in shower.
With three genuine double bedrooms, multiple reception spaces, a home office, conservatory, integral garage and a generous rear garden, this is a wonderfully versatile detached home with plenty of space to adapt around family life.
EPC Rating: C
Entrance Hallway
-
Guest WC
-
Living Room
-
Kitchen
-
Conservatory
-
Reception Room
-
First Floor Landing
-
Bedroom One
-
Bedroom Two
-
Bedroom Three
-
Family Bathroom
-
Anti Money Laundering & ID Checks
Once an offer is accepted on a property marketed by Dourish & Day estate agents we are required to complete ID verification checks on all buyers and to apply ongoing monitoring until the transaction ends. Whilst this is the responsibility of Dourish & Day we may use the services of MoveButler, to verify Clients’ identity. This is not a credit check and therefore will have no effect on your credit history. You agree for us to complete these checks, and the cost of these checks is £45.00 inc. VAT per buyer. This is paid in advance, when an offer is agreed and prior to a sales memorandum being issued. This charge is non-refundable.
Front Garden
The property is approached via a driveway providing off-road parking for two vehicles, with the entrance door opening into the hallway. Here you'll find a convenient guest WC before continuing through into the main living accommodation.
Rear Garden
Outside, the property boasts a really good-sized rear garden. The area immediately behind the house provides a practical hardstanding space before opening onto the main garden, with a paved seating area tucked into the back left-hand corner.
Parking - Driveway
-
Parking - Garage
-
- COUNCIL TAXA payment made to your local authority in order to pay for local services like schools, libraries, and refuse collection. The amount you pay depends on the value of the property.Read more about council Tax in our glossary page.
- Band: C
- PARKINGDetails of how and where vehicles can be parked, and any associated costs.Read more about parking in our glossary page.
- Garage,Driveway
- GARDENA property has access to an outdoor space, which could be private or shared.
- Front garden,Rear garden
- ACCESSIBILITYHow a property has been adapted to meet the needs of vulnerable or disabled individuals.Read more about accessibility in our glossary page.
- Ask agent

Add an important place to see how long it'd take to get there from our property listings.
__mins driving to your place
Affordability


Notes
Staying secure when looking for property
Ensure you're up to date with our latest advice on how to avoid fraud or scams when looking for property online.
Visit our security centre to find out moreDisclaimer - Property reference 94280007-c39e-4fb4-881d-8652f9839344. The information displayed about this property comprises a property advertisement. Rightmove.co.uk makes no warranty as to the accuracy or completeness of the advertisement or any linked or associated information, and Rightmove has no control over the content. This property advertisement does not constitute property particulars. The information is provided and maintained by Dourish & Day, Stafford. Please contact the selling agent or developer directly to obtain any information which may be available under the terms of The Energy Performance of Buildings (Certificates and Inspections) (England and Wales) Regulations 2007 or the Home Report if in relation to a residential property in Scotland.
*This is the average speed from the provider with the fastest broadband package available at this postcode. The average speed displayed is based on the download speeds of at least 50% of customers at peak time (8pm to 10pm). Fibre/cable services at the postcode are subject to availability and may differ between properties within a postcode. Speeds can be affected by a range of technical and environmental factors. The speed at the property may be lower than that listed above. You can check the estimated speed and confirm availability to a property prior to purchasing on the broadband provider's website. Providers may increase charges. The information is provided and maintained by Decision Technologies Limited. **This is indicative only and based on a 2-person household with multiple devices and simultaneous usage. Broadband performance is affected by multiple factors including number of occupants and devices, simultaneous usage, router range etc. For more information speak to your broadband provider.