
The Down, Bere Alston, PL20

- PROPERTY TYPE
Detached Bungalow
- BEDROOMS
4
- BATHROOMS
2
- SIZE
1,195 sq ft
111 sq m
- TENUREDescribes how you own a property. There are different types of tenure - freehold, leasehold, and commonhold.Read more about tenure in our glossary page.
Freehold
Key features
- Exceptionally spacious detached bungalow
- Four bedrooms, three generous doubles
- Impressive triple-aspect lounge/dining room
- Extensive driveway parking & large garage
- Generous gardens with substantial outbuildings
- Workshops & extensive basement/cellar
- Private tucked-away village position
- Excellent scope for updating & improvement
Description
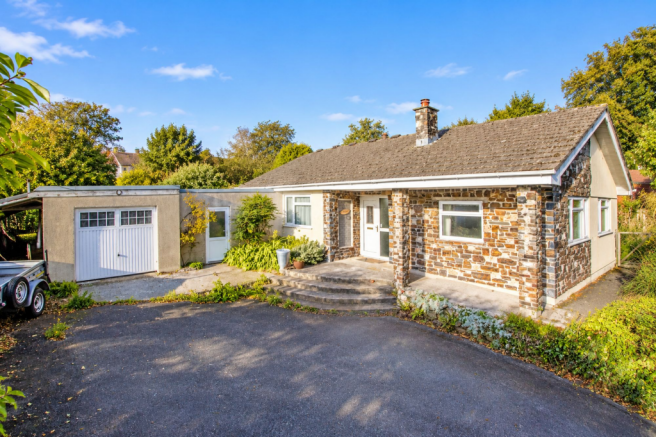
Occupying a convenient yet tucked-away position on the edge of the village, this exceptionally spacious detached bungalow is approached along a private road shared with just two other properties. Despite its peaceful setting, the property remains within walking distance of village amenities and is particularly well placed for the nearby children’s play park and recreational fields.
The property offers a fantastic amount of space and versatility, although it would now benefit from a programme of updating and improvement. Predominantly cosmetic, including redecoration and some replacement floor coverings, there are also other areas requiring attention. For those looking for a home they can improve and personalise, it presents an excellent opportunity to make the most of the bungalow’s generous proportions and considerable potential.
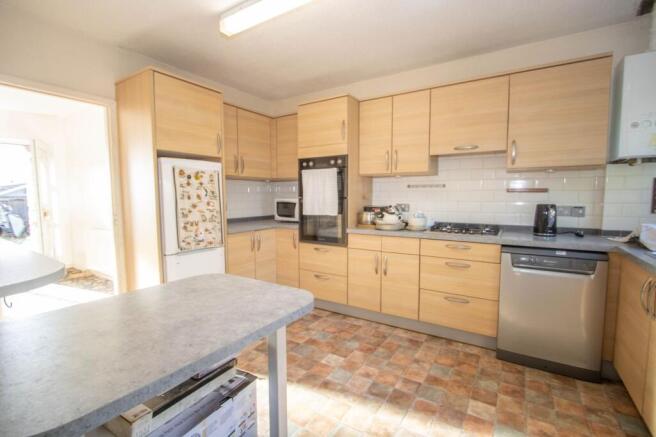
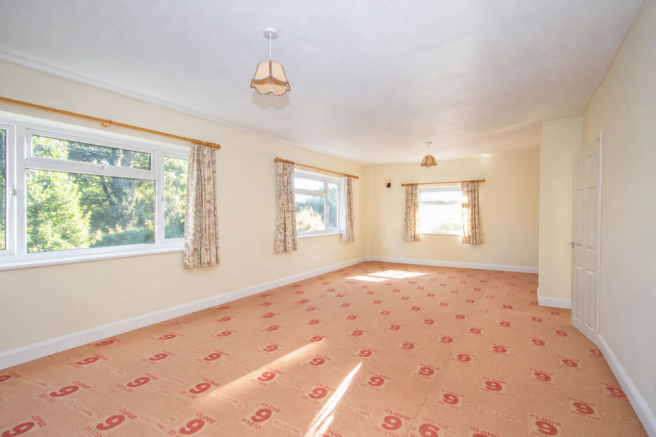
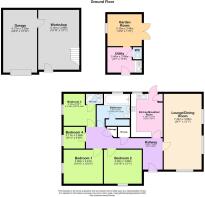
From the private road, the bungalow is approached over its own substantial driveway, providing an impressive amount of off-road parking for numerous vehicles together with plenty of space for turning. Internally, the accommodation is remarkably generous and begins with an entrance hall providing access to the principal rooms. The main living space is a particularly impressive triple-aspect lounge/dining room, with its generous proportions allowing plenty of room for both comfortable seating and a substantial dining area. The kitchen is fitted with a good range of units and offers space for casual or breakfast dining, together with a useful storage cupboard. A door leads directly from the kitchen into the rear garden, making it particularly practical for everyday living and entertaining during the warmer months.
There are four bedrooms in total, three of which are generously proportioned doubles. One benefits from its own en-suite shower room, while the fourth bedroom provides a versatile single bedroom, home office or study. The accommodation is completed by the main bathroom.
Outside, the property continues to offer an exceptional amount of useful and adaptable space. The gardens lie primarily to the rear, extending to either side of a substantial detached outbuilding. Predominantly laid to lawn and enclosed by fencing and established hedging, the gardens also feature a variety of shrubs and bushes, fruit trees and a greenhouse.
The large detached outbuilding is divided into two useful areas. The first is currently arranged as a utility space with a sink and WC, while the adjoining garden room/workshop offers excellent versatility. With double doors opening directly onto the garden and providing plenty of natural light, this could continue as a workshop or provide additional utility space, but would equally lend itself to use as a hobby room, studio, art space or music room. Further practical accommodation is provided by an attached large single garage with power and lighting, alongside an additional substantial workshop. From the workshop, a staircase descends into one of the property’s most unusual features – an extensive basement/cellar extending beneath the bungalow and offering an exceptional amount of additional space. The basement has power and lighting and, while there is restricted head height of approximately five feet, its sheer size provides considerable potential for storage, hobbies or other practical uses.
Altogether, this is an unusually spacious and versatile bungalow offering considerable scope for improvement and personalisation. With substantial single-storey accommodation, extensive parking, gardens, workshops, outbuildings and an extraordinary amount of additional storage space, it represents an exciting opportunity to create a superb home in a private yet highly convenient village setting.
LOCATION
This tranquil Devonshire village has been labelled a World Heritage Site and is perfectly positioned away from main roads. The village offers a rare local railway station which forms part of the Tamar Valley Line, connecting to the waterside village of Bre Ferrers and Calstock plus onto Plymouth City in around 20 minutes. There are also several shops including a post office stores with local bakery, two small supermarkets, butchers, hairdressers, café/restaurant, takeaway, pharmacy, doctors’ surgery, primary school, public house, bus services and a garage with petrol station.Bere Alston is 15 minutes by car from both Tavistock and Yelverton and approximately one hour from Exeter. The surrounding fields of the village are peppered with public footpaths which have beautiful walks and views of the Tamar River and surrounding countryside. The Bere Peninsula is formed by the Rivers Tavy and Tamar creating a special secluded area steeped in history. Due to the rivers, there are also public slipways and boat yards at Bere Ferrers and Weir Quay along with a gig club and excellent outdoor pursuit facilities
EPC Rating: D
Parking - Driveway
Parking - Double garage
- COUNCIL TAXA payment made to your local authority in order to pay for local services like schools, libraries, and refuse collection. The amount you pay depends on the value of the property.Read more about council Tax in our glossary page.
- Ask agent
- PARKINGDetails of how and where vehicles can be parked, and any associated costs.Read more about parking in our glossary page.
- Garage,Driveway
- GARDENA property has access to an outdoor space, which could be private or shared.
- Yes
- ACCESSIBILITYHow a property has been adapted to meet the needs of vulnerable or disabled individuals.Read more about accessibility in our glossary page.
- Ask agent

Add an important place to see how long it'd take to get there from our property listings.
__mins driving to your place
Affordability

About Mansbridge Balment, Tavistock
Riverside, 4 Market Road, Tavistock, PL19 0BW



Notes
Staying secure when looking for property
Ensure you're up to date with our latest advice on how to avoid fraud or scams when looking for property online.
Visit our security centre to find out moreDisclaimer - Property reference 60862896-4e2f-4dcb-8b95-18f8c1f5577f. The information displayed about this property comprises a property advertisement. Rightmove.co.uk makes no warranty as to the accuracy or completeness of the advertisement or any linked or associated information, and Rightmove has no control over the content. This property advertisement does not constitute property particulars. The information is provided and maintained by Mansbridge Balment, Tavistock. Please contact the selling agent or developer directly to obtain any information which may be available under the terms of The Energy Performance of Buildings (Certificates and Inspections) (England and Wales) Regulations 2007 or the Home Report if in relation to a residential property in Scotland.
*This is the average speed from the provider with the fastest broadband package available at this postcode. The average speed displayed is based on the download speeds of at least 50% of customers at peak time (8pm to 10pm). Fibre/cable services at the postcode are subject to availability and may differ between properties within a postcode. Speeds can be affected by a range of technical and environmental factors. The speed at the property may be lower than that listed above. You can check the estimated speed and confirm availability to a property prior to purchasing on the broadband provider's website. Providers may increase charges. The information is provided and maintained by Decision Technologies Limited. **This is indicative only and based on a 2-person household with multiple devices and simultaneous usage. Broadband performance is affected by multiple factors including number of occupants and devices, simultaneous usage, router range etc. For more information speak to your broadband provider.